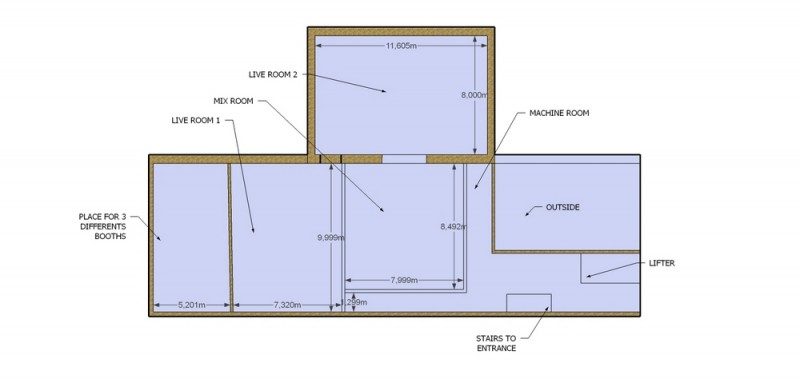
Ok, here is my first post here...
I bought 3 years ago the place where my small studio was. After solving many structural problems in the building, my plans to do a nice studio changed into a big studio. It'll be on the second floor of a factory build 1 or 2 century ago...
I will fix the floor in a few weeks or months to be able to build the 2nd floor walls and I must be sure about the design because I won't do it another time.
A few precisions :
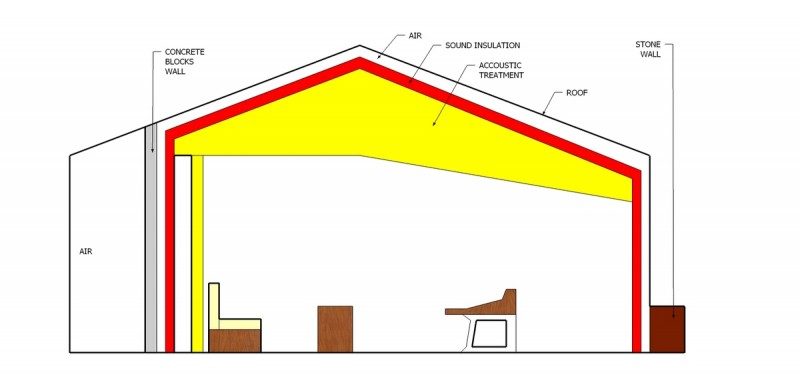
- In the Live Room 2 , roof is at 7 meters on the lowest sides and top (horizontal center) is at 8,7 meters. This roof exist and will only be repared.
- On the rest, roof collapsed 40 years ago and need to be done as it was in the past. It's center is on the horizontal axis too wich isn't the best solution but as I said, the factory was like this and I will rebuild it as it was ( anyway, I'm not allowed to do something different...). The internal height are 3,4 meters on the sides and 5,3 on the higher points (center).
- A smaller mix room (and studio) could be done, but I bought a Amek Mozart 56 RN and its size is 3,5m+1,2m and my main monitors are Tannoy 215 DMT so...
- Brown parts are walls I cannot move or change. The others can (more or less).
My first question is : What do you think about the layout ? Any suggestions ?
A big studio to be build in south of France (Europe) !
Originally posted at johnlsayers.com, topic 18215.
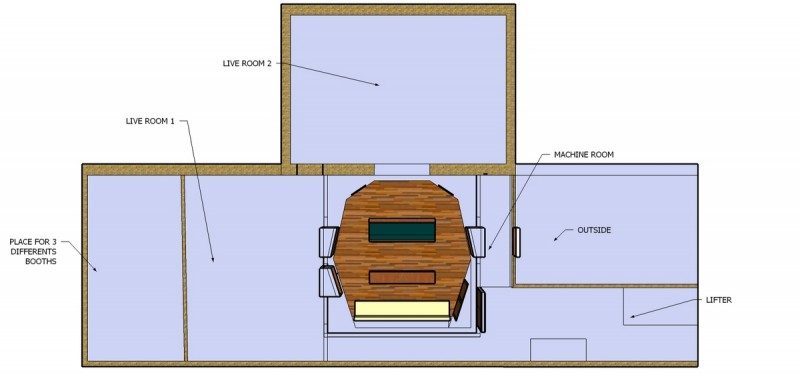
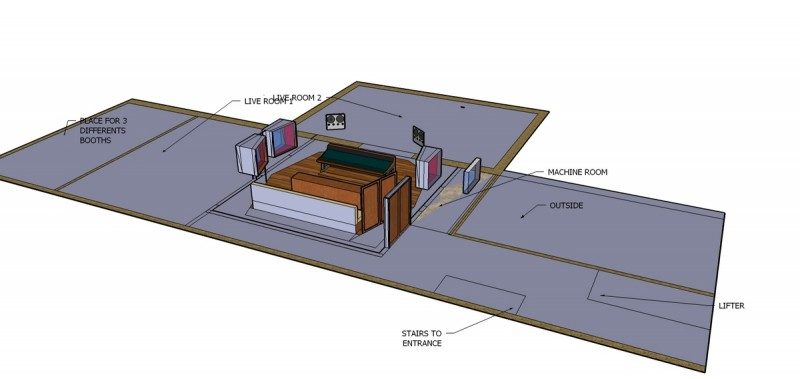
Some more idea
The same more easy to understand
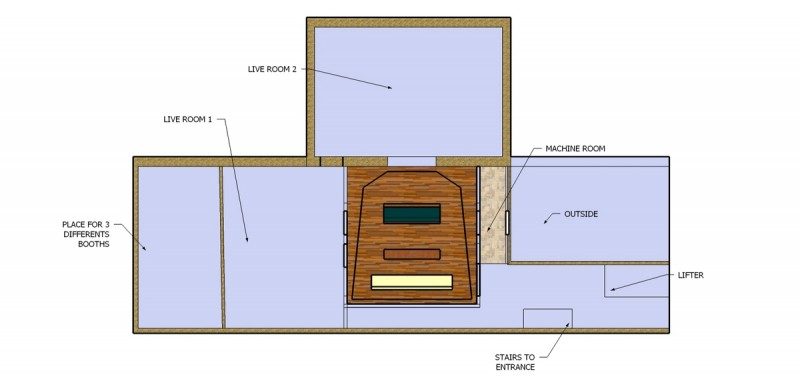
Ok, here is another shape for the mix room... Is it better or worse than the previous one ???
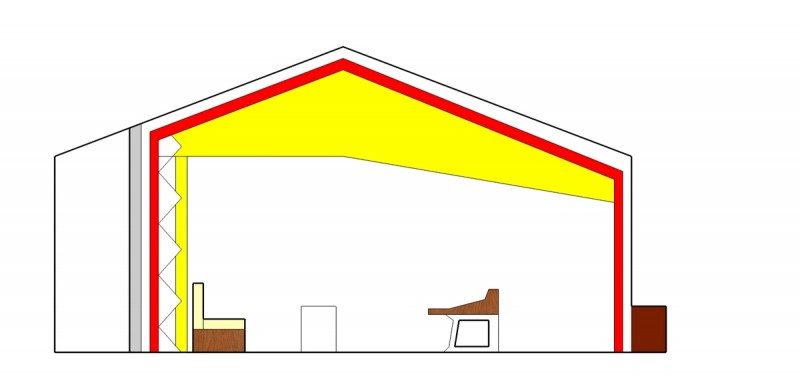
Here comes 2 ideas I had but I never found anything clear on this...
First is a classic setup :
Second differs only by the rear gypsum wall being angled to create both diffusion and my idea is to send most of the sound waves to the roof absorbtion... Tell me if my idea is a complete nonsense or totaly unsusefull or...
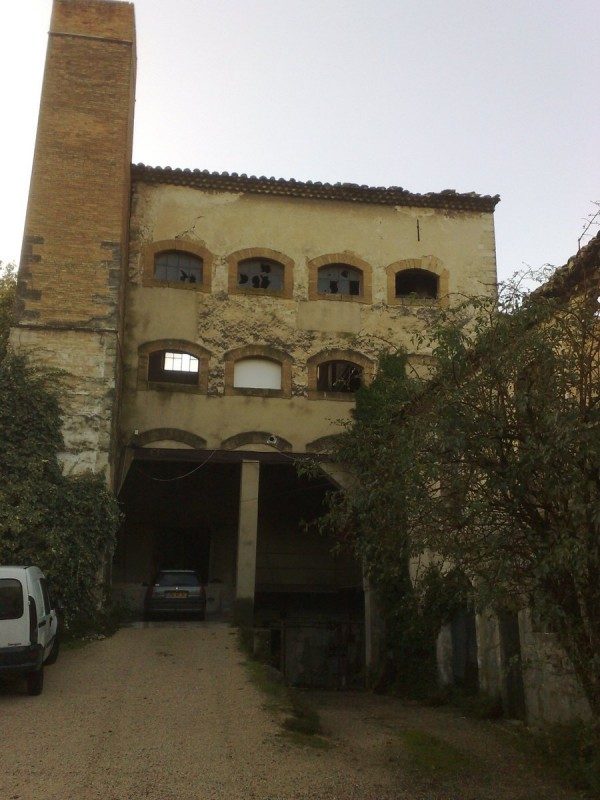
Just to tease some here is a photo of the factory. The upper part will become the Live room 2.
I discover this place 17 years ago. I felt in love with it. I rented one part of the factory to play music loud with my band. There was a few bands playing there, in old apple fridges. Yes, the smaller apple fridge was 60 m2... Mine was 150 m2...
One year later, we started to build some walls and did a big home studio in that place. Later, my band stopped and the place became a little studio.
3 years ago, I finally bought a part of the factory.
After that, I realised that there was a lot of structural problems in the building and understood why the price was so low. 3 years later, those problems are solved and there's 6 rehearsal places rented. As I'm not a rich guy, I do everything by myself because I can't pay anyone to do the job. I ask friends to help me when there are things I cannot do lonely but most of the time I try to find solutions to work alone. Maybe am I stupid, but I'm pretty proud of what I did there...
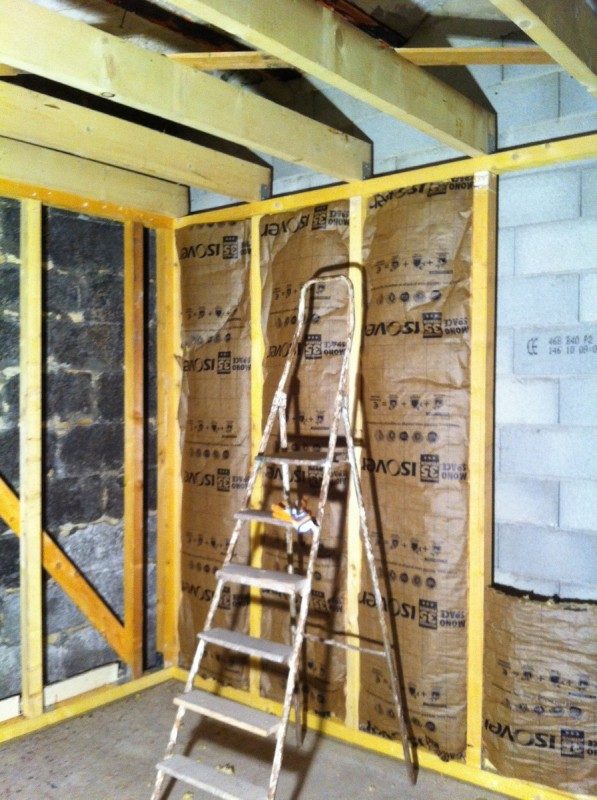
During those last 3 years, I tested a few acoustic principles (most of them comes from this place). And yes I've been a lurker here since a few years ago :oops: ... All the rehearsal places are build in "the box in the box" principle, with a difference with the ones I've seen on the web : in my boxes, the roof is hold by the box walls, not hanged. I tested symetric boxes, assymetric boxes and also angled roof... Bass-traps, clouds, silencers... And done properly, the results are great.
Exemple of my box in box frame :
PS: the walls are laid on a rockwool layer.
Hi "lolo-m". Welcome to the forum! :)
that one makes more sense to my way of thinking.Ok, here is another shape for the mix room... Is it better or worse than the previous one ???
Why? What is the purpose of that? It won't do anything useful for isolation, and will just make it much harder to get a good seal under the sole plate. I also can't see where you bolted the framing to the subfloor: You DID bolt it down, right? - Stuart -PS: the walls are laid on a rockwool layer.
Thanks, that's what I was thinking... I did a lot of progress in the design. I will post that soon.Hi "lolo-m". Welcome! :)that one makes more sens to my way of thinking.Ok, here is another shape for the mix room... Is it better or worse than the previous one ???
No, nothing is screwed in the floor. The ceiling frame is screwed only on the walls frame. The walls frame don't touch anything. Weight of the frame+gypsum layers+rockwool does stick it to the ground... The purpose of the thin layer of ultra dense rockwool is double : 1st) It compensate the differences of flatness of the floor. We're on a concrete floor made quickly by hand one century ago or so... 2nd) I wanted to have the box completely free. It can be scaring, but I did 6 boxes like this and nothing moves at all. It's maybe completely stupid, but the results are really good. But any critic is welcome :D . I want to learn.Why? What is the purpose of that? It won't do anything useful for isolation, and will just make it much harder to get a good seal under the sole plate. I also can't see where you bolted the framing to the subfloor: You DID bolt it down, right? - Stuart -PS: the walls are laid on a rockwool layer.
:shock: :!: That needs to be changed. The walls WILL move, even if you don't think so. Vibration, and also from opening/closing doors, can easily cause them to move, over time.No, nothing is screwed in the floor.
It might look like it is "stuck", but in reality it isn't. It needs to be attached properly.Weight of the frame+gypsum layers+rockwool does stick it to the ground...
You are tyring to "float" your walls, but you are not succeeding, and what you are doing is dangerous. In my country, that would be illegal, and would not pass inspection. Walls must be anchored to the floor, either directly with a "hard" connection, or indirectly through some type of proper resilient mount. To compensate for the differences in concrete level, you should have used a rubber pad. Rubber seals the gap under your walls: mineral wool does not. Since your floor are not sealed to the floor, you won't get good isolation like that.The purpose of the thin layer of ultra dense rockwool is double : 1st) It compensate the differences of flatness of the floor. We're on a concrete floor made quickly by hand one century ago or so... 2nd) I wanted to have the box completely free.
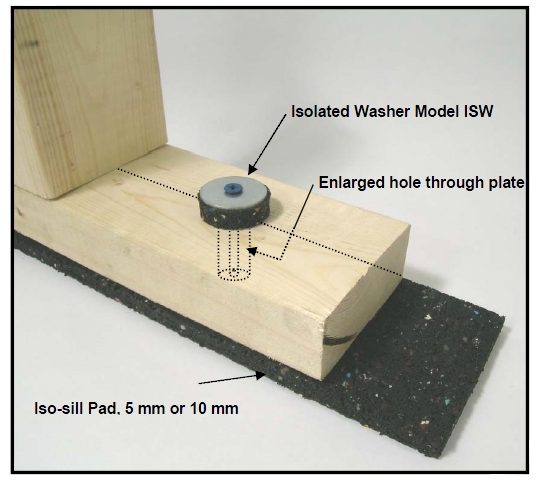
Yes, it is scary, and yes, they do move, even if you don't think so... The correct way to do what you are trying to do, is with isolation pads under the sole plates, and anchor bolts installed through isolation collars in the sole plates, like this:It can be scaring, but I did 6 boxes like this and nothing moves at all.

France isn't a place where earthquakes happens... And even if the frame isn't screwed in the floor, it won't move enough to be dangerous for 3 reasons : - 1°) All the walls are screwed to the sole plates and ceiling plates. The frame cannot move towards the center because of the ceiling weight which makes the wall trying to go outside on the floor... And the sole plates are stopped by ultra-dense rockwool (the one to float concrete floors) on their sliperry towards the concrete walls. - 2°) The floor is less than flat and the soleplates follow the floor. The floor is up somewhere, down elsewhere. Diferences are about 1 cm every meter everywhere, any direction. - 3°) A single layer box weight is about 1,4 Ton for the frame and 1Ton of plasterboards (i don't count the weight of the rockwool). The sole plates/floor surface is 2,4 sq-meter... 1Ton per square meter is quite difficult to move... Friction is really important there. You're right to warn me and BTW all the readers, but my boxes won't move untill I will destroy them with a mace... And law certainly doesn't allow this kind of contruction here too. Since they are built, I often go and have a look of the possible change in the frame and carefully look at the movement of the frame on the ground. Nothing's move. Nothing. Trust me or not. About insulation : I measured between the worst case sound insulation a difference of 30dBC (and 56dBA). Not that bad for insulation between 2 single layer boxes. About the studio project : I will certainly make the boxes more like you said because I cannot do something wich isn't perfect on that part. I would like to use Silomer as floating material but I have to check for availability and price... But this is not in a close future so I don't have to hurry :cry: ... PS: The factory was built in 1820 or so. Stones and too large walls compared to what we do nowadays. Too much weight everywhere compared to actual buildings and construction laws. No reinforced concrete at all. Built in the "you want it solid, build it heavy" way. Nowadays, such building must be constructed with reinforced concrete. That's the law. Do you think my factory will collapse before or after the new buildings ? PS2: We don't use wood frames in France because the wood dilatation isn't the same than plasterboard's. We prefer the steel frames... laws and construction habits :roll::shock: :!: That needs to be changed. The walls WILL move, even if you don't think so. Vibration, and also from opening/closing doors, can easily cause them to move, over time.No, nothing is screwed in the floor.It might look like it is "stuck", but in reality it isn't. It needs to be attached properly.Weight of the frame+gypsum layers+rockwool does stick it to the ground...You are tyring to "float" your walls, but you are not succeeding, and what you are doing is dangerous. In my country, that would be illegal, and would not pass inspection. Walls must be anchored to the floor, either directly with a "hard" connection, or indirectly through some type of proper resilient mount. To compensate for the differences in concrete level, you should have used a rubber pad. Rubber seals the gap under your walls: mineral wool does not. Since your floor are not sealed to the floor, you won't get good isolation like that.The purpose of the thin layer of ultra dense rockwool is double : 1st) It compensate the differences of flatness of the floor. We're on a concrete floor made quickly by hand one century ago or so... 2nd) I wanted to have the box completely free.Yes, it is scary, and yes, they do move, even if you don't think so... The correct way to do what you are trying to do, is with isolation pads under the sole plates, and anchor bolts installed through isolation collars in the sole plates, like this: Here is the full data sheet: http://digistar.cl/sayers-forum/Isosil- ... nd-pad.pdf - Stuart -It can be scaring, but I did 6 boxes like this and nothing moves at all.
I'm sorry, but I think you don't understand: This is not about earthquakes: It is about safety. It is about correct building. It is about structural integrity. You might not want to believe that, but it is the truth. Unless the sole plate is firmly attached to the sub-floor, you do not have a safe structure, period. No amount of wishful thinking will change that.
I'm not surprised: Law doesn't allow that every place I ever heard of.And law certainly doesn't allow this kind of contruction here too.
Not. Sorry to be blunt, but that simply is not safe, nor is it acoustically good, no matter who I trust or don't trust. If you want your studio to isolate, then the structure MUST be firm, rigid, solid, unmovable, and it MUST be sealed to the floor. I think you don't understand the effects of vibration, nor the effects of over-pressure and under pressure from opening and closing the doors. You can argue about it all you want, but arguing cannot change the laws of physics or acoustics.Trust me or not.
30 dBC is about what a typical house wall will get. If that's all you are getting in your case, then something is wrong. I would guess that something is not sealed. And considering the huge difference between your dBC and dBA readings, clearly the problem is low frequency sound: that wall is leaking lows a lot. What frequency did you tune the wall to?I measured between the worst case sound insulation a difference of 30dBC (and 56dBA). Not that bad for insulation between 2 single layer boxes.
That's fine. Metal framing works just as well as wood, and even has a slight advantage acoustically, but there's also no problem with the expansion of wood or drywall: don't worry about that! If there was any such problem, then millions of houses, shops, schools, offices, churches, etc. all over the world, outside of France, would be collapsing all the time.... They aren't... :) So it's perfectly fine to build with wood framing, they way you are doing. - Stuart -PS2: We don't use wood frames in France because the wood dilatation isn't the same than plasterboard's. We prefer the steel frames... laws and construction habits
So you don't trust me and to be honest I'm not surprised ! If you was closer I would invite you to see and then we'll be able to talk about this. But again, you're right people shouldn't build things like this. I did. About sound insulation do you know the differences between the dBA and the dBC... Why do poeple always claim their results in dBA ??? dBA ignore what's hapening below 250 Hz and above 10KHz... Having the same results in dBC ( close to full range dB) and dBA is impossible with 2 walls of one layer of 13mm plaster boards. Plaster boards give you at best 20dB of insulation at 100Hz so 2 single layer boxes will give you 23 to 26 at 100z between the fisrt and the second... 30 dB is OK to me. The test was made with pinknoise at 105dBA in one room, the speaker was at about 1 meter of the wall, I took measures at 1 meter of the wall in the other room. If I had the speaker at 2 meters and the mike at 2 meters, the resuslts would be 6 dB better... I test things in worst scenario... Check GREEN GLUE results here : http://www.greengluecompany.com/test-data As you don't trust me you may trust them. Another thing you can look at and be scared about : http://www.gearslutz.com/board/photo-diaries-recording-studio-construction-projects/519158-new-rooms-portugal.html I'm not a stupid person. I made long studies and still ask informations and help to retired building engineers. I did pour tons and tons of concrete, screwed thousands and thousands of screws, fix hundreds of plasterboards... I know what I'm doing. Every professional who saw the rooms never told me I was in danger nor something was a bit dangerous... Most of the thing they said was :"god, it will never collapse !!!". It's good to check what you read and I did check a lot of things... Some does work, some aren't that prooved to me.I'm sorry, but I think you don't understand: This is not about earthquakes: It is about safety. It is about correct building. It is about structural integrity. You might not want to believe that, but it is the truth. Unless the sole plate is firmly attached to the sub-floor, you do not have a safe structure, period. No amount of wishful thiknig will change that.I'm not surprised: Law doesn't allow that every place I ever heard of.And law certainly doesn't allow this kind of contruction here too.Not. Sorry to be blunt, but that simply is not safe, nor is it acoustically good, no matter who I trust or don't trust. If you want your studio to isolate, then the structure MUST be firm, rigid, solid, unmovable, and it MUST be sealed to the floor. I think you don't understand the effects of vibration, nor the effects of over-pressure and under pressure from opening and closing the doors. You can argue about it all you want, but arguing cannot change the laws of physics or acoustics.Trust me or not.30 dBC is about what a typical house wall will get. If that's all you are getting in your case, then something is wrong. I would guess that something is not sealed. And considering the huge difference between your dBC and dBA readings, clearly the problem is low frequency sound: that wall is leaking lows a lot. What frequency did you tune the wall to?I measured between the worst case sound insulation a difference of 30dBC (and 56dBA). Not that bad for insulation between 2 single layer boxes.That's fine. Metal framing works just as well as wood, and even has a slight advantage acoustically, but there's also no problem with the expansion of wood or drywall: don't worry about that! If there was any such problem, then millions of houses, shops, schools, offices, churches, etc. all over the world, outside of France, would be collapsing all the time.... They aren't... :) So it's perfectly fine to build with wood framing, they way you are doing. - Stuart -PS2: We don't use wood frames in France because the wood dilatation isn't the same than plasterboard's. We prefer the steel frames... laws and construction habits
Yes, actually I do. I even teach seminars on the subject. dBA is the weighting curve commonly used to measure the risk for hearing damage, while dBC is the weighting curve that most closely represents the way humans actually perceive loud sounds, and is therefore the best indicator of sound isolation for studios. That's why you always see recommendations to use the C scale with slow response for measuring studio isolation. A-weighting is commonly used for noise measurements, and commonly specified in noise regulations, which is great for home studio users as it isn't very sensitive to low frequency sound which is where most of the energy is in typical music these days.About sound insulation do you know the differences between the dBA and the dBC...
Usually because they have no idea what they are actually measuring, or how to use a sound level meter correctly. "A" weighting is pretty useless for measuring real-world isolation of studios, for typical loud music. "C" weighting does a much better job of that, since it more accurately reflects the way people actually hear sounds. That's what actually matters.Why do poeple always claim their results in dBA ???
No it does not. "A" weighting is less sensitive at the low end and high end, but it does not "ignore" them. At 250 Hz, A-weighting is only about -8dB from flat. Not much at all. And at 10 kHz (and above), A and C are practically the same, and follow almost the exact same roll-off. There's a difference of barely 2 dB. So to say that "A" weighting "ignores" everything below 250 and above 10 k is simply incorrect. Big differences don't occur until around two octaves lower than 250 Hz. Even at 125 Hz the difference is only 16 dB. This might help you to understand that what you are saying is not correct. It shows the actual curves used for calculating "A" and "C" weighting: As you can clearly see, "A" weighting does NOT ignore all frequencies below 250 Hz, nor above 10 kHz. That simply is not true.dBA ignore what's hapening below 250 Hz and above 10KHz...
That's one of the reasons why 13mm plasterboard is NOT recommended for studio walls, for people who want serious isolation! 13mm plasterboard is too thin, to light, too flexible, and has unwanted resonant characteristics. Serious studio designers recommend only 16mm drywall, and for really good isolation, we recommend two (or perhaps more) layers. For improved low frequency isolation, we also recommend using Green Glue between the layers, or perhaps some other type of CLD. 13mm plasterboard is good for typical house walls, not studio walls. You'll never get good isolation with such thin plasterboard.Having the same results in dBC ( close to full range dB) and dBA is impossible with 2 walls of one layer of 13mm plaster boards.
Wrong. It depends on the thickness and density of the plasterboard, and it also depends on how the wall is built. I can build you a wall made with only 13mm plasterboard that doesn't even get 15 dB of isolation, and I can also build you one that gets 50 dB. The secret is in knowing how to use the materials, not the materials themselves. You have to actually understand how the materials work together in a resonant system, not just individually according to a chart or graph. Plasterboard has a density of roughly 670 kg/m3, so the surface mass of 13mm plasterboard is around 8.7 kg/m2. According to mass law, at 100 Hz, that gives you about 12.08 dB of transmission loss for a single leaf. However, I'm not sure why you would want to measure only at one single frequency, especially since you are not even interested in that frequency, as you are using only A-weighted measurements. That isn't logical. The transmission loss of the exact same 13mm panel at 4 kHz (most sensitive for human hearing) is 44.12 dB, for example, and at 10 kHz is 51.79 dB. In reality, transmission loss is calculated by considering ALL frequencies, not just one. The overall isolation expected from a single sheet of 13mm drywall, when properly installed, is about 27.36 dB. (If you are interested, the equation for estimating overall TL based on mass alone is TL=14.5logM+23).Plaster boards give you at best 20dB of insulation at 100Hz
Wrong. Two layers of 13mm drywall will give you about 17.8 dB at 100 Hz., according to mass law. But if done as a normally fully-coupled two-leaf wall, you would get only about 14 to 16 dB at 100 Hz., due to the high MSM resonance of such a thin, light-weight wall. However, that wall would get you an overall isolation of around 28 to 30 dB, roughly. That's pretty much the "standard" wall. However, if you built that same wall as a proper two-leaf fully decoupled MSM isolation wall, you would get about 19 dB at 100 Hz. (due to the decoupling, the lower MSM resonance, and the larger cavity), and that wall would get you an overall isolation of around 35 to 40 dB, roughly. If you are not getting that, then you built your wall wrong.so 2 single layer boxes will give you 23 to 26 at 100z between the fisrt and the second
Then why did you go to all the trouble of building such a structure, when a simple house wall would have done the job just fine? And why is it giving you only 30 dB, when it should be giving you much more? What did you do wrong?30 dB is OK to me.30 dB is OK to me.
If the speaker was one meter from the wall, then it was in an SBIR null for 171.5 Hz... In reality, the speaker should be at least 2m from any wall, to ensure that SBIR artifacts are low enough down the spectrum as to not be problematic.The test was made with pinknoise at 105dBA in one room, the speaker was at about 1 meter of the wall,
Sorry, but that is wrong too. Apart from solving the SBIR problem, the room is an enclosed space, and there's no way you can get the speaker into free-field conditions in such a room, no matter how far you move it from the walls! So the decay rate is nowhere near 6dB/distance doubling. In reality, the difference would be miniscule. Practically no effect at all for measurements taken outside the room. Also, outside the room, the same applies: unless that room is sitting on top of a fifty-meter pole, free-field conditions do not apply. With the effect of the ground and other buildings nearby, you'd get half-space response at best, and more like quarter-space realistically, in a typical residential setting. Certainly not full-space! So you'd get maybe 2 to 3 dB difference from doubling the distance.If I had the speaker at 2 meters and the mike at 2 meters, the resuslts would be 6 dB better
Why would I need to check them? I commonly recommend their products for the studios I design. Is there something new on their web site that I haven't seen? Did they change the way sound propagates? Did they change the laws of physics? :)Check GREEN GLUE results here
:wink:As you don't trust me you may trust them.
Sorry, but I don't see the connection: What am I supposed to look at there, and why am I supposed to be scared? It's just a typical film studio build. Did you change your name to "Branko" and move to Portugal? If not, then what does somebody else's film studio have to do with your place? And why would I be "scared" of them anyway? Especially considering that they built their walls with a double thickness of concrete block, while you built yours with a single layer of flimsy 13mm plasterboard! Just a slight difference... What's the connection?? I'm not following you. They seem to be doing things right (mostly). I don't get why I should be "scared" of that build...Another thing you can look at and be scared about :
You probably should have asked acoustic engineers, not building engineers! Architects and building engineers don't get very much acoustic training at all in their courses, so they really don't know very much about acoustics.I made long studies and still ask informations and help to retired building engineers.
I'd suggest that you read two books: "Master Handbook of Acoustics" by F. Alton Everest, and "Home Recording Studio: Build it Like the Pros", by Rod Gervais. Those are pretty good introductions to the science of sound and the practicalities of designing and building studios. If you want to understand MSM walls better, then I'd suggest reading WR-73-5R as well (also know as the "Wyle Report"). It's old, but is still very well regarded, and is an excellent foundation for understanding how resonant systems work in wall isolation. And if you want to understand how different types of wall construction work out in reality, then the best I can recommend is IR-761: They analyzed literally hundreds of different methods and materials for building walls, in an acoustic laboratory, and provided detailed results for each one. IR-25 and IR-832 would probably also be interesting for your situation. There's a lot more publications I could recommend for you, but with those you can certainly start to understand how isolation really works, and the basis for studio design. And also read John Sayers own "Recording Manual" http://johnlsayers.com/Recmanual/index.htm Finally, take a look at some of the studios that John has designed and built, to get an idea of really good ways of doing things: http://www.johnlsayers.com/ Hopefully, all of the above will help you get a better understanding of acoustics and studio design, and you can always ask questions here on the the forum: that's what we are here for! :) - Stuart -It's good to check what you read and I did check a lot of things... Some does work, some aren't that prooved to me.
Maybe my topic is useless here...
I'm somewhat disapointed :roll: .
Why? I don't see why it is useless at all, or why you'd be disappointed. I think your topic is very interesting, and you seem to have a good place for building a great studio. You came here to ask for help with your design, and you have been given help. Why is that useless? Why is that disappointing? If you need more help, then by all means, please post the updated design and let us know where you need help. - Stuart -Maybe my topic is useless here... I'm somewhat disapointed
OK. To clear things. I did things. I do everything alone. Why ?
1st) I don't have enough money to pay anybody
2nd) Did you look a "professional" working ? Did you see how many mistakes are made by "professionals" ?
The frame you see in the picture is a future rehearsal room. Not a studio room.
The choise of a single 13mm platerboard was economical. Brand KNAUF. 106dB at 100Hz in one room and only 69 dB in the second is a lot better than anything you can find in french constructions (Real values : I had a look at photos I took when I took measures) . I don't know your country, but I doubt it's a lot better than french constructions. Take measures and you'll certainly be surprised. Please do it :wink: .
To test some "web tips", I did 2 other rehearsal rooms with 2 layers of 13mm platerboard with some green glue between the layers. And another room with 13mm + green glue + 10mm... They do exist in reality, not on paper. I didn't take measures but I remember that I felt a real difference with the 2 layers compared to a single layer. Nothing that everyone would think. A better for basses but not solving all the problems. I noticed too that attenuation was better during the first 2 week. Then attenuation got a little worse during 2 weeks and never changed after that. I can't be sure but the differences are close to the GreenGlue drying (in these moisture and temperature conditions). Some will say that the frame moved but I'm sure it didn't. Anyway, attenuation is really good exept where plasterboards are not really efficient (around 100Hz).
The sub-basses are very well attenuated and are not a problem for neighbourhood (I mean the other musicians). I don't know why but maybe the boxes vibrate at super low frequencies transforming sound into heat, maybe it's something else... :roll:
You hear bass (player/100hz) whatever can happen. Even in the upper floor, bass manage to go through 50cm of rubble and sand then 2 consecutive layers of concrete (7cm each). When more than 60cm of ultra heavy and dense material can't stop bass, you can't expect to have better attenuation. And don't say that someting isn't rigid or heavy enough there !!! My electric hammer and my harms know it is heavy and compact... Overall attenuation is better but not total. Nothing that a noisy computer fan wouldn't cover by it's noise. But you can still hear the notes played. There's a few things in the building that can explain that but the main problem is that sound is difficult to stop not to say impossible.
The studio will be on the third floor. I keep one noiseless floor (2nd floor) between the rehearsal rooms(1st floor/ground) and the studio (3rd floor).
At the moment, I'm working in the 2nd floor. I'm preparing the place for a lifter of 4mx2m because I was stupid enough to buy a huge desk (one piece of 3,5m and about 800kg ) :D . This lifter will be really usefull to get the different things I need up there to build the 3rd floor. There's a direct access to the 2nd floor for small trucks.
That's the reason most people on this forum are here: they want to do it themselves to save money, so they spend the time necessary to learn how to do it right.I don't have enough money to pay anybody
I'm not sure what your point is: Are you saying that an amateur with very little or no knowledge of the subject, no formal training, and no experience, will make fewer mistakes than a professional? Is that what you really believe? So when you get sick, do you prefer to not go to a doctor since he might make mistakes? I'm having a hard time following your reasoning here...Did you look a "professional" working ? Did you see how many mistakes are made by "professionals" ?
same things, acoustically. No difference. It is still isolated in the same way, and still treated in the same way, regardless of what name it is given.The frame you see in the picture is a future rehearsal room. Not a studio room.
Fine, but that makes it clear that your goals are purely financial, not acoustical. You are prepared to buy "cheap", even though it wont do the job very well. At least you are honest about that. If that is the goal you have set (to do things as cheaply as possible regardless of the acoustic results), then I'm sure you will achieve your goals.The choise of a single 13mm platerboard was economical.
Then French construction must be an awful lot worse than I imagined. Not only that, but that plasterboard must be made somewhere in another universe and imported to France, since it defies the laws of physics: 13 mm plasterboard has a surface density of about 8.3 kg/m2. The equation for mass states: "TL = 20 log (F * M) - 47 dB", where F is the frequency and M is the mass. Therefore the REAL isolation provided by a sheet of 13mm plasterboard at 100 Hz is about 12 dB. In order to get what you claim (37 dB of isolation at 100 Hz), you need a surface density of roughly 170 kg/m2, which is about 20 layers of 13mm plasterboard, or a concrete wall nearly 3" thick (7cm), or 2cm thick steel plate. So I'm just a little skeptical about your claims, since they are not possible according to the laws of physics. According to IR-761, which analyzes over 300 types of wall construction, the ONLY way to get 37 dB of isolation at 100 Hz is with two layers of 16mm Type X drywall, 90 mm wood studs (610mm OC) willed with 90 mm of fiberglass insulation, a 25mm air gap, another set of 90mm wood studs filled with 90mm of insulation, then another two layers o 16mm Type X drywall. That's it. All of the walls done using single layers of 13mm drywall are in the range 10 to 20 db at 100 Hz.106dB at 100Hz in one room and only 69 dB in the second is a lot better than anything you can find in french constructions
Actually, Chilean standards are among the highest in the world: this is the country that has experienced the largest earthquakes ever felt on the planet, frequently. The building codes here are VERY tough. We had a magnitude 8.8 quake a couple of years back, and the every single modern building in the country survived very well, except one. That was a poorly built apartment building that collapsed. Most houses hear are built with reinforced concrete pillar-and-beam framework, with brick fill. Some interior walls are built with stud frames.I don't know your country, but I doubt it's a lot better than french constructions.
Good idea! I did that, and in my bedroom with the doors and windows closed, I can't even get a reading on my meter: it is too low to measure. I live one block away from a major intersection, where three sets of four-lane roads meet. I measured at rush hour... :)Take measures and you'll certainly be surprised. Please do it
Of course! That's twice the mass, so the isolation will be much better. Using two layers of 13mm drywall instead of one will increase your isolation by about 6 dB, so you would get about 18 dB from that, and the Green Glue will improve that another 4 or 5 dB. So that would be about twice as good at isolating as a single layer. About 10 dB better. So of course you heard "a real difference". The subjective level would have been about half as loud.I didn't take measures but I remember that I felt a real difference with the 2 layers compared to a single layer.
I'm not sure why you say that: anyone who understands acoustics would think that two layers of 13mm drywall with Green Glue would perform about 10 dB better than a single layer. It is predicted by theory.Nothing that everyone would think.
That's probably because something that you had sealed, became unsealed. Probably some caulk dried out somewhere, and cracked due to movement. That's what happens when you don't have multiple seals, and the walls are not properly attached to the floor.I noticed too that attenuation was better during the first 2 week. Then attenuation got a little worse during 2 weeks and never changed after that.
Green Glue does not dry: it remains flexible indefinitely. In fact, it gets BETTER as time passes, and provides maximum isolation after about 30 days. So if something got worse, then it was not due to the Green Glue. It was due to something moving and cracking.I can't be sure but the differences are close to the GreenGlue drying
Actually plasterboard can be effective at 100 Hz. The reason why your walls do not isolate well at 100 Hz is because there were too flexible, and you didn't put enough mass on them: you used 13mm instead of 16mm.Anyway, attenuation is really good exept where plasterboards are not really efficient (around 100Hz).
It is because your walls are tuned systems, And they isolate poorly at the resonant frequency, but much better below and above that frequency. This is called MSM resonance or MAM resonance. If your wall isolates poorly at 100 Hz, but better below that and above that, then it is built wrong. That is way too high for a studio wall (or "rehearsal room" if you prefer that name). Most people normally try to tune their walls down in the low 30's or high 20's, or even lower if they can. Ideally, it should be tuned to 10 Hz, but that's pretty hard to do.I don't know why but maybe the boxes vibrate at super low frequencies transforming sound into heat, maybe it's something else..
Then you have a MAJOR flanking problem, in addition to a badly tuned wall! That should not happen.Even in the upper floor, bass manage to go through 50cm of rubble and sand then 2 consecutive layers of concrete (7cm each).
Yes you can, if you design and build the room correctly. A room built with two leaves of 7cm concrete will isolate down to 20 Hz, if built properly. That's the limit of human hearing....When more than 60cm of ultra heavy and dense material can't stop bass, you can't expect to have better attenuation.
Rigidity and weight are not the problem: intelligent use of the rigidity and weight are the problems. Two leaves of 7cm concrete should be getting much better isolation than you describe, so the problem is clearly that the materials were not used correctly.And don't say that someting isn't rigid or heavy enough there !!!
Well, that's true! It is, indeed, impossible to stop sound completely. But it CAN be attenuated to the point where it is inaudible, and since that is not the case, then there is something wrong with the way that room was built.But you can still hear the notes played. There's a few things in the building that can explain that but the main problem is that sound is difficult to stop not to say impossible.
I wish you luck with this new build, and sincerely hope it works out better than the other one. - Stuart -At the moment, I'm working in the 2nd floor.
What can I say ?
You know so many things that Rockwool, Isover, or GreenGlue don't know nor measure :shock: ...
Have fun with your forum, I give up :D .
Actually, those are three of the companies that do a pretty good job of measuring and knowing, and they publish the results of their tests, which is very useful. So I'm not sure what your point is. Those are three pretty good companies, with good acoustic products. Why would you think think that they don't know or measure their products? I guess I must be missing something with what you were trying to say. So which part of my previous post did you have trouble understanding? I tried to make it as clear as possible. If you tell me which part you didn't get, I'll try to clarify. Also, did you read those books I linked you to earlier? They might do a better job of explaining the basics of acoustics and studio construction for you. They other one that is very useful for understanding how decoupled two-leaf walls work, is the Wyle report: If you don't have a copy of that, let me know and I'll give you a link so you can download it. It's pretty clear, and explains many of the concepts you seem to be having trouble with. The BBC also has a large library of technical documents on acoustics, and the Canadian National Research Council also has some excellent documentation on their web site, that might help you.You know so many things that Rockwool, Isover, or GreenGlue don't know nor measure
Give up on what? On learning? That's not a very smart thing to do, probably. You came here with some clearly wrong concepts about how isolation works, we tried to help you to understand that, and we showed you the truth, with all of the equations, graphs, numbers and calculations... but for some reason you reject that, and ignore it. You even point us at some of the best web sites on the internet which provide the data that proves your beliefs are wrong, yet you do so as though they somehow proved you right! :shock: That's hard to figure out.... Anyway, we can't force you to learn if you don't want to but all of the information given here is true, correct, accurate, and easily verifiable. The bottom line is that what you already built is obviously NOT working as it should, and is also dangerous as it does not meet basic structural integrity standards. But you think that is "OK" too. So I wish you luck with your build, and please do come back here again when you are finished, to show the measurements and results of how well it all works out for you. I'd be intrigued to see that. - Stuart -Have fun with your forum, I give up