Looking for ideas

Started by JayStyles on 7 March 2013. 9 replies.

Originally posted at johnlsayers.com, topic 18210.

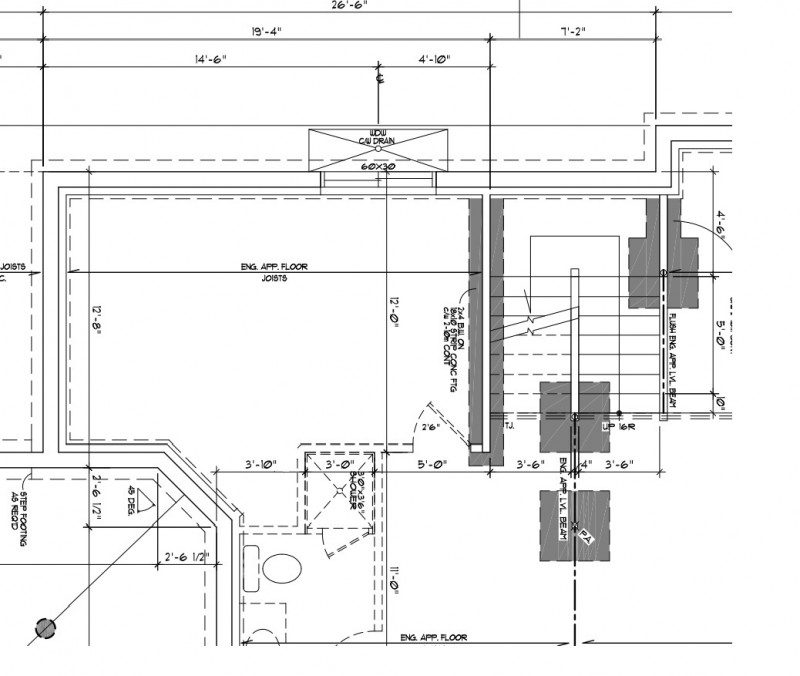
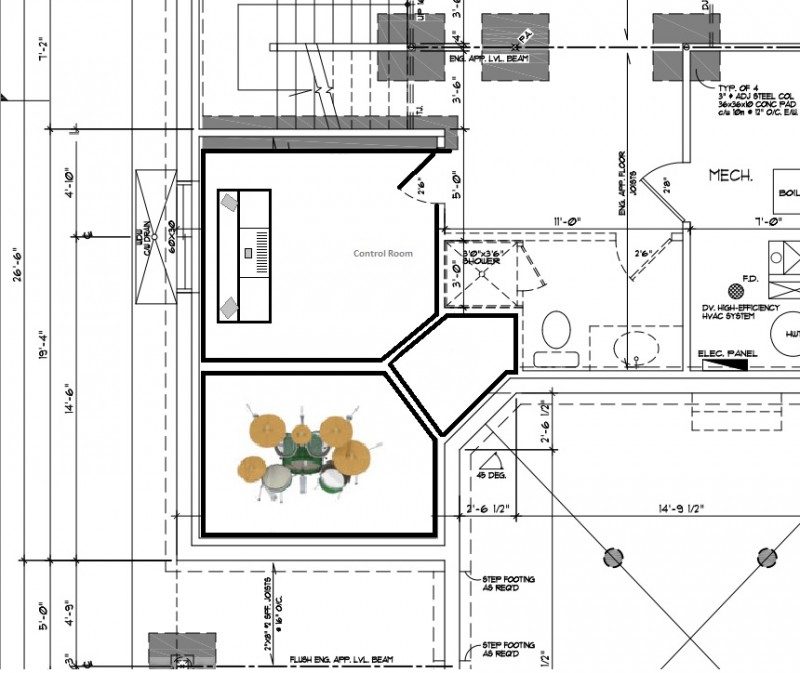
Hey All! New to the forum, looks like a great place for some ideas and suggestions. I will be starting the build of our new home in the next month or so, and I'm starting to think about basement studio ideas. I have a studio in our current home, but it's one room with a small vocal booth. In the new place I'd like to have a 3 room setup, control room, drum room and voice/amp booth. I have attached 2 pics, one of the area I'm using, Blank, and the other, I've drawn in an idea that I had. Looking for other suggestions, hoping someone here might be able to offer something up. 1) The control room would need to be at least 8-9 feet wide at the front where the console will sit. The desk is 7 feet, and I don't want it right up against the wall on either side. 2) The drum room would need to be probably at min 9 feet wide as well to leave room for mic stands around the kit. Thanks in advance for anything you can add. Cheers J 8)
Studio Idea.jpg
Studio Idea.jpg
Studio Blank.jpg
Studio Blank.jpg
Ah sorry Soundman2020... Newbie mistakes... forgive me :wink: I've added my location now. Here's a few more details on my project 1) Currently we haven't broken ground for the house yet, but probably will be in the next few weeks. The studio doesn't "have to" be done by the time we move in, but it'll be good to get a good start on it while the house is in "construction mode". 2) This is a basement studio, with 9 ft ceilings. The area I'm using is dedicated studio space, so I'm not going to be running interference with anything other than the bathroom on the other side of the Vocal booth. It is; however, under the front entry way, and den (aka paino room), so I will probably need to do some sort of ceiling treatment to stop much of the sounding going up, and/or coming down. I'm a drummer, so the drum room is an important feature to me... and the quietness of the drum room is an important feature to my wife :roll: 3) I work in radio, and do quite a bit of voice-over work, so the voice booth needs to be comfortable enough for 30min plus voicing sessions. The current one I have is somewhat crammed, with no air flow, so after 15mins or so it can start to get pretty uncomfortable. Other than that, the dimensions are all contained within the drawings, and I'm completely open to any and all suggestions. I don't have a specific budget in mind, but I will more than likely be doing most of the work myself, which I do have some experience in, so that'll save me some money. I'm not 100% sure on the best wall construction either. I know I'm not working with a tonne of space, and in order to keep the rooms somewhat of a comfortable size, I'm not sure that double wall construction will work... that being said, if someone can offer an idea with double wall construction that would work, I'm all ears! This is my first (and probably last) shot at building a "custom studio" from ground up. The current one I'm in was built with the idea in mind, that at some point when we sell the place, that it would be easily converted into a 4th bedroom, so I didn't put a tonne of time and effort into a great design, or multi room setup. More so, just did some acoustic insulation in the walls and ceiling. This time around, it'll be permanent, as we don't plan to move from this place for many, MANY years. Just another side note... I will be running 2 mic lines, and a headphone return up the den/piano room (directly above the studio), for the ability to track piano parts recorded within that room. Thanks in advance for any advice and/or ideas you can offer Cheers J :shot:
Ah sorry Soundman2020... Newbie mistakes... forgive me
No problem! It happens all the time... :)
The studio doesn't "have to" be done by the time we move in, but it'll be good to get a good start on it while the house is in "construction mode".
A very good idea! Make the most of having the builders and materials on site, and of supervising things carefully, to avoid silly mistakes like running water, gas, electrical or HVAC stuff through the area above where you will build the studio. It's VERY easy to control that now (despite the grumpy looks and the "You can't change that" comments), but much harder, if not impossible, to re-route that later. You can also make sure that things are done the way you will need them done around that area, to minimize the pain later, when you do build the actual studio.
The area I'm using is dedicated studio space, so I'm not going to be running interference with anything other than the bathroom on the other side of the Vocal booth. It is; however, under the front entry way, and den (aka paino room), so I will probably need to do some sort of ceiling treatment to stop much of the sounding going up, and/or coming down
IT is going to need a bit more than that, I'm afraid! Treatment does not stop sound: that's a myth (a very common one, unfortunately, and eternally propagated around the internet...). Treatment and isolation are two totally different things, using totally different materials. Treatment does not stop sound any more than a sponge stops water coming out of your tap. A sponge is great for mopping up water that spilled in places you don't want it, but useless for stopping it coming out the tap. Ditto with acoustic treatment: it is very good at mopping up sound that spilled places where you don't want it, but it will not stop sound getting out of your room. So you need to properly isolate your studio, not just treat it. First you isolate it, then you treat it.
I'm a drummer, so the drum room is an important feature to me... and the quietness of the drum room is an important feature to my wife
Then you DEFINITELY need some SERIOUS isolation! The drum kit is the hardest of all instruments to isolate, for two reasons: 1) it is the loudest of all, and 2) it puts out a lot of energy in the low end of the spectrum, and low frequencies are the hardest to isolate.
3) I work in radio, and do quite a bit of voice-over work, so the voice booth needs to be comfortable enough for 30min plus voicing sessions. The current one I have is somewhat crammed, with no air flow, so after 15mins or so it can start to get pretty uncomfortable.
Yup! HVAC is essential to ANY studio, and is also probably the most overlooked part. So it's good that you are taking that into account up front! Many first-time studio builders don't realize how important it is at first.
and in order to keep the rooms somewhat of a comfortable size, I'm not sure that double wall construction will work... that being said, if someone can offer an idea with double wall construction that would work, I'm all ears!
Put it this way: you need isolation, and lots of it, so you don't actually have a lot of choice here. You can either do proper fully decoupled 2-leaf MSM isolation "double walls", or ou can spend boatloads of money on highly exotic and very, very massive isolation materials, such as sheet lead or steel plate. Those will save you space, but you need tons of it. Literally. And a ton of steel is not cheap. Neither is a ton of lead.... A ton of drywall is a lot more reasonable... :)
Just another side note... I will be running 2 mic lines, and a headphone return up the den/piano room (directly above the studio), for the ability to track piano parts recorded within that room
A word to the wise: If you think you will need two of each, then run six of each. Cable is cheap, and installation is simple right now. Not so a year down the line, when you have some unusual need you never thought of, and can't do it due to lack of cables... Also run a couple of CAT-5 lines, just in case, and maybe even a VGA or video line. You never now what you might need.... The few extra dollars (pounds) you spend on that cabling now is nothing in comparison to the total cos of the studio, and might mean a big difference when the time comes. - Stuart -
Hey Stuart Thanks so much for taking the time to respond with great detail, much appreciated! I will absolutely be looking into isolation options. I agree, I need to kill as much of the sound as possible in the drum room and voice booth, from spreading throughout the house and neighborhood. I will be looking into different ways of doing double wall construction to make this happen. Perhaps someone here in this forum might have a suggestion for a different layout than I've currently drawn???.... As for the build, our home is a "self build". Not that I personally am doing all the work myself, but it's not a home builder building the house for us... we're building using contractors that we have lined up, so at the end of the day we can still do as we please around the home while in construction mode (without stepping on everyones feet of course). I plan on doing much of the studio work myself. Pretty much the only thing I am planning on dishing off is the drywall... I HATE drywalling, not to mention I'm not great at it. Other than that that's my baby in this new house. It'll be good to be able to work on the studio while the house is in construction mode, so that I don't have to worry about saw dust and tracking materials in and out when it's complete. Thanks again for the feedback, and please if anyone who's been down this path before has any suggestions, and/or ideas, I'm ALL EARS!! Cheers J :D :shot:
Hi Jay, Will your drum room mostly be for recording or rehearsal? What I'm getting at is that it's difficult to get great drum tracks in small rooms. Think about whether you really need the drum area isolated from the mix area. If they can coexist, both uses may benefit due to the additional room volume. Small rooms are very difficult to treat properly. If it's possible, adding more height to the room would be a bonus. Particularly, if you look at room-in-room construction for improved isolaiton, the structure will eat up height. good luck!
Hi, your all comments and project show that you all are experienced and professional people, so I also want to get some suggestion about the kit home. I want to build a kit home but I don't have any experience, so please suggest me where I should start.
I want to build a kit home but I don't have any experience, so please suggest me where I should start.
You seem to be in the wrong place, Mike. This forum is not about building kit homes: it is about designing and building sound recording studios. - Stuart -
Hey All It's been a while since I was last here. LOTS going on, selling our old house, and starting the build of our new house. So last I left off, I was looking for some ideas on studio design. Since we have modified the plans, and have a large "Live Room" and a smaller control room. I've attached a pic of the layout. I will be using soundbar on the ceiling, along with Roxul Safe and Sound, Sonopad, and drywall. For the walls, I will double wall, plus Roxul, Sonopad and drywall. Now, I'm looking for suggestions on my layout here, as well as what I should be running for cabling in the walls??? I plan on running a 16/4 snake through the walls, as well as dual VGA lines (so I can control Pro Tools while sitting at my drum kit), and probably 4 to 6 CAT6 cables for an audio monitoring system. I probably also run speaker cables for a monitoring system in the Live room itself. So now the question is.... What am I missing? That's where I'm looking for some input here... If you have any ideas or suggestions on the layout, as well as wiring ideas, I'm all ears. Thanks for the help in advance! Cheers J
Image not preserved: Studio Layout Idea.jpg
Since we have modified the plans, and have a large "Live Room" and a smaller control room.
I see the live room (where the drums are), but I don't see anything that looks like a control room on those plans! I see a room next to the lie room, but that can't be it, due to the shape and layout. So maybe you could mark the area clearly where you plan to put your control room?
along with Roxul Safe and Sound, Sonopad, and drywall.
Do you have a link to that "Sonopad" stuff? I'm not familiar with it, and Goolge turns up links to some type of software, or broken links to acoustic products.... Why do you think you need it? What research do you have that shows it will work as part of an MSM wall?
For the walls, I will double wall, plus Roxul, Sonopad and drywall.
"double wall" PLUS "drywall" after an air gap? Sounds like a three-leaf wall to me... Maybe you could draw a diagram of that?
I plan on running a 16/4 snake through the walls, as well as dual VGA lines (so I can control Pro Tools while sitting at my drum kit), and probably 4 to 6 CAT6 cables for an audio monitoring system.
Why so many CAT cables? Most networked systems use a single CAT cable that daisy-chains from one device to the next. There's nothing wrong with running multiple CAT cables, but it does mean that you are running multiple independent networks, which complicates things greatly. Far better to have the minimum possible number of networks.
So now the question is.... What am I missing? That's where I'm looking for some input here...
The two most important things: HVAC and electrical. Those are both major parts of any studio, and you didn't mention them. ... :) - Stuart -