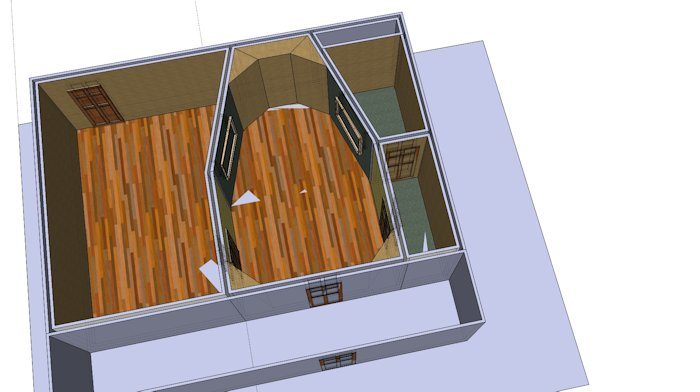
Hello to all,
I have been planning to build a studio for a long time and finally getting pretty close. These forums have been an incredible resource and I cannot thank everyone enough for all the info and assistance that has come out of this. Especially, of course to John and the moderators. (Sounds like a great band name). I’m definitely not a pro at this so I appreciate your patience.
Anyway, hears my story.
Building Details:
My studio will be a new build from foundation up. It will be the 2nd half of a fairly large 2 car size garage attached on the right side (facing) of the house, total garage dimensions about 32’ x 32’ with a saltbox type roof which should be 9’ in the front to about 12’ on the back wall above the proposed live room. Only my wife and I live there and the only neighbor approx. 800’ from the right side (facing) of the garage with no other neighbors behind or beside to deal with, except the raccoons, foxes, etc which are well fed at our scrap pile and will not complain. We live on 5.5 acre lot surrounded by woods with a long valley beneath us that is devoid of human life.
The single car space will be about 12’ wide with a partition wall the length of the garage (32’) separating the studio, leaving approx 18’ wide x 32’ long x 9-12’ high for the studio. The concrete foundation will not be attached to the house foundation.
I am planning a wall within a wall type construction but my first big question is that since sound isolation in the rear is not a big deal because no one is back there, can I forgo the double wall facing the back which is directed down a long valley, because I intend to have 2 big 60” windows on that wall (Live Room) for the view and would hate to have to double them up.
Typical Usage
I will be recording live bands, loud of course at times, and mixing tracks brought to me already recorded. Basically, a standard small studio setup.
Equipment
I will be using a Tascam DM-4800 digital mixer with various outboard gear, Tannoy Ardens 15” concentric tweeter monitors, Hammond C-3 organ with 147 Leslie, Cubase 7 DAW, all the standard fare of plugins, Omnisphere, etc.
Design Ideas
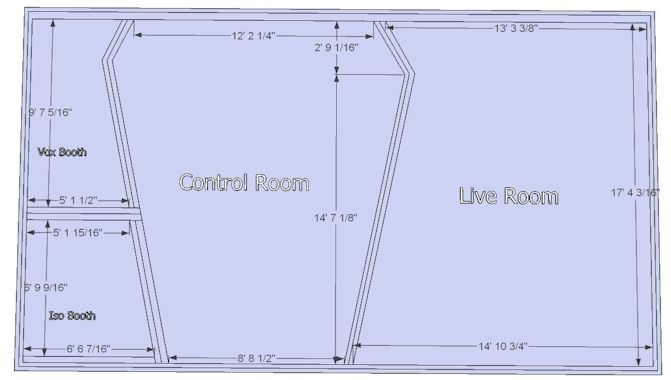
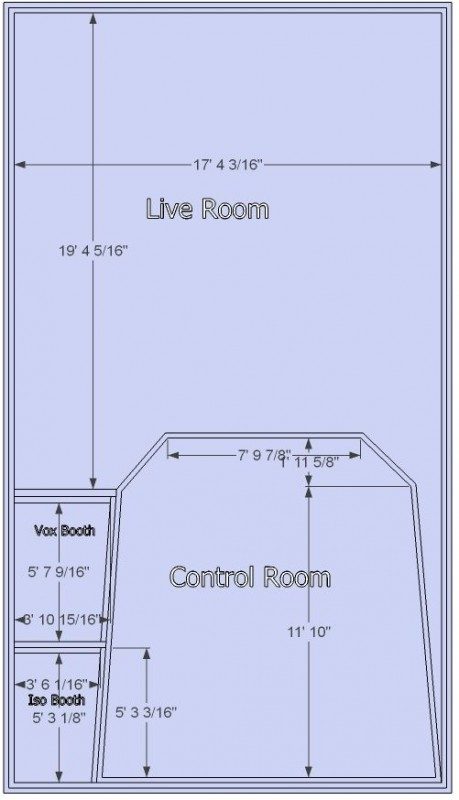
I spoke to Lou Stonehill (PM) about using his room layout and he graciously said OK (Thanks Lou) and that is one of my possible options but I’m not sure if it’s the best for my footprint. The other design may prove a better use of space but I am open to other ideas.
Anyway, that is the basic story, I’m expecting to budget $15-20K for the studio construction only, this does not include the garage shell construction.
Thanks in advance for any insights.
Hi Greg, and welcome to the forum! :)
Sounds like you have a pretty good idea of what you want, and a good space to build it in.
I spoke to Lou Stonehill (PM) about using his room layout and he graciously said OK (Thanks Lou) and that is one of my possible options but I’m not sure if it’s the best for my footprint. The other design may prove a better use of space but I am open to other ideas.
I like Lou's layout a lot, but I would modify it slightly in your case, to make better use of space. I would aim for a proper RFZ design, so the front part of the side walls should be angled more steeply than at present to attain that, but then to avoid wasting space and having a hugely wide rear end, I would straighten out the rear section of the side walls, to have the parallel or near parallel, also eliminating the diagonal cutoffs in the rear corners. The rest of the layout looks fine, and both your live room and vocal booth will end up with more floor area like that.
That would be my suggestion. Others might have different opinions.
A possible alternative is a corner-control room, placed across the diagonal at one end, but I'm not sure if you have enough space for that.
One other point here: You did mention that the roof will slope over the entire studio, but if your control room ceiling slopes, then it should only ever slope upwards from front to back (lower over the speakers, higher over the sofa). The CR ceiling should never slop sideways, nor the other way: worst case, it should be flat. So you should take that into account when you position your layout within the available space. The other rooms don't really matter, and their ceilings can slope any way that makes sense, but the control room is critical.
I am planning a wall within a wall type construction but my first big question is that since sound isolation in the rear is not a big deal because no one is back there, can I forgo the double wall facing the back which is directed down a long valley, because I intend to have 2 big 60” windows on that wall (Live Room) for the view and would hate to have to double them up.
OK, there are two issues here:
1) Unfortunately, isolation is an "all or nothing" proposition: you need to isolate the entire room to the same level, including all four walls, the ceiling, the floor, the doors, the windows, the HVAC system, and the electrical system. Your overall isolation is only as good as the weakest link. An analogy that I often use is that of an aquarium: If you want to build an aquarium that holds water, you need glass on all sides, and good seals. If, instead of using glass, you try to put paper on one side, cardboard on another, and a piece of carpet on the bottom, then obviously the aquarium will not hold water. Sound is like water in many ways, and just as water will "spill out" of the weakest side of your aquarium, so to sound will "spill out" of the weakest side of your room. And just like the water splashing around everywhere once it gets out, sound does the same. If it gets out on one side if your room, then it will be heard around all the other sides too, especially in low frequencies. High frequencies are more directional, radiating out in straight lines, but low frequencies will simple "wrap around" objects that are smaller than the wavelength of the sound. And since low frequency sounds have wavelengths measured in dozens of feet, your garage is actually "small" as far low frequencies are concerned. So building a "room-in-a-room" studio with one wall missing is somewhat like building an aquarium with the back wall made of cardboard...
2) However, it all depends on how much isolation you need, in terms of decibels. Since you don't seem to need a lot of isolation, perhaps a single well-designed window would provide enough isolation, especially if it is in the control room, where levels will be lower than in the live room. That MIGHT be a possibility. For example, you could isolate the live room very well, but not isolate the control room so well. However, you did say that you want the window in the live room, so this might not be feasible. The issue is this: even though you are not worried about disturbing neighbors, there might still be serious problems going the other way: There are numerous things that could wreck your best take, such as wind, rain, hail, thunder, aircraft / helicopters flying overhead, cars arriving / leaving, phones ringing, radios / TV's playing, people talking outside, dogs barking, other animal sounds, lawnmower, washing machine, vacuum cleaner, toilet flushing, water in pipes, etc. the more you think, the more possible noise sources you can come up with, and any one of those could trash a great tracking session, if you don't have good isolation.
So those are the two issues that you should be considering, in deciding if you should isolate the live room or not.
- Stuart -
Wow Stuart that was fast!
Thanks for the great response:
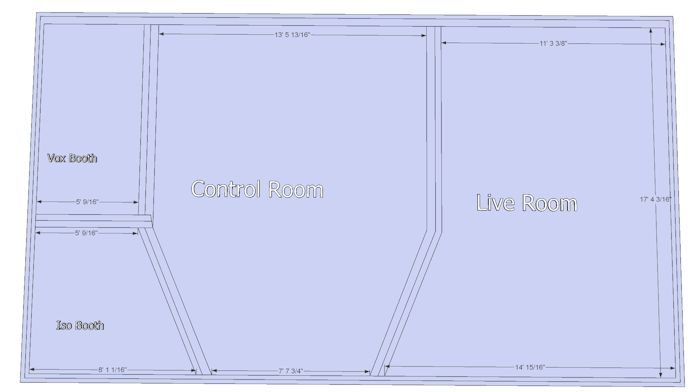
I like Lou's layout a lot, but I would modify it slightly in your case, to make better use of space. I would aim for a proper RFZ design, so the front part of the side walls should be angled more steeply than at present to attain that, but then to avoid wasting space and having a hugely wide rear end, I would straighten out the rear section of the side walls, to have the parallel or near parallel, also eliminating the diagonal cutoffs in the rear corners. The rest of the layout looks fine, and both your live room and vocal booth will end up with more floor area like that.
Is this the way you are speaking of? Even after reading so many posts and references, sometimes I think I only really retain a small part of all the info I take in, so I am trying to read between the lines a little here. I am looking for whatever makes the most sense acoustically, so I'm ready to make any changes that would help before I start the construction. I also understand that I will not be needing floating floors because the concrete foundation is not connected with the house.
One other point here: You did mention that the roof will slope over the entire studio, but if your control room ceiling slopes, then it should only ever slope upwards from front to back (lower over the speakers, higher over the sofa). The CR ceiling should never slop sideways, nor the other way: worst case, it should be flat. So you should take that into account when you position your layout within the available space. The other rooms don't really matter, and their ceilings can slope any way that makes sense, but the control room is critical.
Actually, I was planning to have the control room ceiling to be 9' front to back and not conform to the roof, unless it would be better to angle it at the front which would be fine if needed. The Live Room will conform to the roofline to give more height and some interesting angles. The roof and any untreated walls will be tongue and groove pine. I expect to have resonators, treatments, etc. where needed.
OK, there are two issues here:
1) Unfortunately, isolation is an "all or nothing" proposition: you need to isolate the entire room to the same level, including all four walls, the ceiling, the floor, the doors, the windows, the HVAC system, and the electrical system. Your overall isolation is only as good as the weakest link. An analogy that I often use is that of an aquarium: If you want to build an aquarium that holds water, you need glass on all sides, and good seals. If, instead of using glass, you try to put paper on one side, cardboard on another, and a piece of carpet on the bottom, then obviously the aquarium will not hold water. Sound is like water in many ways, and just as water will "spill out" of the weakest side of your aquarium, so to sound will "spill out" of the weakest side of your room. And just like the water splashing around everywhere once it gets out, sound does the same. If it gets out on one side if your room, then it will be heard around all the other sides too, especially in low frequencies. High frequencies are more directional, radiating out in straight lines, but low frequencies will simple "wrap around" objects that are smaller than the wavelength of the sound. And since low frequency sounds have wavelengths measured in dozens of feet, your garage is actually "small" as far low frequencies are concerned. So building a "room-in-a-room" studio with one wall missing is somewhat like building an aquarium with the back wall made of cardboard...
2) However, it all depends on how much isolation you need, in terms of decibels. Since you don't seem to need a lot of isolation, perhaps a single well-designed window would provide enough isolation, especially if it is in the control room, where levels will be lower than in the live room. That MIGHT be a possibility. For example, you could isolate the live room very well, but not isolate the control room so well. However, you did say that you want the window in the live room, so this might not be feasible. The issue is this: even though you are not worried about disturbing neighbors, there might still be serious problems going the other way: There are numerous things that could wreck your best take, such as wind, rain, hail, thunder, aircraft / helicopters flying overhead, cars arriving / leaving, phones ringing, radios / TV's playing, people talking outside, dogs barking, other animal sounds, lawnmower, washing machine, vacuum cleaner, toilet flushing, water in pipes, etc. the more you think, the more possible noise sources you can come up with, and any one of those could trash a great tracking session, if you don't have good isolation.
Right, I should have known that with all I have read here. So, I may just have to have 2 sets of windows on the back wall of the Live Room (inner and outer walls). I can make that work one way or the other, but it may be a pain to find a way to clean the windows from time to time.
Thanks again for the quick response, this is going to be a lot of work but a fun project! :yahoo:
Best regards,
Greg
Exactly! Something like that should work great for your studio.
I can make that work one way or the other, but it may be a pain to find a way to clean the windows from time to time.
If you install them correctly, they should never need cleaning on the inside, in the cavity! The side facing the outdoors, and the side facing the lie room will still need cleaning, of course, but the interior faces in the air cavity should never need cleaning, if you build and install them correctly.
Thanks again for the quick response, this is going to be a lot of work but a fun project!
I'm looking forward to it, for sure!! :)
- Stuart -
Thanks for the info Stuart!
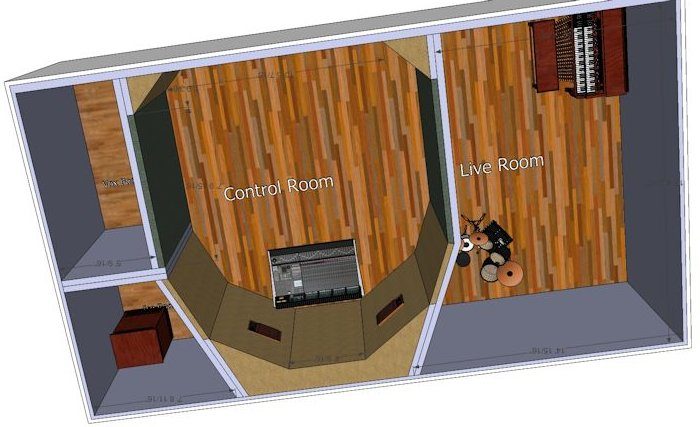
Here's my latest Sketchup mess-0f-a drawing. I'm sure no graphic artist! Sketchup has taken a lot of time just to get something out of it, but it really has some great features, and its FREE! :D
What would be the correct way to determine the proper angle for the monitors? I've read different approaches. Also, would you recommend them to be mounted higher and tilted down and in or at ear level and just tilted inward?
Also another question, when people come in to the control room to listen, if the monitors are tilted in for the mix engineer, won't that affect what the guests are hearing in the back, or does it just not really matter. Are the monitors ever mounted so that they can swivel into a position thats better for the back of the room? That may be a stupid question, but I'll put it out there anyway.
Thanks,
greg
What would be the correct way to determine the proper angle for the monitors? I've read different approaches.
The approach that matters most is the one recommended by the real experts, such as the ITU, the EBU, the AES, Dolby, and others. They all agree on this, so it's pretty much the standard and accepted "best practice".
Based on their published specifications, and a few other tidbits of useful acoustic theory. this is what I suggest:
Set your listening position on the center line (splitting left from right) of the room, about 38% of the distance from front wall to back wall. (NOTE! 38% is not a magic number that you must hit! It is a guideline, just a starting point). So set your chair such that your ears will be at that 38% point, and will also be 1.2 me above the floor.
Now set up your speakers, angled inwards at 30°, so that the imaginary acoustic axis is also located 1.2 m above the floor, and aimed just past your ear. In other words, the left speaker will be pointing just a bit to the left of your left ear, and the right speaker will be pointing just a bit to the right of your right ear. Done like that, the imaginary acoustic axes will intersect about 20 cm behind your head, at an angle of 60°. NOTE: This is the acoustic axes that we are talking about here! Not the top or bottom of the speaker, and not the center of the tweeter. The manufacturer of your speakers should be able to tell you exactly where that axis is on your speaker. If not, there are methods for "guesstimating" it.
That is the perfect geometry, in theory, but real-world rooms are not perfect, so you should try "tweaking" these a bit.
Do that by listening to music that you know very well using this setup, and try moving things around a little, to see if you can find a better spot. So move the speakers a bit further apart / closer together, adjust their angle a few degrees either way, and slide your chair back and forth a few cm, listening carefully to see if there is a better spot.
Also, would you recommend them to be mounted higher and tilted down and in or at ear level and just tilted inward?
You can, but there are limits. They should never be tilted down more than 7° normally, or 10° absolute maximum. More than that, and you start getting strange psycho-acoustic effects. It also makes it a lot more complicated to build the soffits, of the speakers are tilted down...
when people come in to the control room to listen, if the monitors are tilted in for the mix engineer, won't that affect what the guests are hearing in the back, or does it just not really matter.
Yes it will affect what they hear, since they will be off-axis to the speakers, and yes it does matter, if the guy back there is the one paying the bills! He needs to hear things just the way you do, not different. If you have really good speakers with excellent off-axis response, then things might not be so bad, but "not-so-good" speakers might sound great where the engineer sits at the console, and not so great on the sofa at the back...
Are the monitors ever mounted so that they can swivel into a position thats better for the back of the room?
I've never seen that done, no, and I would not recommend it. But what you COULD do, is to mount a second pair of speakers up higher, in the soffit, and aim those at the sofa.
- Stuart -
Getting a bit closer here to starting, Stuart, here's the latest sketchup with the doors in and windows for the control room. Can't get Sketchup to do the doors or windows right but what else is new. Anyway, for running cables from live room to the isolation booths, can I run them in the walls (away from power lines of course). I don't know if I want to try to run them through conduit in the floor or not. Also, should the monitor soffits be angled at 30 degrees as you mentioned for my particular room, or is this dependent on room size, etc. Do the windows seem OK and should the window for the vocal booth be smaller?
Thanks
Anyway, for running cables from live room to the isolation booths, can I run them in the walls (away from power lines of course).
You sure can! The general rule is to run power wiring high up, at the top of the walls, and just drop down vertical feeds to sockets and switches, while running all low voltage down low, at the bottom of the walls, and shooting up feeds to the connection points.
I don't know if I want to try to run them through conduit in the floor or not
. Regardless of whether or not you do it embedded in the floor, I would still do all the cabling in conduit: it just make it so much easier to change things later!
Also, should the monitor soffits be angled at 30 degrees as you mentioned for my particular room, or is this dependent on room size, etc.
30° is the "standard" recommendation, but if you need to change that to make things fit, then there's no problem. As long as you don't go beyond 45°, max, or less than about 20°, then you should be OK. Of course, changing the angle also changes the size and shape of the sweet spot, so do be aware of that.
Do the windows seem OK and should the window for the vocal booth be smaller?
I love big windows! Sight lines are important for studios. However, you need to check that the glass is not at a first reflection point, because if it is then you'll be covering it up with absorption...
- Stuart -
Stuart,
Quick question. Getting close to beginning construction and the question came up, would it matter if we do standard stick build construction, or went with a metal building type construction? Does it matter for isolation, etc.?
Either will work, if designed and built correctly. The key issues are mass, damping, and air gap: metal has mass, so does drywall. Drywall is self-damping, to a certain extent, whereas metal "rings". But you can use either, as long as the construction takes into account the difference between materials, and as long as you have enough mass on each leaf, with a big enough gap between them. I would think that metal would turn out to be more expensive, considering the thickness you'd need to get the mass.
- Stuart -
Thanks Stuart,
Another question, the control room will have a 9' ceiling, should I leave it that height for the whole room, or angle it down about 12 degrees towards the monitors as I have seen in some designs. Also, should I plan on using hanging absorbers under the speaker soffits as in Johns design, or wait till I take measurements of the rooms sound responses before I plan for that. My CR will be about 10' W x 17' L x 9' high, so maybe all CMs this small should plan automatically to have these type of absorbers?
Thanks
Another question, the control room will have a 9' ceiling, should I leave it that height for the whole room, or angle it down about 12 degrees towards the monitors as I have seen in some designs.
Depends on what design concept you are aiming for. 12° angle will eliminate flutter echo between the ceiling and floor in that part of the room, but if you want to go for a true RFZ design, you'd need a larger angle.
Also, should I plan on using hanging absorbers under the speaker soffits as in Johns design, or wait till I take measurements of the rooms sound responses before I plan for that.
I would definitely put them in from the start: You'll need them, for sure.
- Stuart -
Thanks for the answers Stuart!
I do want to go with RFZ design so what angle should the ceiling be, back to front for best results? The building dept needs more drawings before I get the permit so another week or so before we can get started.
I do want to go with RFZ design so what angle should the ceiling be, back to front for best results?
Every room is different, and the minimum angle depends on many factors. There's no simple number or formula that works for all rooms. The only real way to do it, is by "ray-tracing", and trial-and-error adjustment, until you get it right.
- Stuart -
Getting ready to start on the inside and redesigned the layout to give more room for the live room. Does this seem logical for this layout? The area labelled "wife's storage space" was my negotiated settlement with my wife so she could have some place to store some of her treasures. That space is now non-negotiable.
This is just a basic design, the speaker soffits will be at 30 degree angles and the doors and windows are not showing yet.
This is just for layout design with basic dimensions before I pay for the architect to draw it out.
Thanks
Here are a few construction photos to show where we are. I hate to keep rethinking my layout but I'm having difficulty deciding between a corner CR or straight CR. I just want to get the best use of space and have as large a live room as possible. My walls are 10' high. By the way, that large door has been framed in and covered now. We just did that so someone could easily convert back to a garage after I'm dead.
I hate to keep rethinking my layout but I'm having difficulty deciding between a corner CR or straight CR. I just want to get the best use of space and have as large a live room as possible.
I would suggest that you try out a number of different options in SketchUp before building anything more, and see which one makes the most sense. Post them all here, so there can be extra eyes looking at them, and maybe seeing things you didn't see...
- Stuart -
Thanks for the response Stuart. Here is the one design that I keep coming back to. I guess the question would be, is the corner Control Room the best use of space? It is beginning to feel that it is to me. I've got my architect working on some soffit designs for the monitors, and I may switch my Vox booth and ISO booths around to have a better line of sight because the monitor soffits may be in the way.
Here is the one design that I keep coming back to. I guess the question would be, is the corner Control Room the best use of space? It is beginning to feel that it is to me
. It is good use of space, yes. It also has decent acoustics, and good sight-lines.
I've got my architect working on some soffit designs for the monitors,
Ummmm.... don't take this the wrong way, but I wold not give that job to an architect, unless he is also an expert studio designer ( in which case you wouldn0t be asking questions on the forum! : :shot: ) Speaker soffits are rather specialized acoustic devices, and need to follow the correct principles of design. They are not decorative things that an architect should be designing. Sometimes it takes me days to get the soffit design right for a studio, with multiple "trial and error" ray-tracing sessions to figure out the exact angles, then further brain-wracking to get the structure sufficiently rigid, solid, heavy, and decoupled for the job. Then further neuron-mangling, to get the cooling paths to work, and the internal treatment and trapping to fit.... it's not something I would let an architect do! :)
and I may switch my Vox booth and ISO booths around to have a better line of sight because the monitor soffits may be in the way.
They both look very small: how about putting one in each side of the CR, so you can make them bigger and get better sight lines into them?
- Stuart -
Hi Greg,
That looks really similar to the design I'm toying with:
http://www.johnlsayers.com/phpBB2/viewt ... =2&t=18077
I'm going to keep following your build as my footings aren't getting poured for at least another month and it'll be interesting to see what you come up with as you're ahead of me!
Cheers,
Sam.
Hi Sam, I've actually been following your thread and copied your design as an example to follow as it looked like what I had in mind from an earlier idea I had. Things are moving along pretty well except for weather getting in the way here and there.
I'm trying to digest Stuarts thoughts on my soffit design but it is way overwhelming and I'm way unqualified. Not sure quite how move from here on that. I know that he is right, but the complexity is greater than I imagined even though I have read a lot and have been researching this for several years. I always appear much slower at the uptake than I think I am! :oops:
Good luck with your build, it looks well thought through.
Stuart, thanks for the reply. I am planning on using John's design with the hanging absorbers, what it did not properly articulate was that I was going to give my architect the dimensions of my monitors and have him draw the plans with the proper speaker dimensions so I could see what they look like.
I'm trying to digest Stuarts thoughts on my soffit design but it is way overwhelming and I'm way unqualified. Not sure quite how move from here on that. I know that he is right, but the complexity is greater than I imagined even though I have read a lot and have been researching this for several years
I hope I haven't scared you off by making it sound impossibly complex! :( There's a lot of work involved, sure, but it isn't impossible to do. There are basically only three or four ways of doing it. Here's a link to an old post where John discusses this:
viewtopic.php?f=2&t=839&start=197
- Stuart -
Great link Stuart! I have missed that one on my search of soffit info on the site! Great food for thought as I work my way through this. :D Thanks so much for your timely assistance, I know you are buried with more pressing issues than mine. Thanks for taking the time!