Gday John & Co! thanks for such an awesome resource :D
Basic details for our studio are:
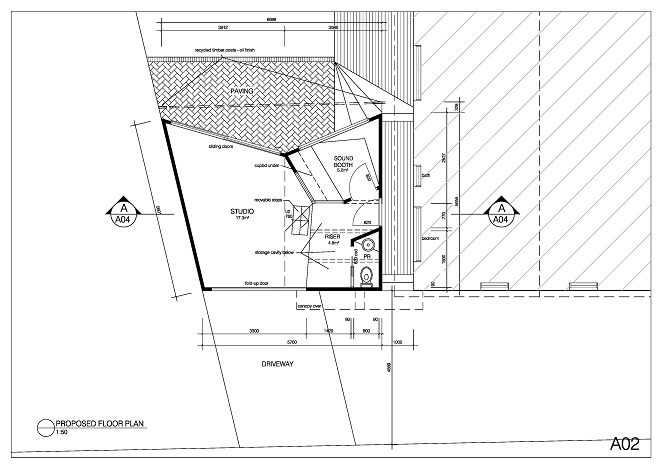
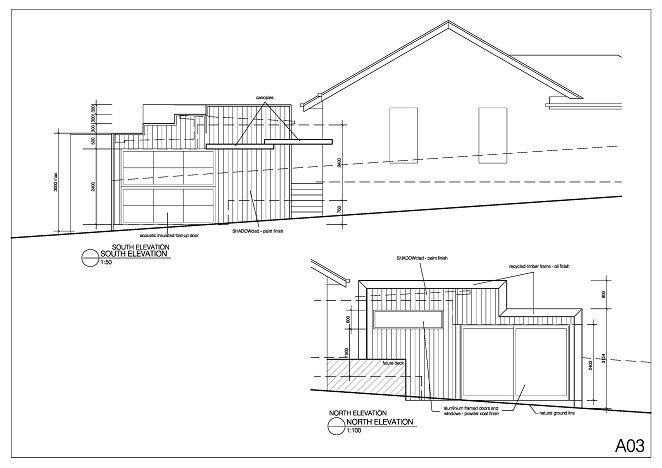
***Current Phase: Design --> initial plans finished & attached. This shape and position is done to maximise space on the block. It cannot be any larger due to the position of the house & council regulations.
***Would love any advice on which materials & construction techniques would be best for ACOUSTICS & SOUNDPROOFING. (I’ve read lots of the posts on the double wall plasterboard options etc, just not sure which option would be best in our case)
***Usage: recording & rehearsals to a professional standard.
***Volume/styles: from folk/acoustic to progressive rock. Potential of some times levels up to 110db, but rarely.
***Neighbours: close (5-10 meters); double brick houses. Quiet neighbourhood.
***Budget: AUD$20-25,000 for construction materials. Labour not included.
***Construction: open to all materials BUT would prefer NOT to use BRICK.
--> will source as much material as possible from wreckers/second hand yards.
--> built on a CONCRETE SLAB; thinking of leaving concrete exposed/covered by rugs on lower level; riser level on stumps above the concrete slab, with timber floor here.
Biggest issue: glass doors --> the general usage level should be low enough to enable the use of glass doors with a high soundproof ratings. There are some good local options (between AUD$5-10k).
-->Wondering about the effectiveness of extra moveable panels/heavy drapes for louder sessions.
Thanks so much for your help! Legends :D
***Also: after more research & reading this forum:
:idea:
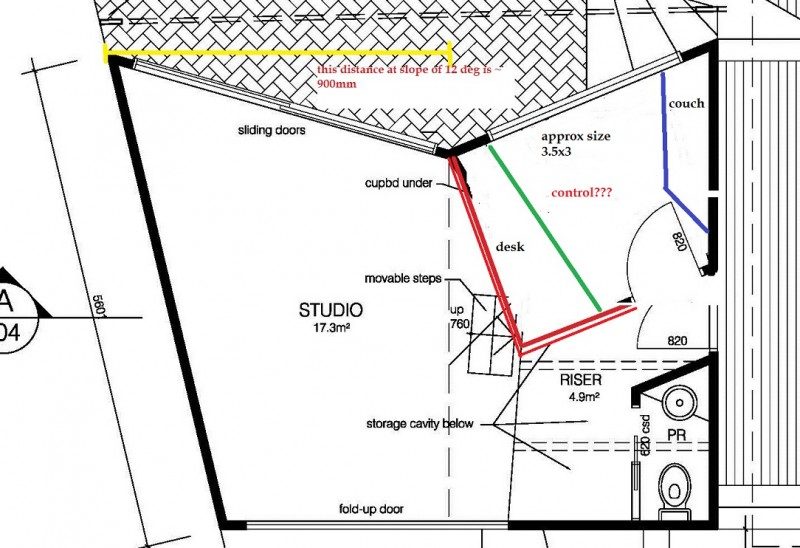
Q: is the control room too small?
Q: also, it seems that for reliable mixing it needs to be symmetrical, at least at the front end: with this in mind, should i change the angles of the WEST & SOUTH walls of the control room to address this?
Tin
--> hopefully the new files are easier to view :)
Hi Tin. Welcome to the forum! :)
I'm trying to understand the design, but the plans are not very clear. So this is just a rehearsal space, by the looks of it? No control room? I see a "studio" area, which I assume is the main live room / rehearsal space, and I see a "sound booth", which I assume is a vocal booth or isolation booth due the small size and the strange shape, but I see no control room, so it seems that this is not meant for tracking or mixing. Correct?
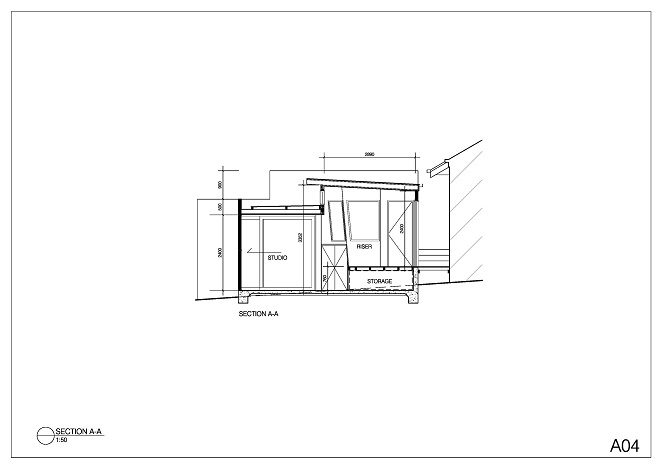
I'm rather dubious about the "storage cavity below" and the "cupboard under". Those have the potential to be major problems, as they will be resonant cavities with unpredictable properties. You really should think about getting rid of those!
***Would love any advice on which materials & construction techniques would be best for ACOUSTICS & SOUNDPROOFING. (I’ve read lots of the posts on the double wall plasterboard options etc, just not sure which option would be best in our case)
Those are two separate and entirely different things. Soundproofing (or "isolation") is one thing, but the actual acoustic treatment of the room is another thing entirely.
Isolation normally involves building a "room within a room", using mass and decoupling techniques. Without know more about your goals, it is not possible to say more than that.
***Usage: recording & rehearsals to a professional standard.
You mention "recording", but there is no control room on the drawings,. and nothing that could be used as a control room. So where is the control room going to be? Somewhere else in the house? A separate building?
some times levels up to 110db, ... Quiet neighbourhood
Not a good combination! You are going to need pretty good isolation.
***Budget: AUD$20-25,000 for construction materials. Labour not included.
Sounds reasonable. You have a realistic budget, which is good. You'd be surprised how many folks come here for the first time, wanting to build Abbey Road in their garage for under a thousand dollars... :)
***Construction: open to all materials BUT would prefer NOT to use BRICK.
You can get the level of isolation you need with simple timber framing and couple of layers of drywall, provided that it is designed and built right.
--> will source as much material as possible from wreckers/second hand yards.
Great! You can save a lot of money like that. Smart move!
built on a CONCRETE SLAB; thinking of leaving concrete exposed/covered by rugs
Good! Concrete is an excellent surface, acoustically. Just leave it like that.
riser level on stumps above the concrete slab, with timber floor here.
Not so good! That's a recipe for problems.
Biggest issue: glass doors --> the general usage level should be low enough to enable the use of glass doors with a high soundproof ratings. There are some good local options (between AUD$5-10k).
That sounds about right for good acoustic isolation doors, but you will need a pair of them, back to back. High levels of isolation are only obtainable by building a "room-in-a-room", so you need a sliding door in the outer "room", and another one in the inner "room", a few cm away.
-->Wondering about the effectiveness of extra moveable panels/heavy drapes for louder sessions.
For acoustic treatment inside the room, excellent. For isolation, no use at all. The only way to stop sound is by putting a massive, rigid, sealed, air-tight barrier around it. Blankets can't do that, and neither can gobos. They both have their place inside the room, to adjust acoustics and proved a little separation between instruments, but the do nothing at all for soundproofing (isolation).
- Stuart -
gday stuart :)
thanks for the sweet advice. have gone back to the drawing board a little, and given the mission some more thought.
1)
re the storage underneath the riser: i was thinking to probably have super thick carpeted doors on this area --> do you think that this would help? there aren't any other beaut options for storage that wouldn't eat up space otherwise
**also with the cupboard, if this was carpeted inside &/or outside, would it be possible to modify it to make it function as a kind of "Helmholtz resonator"? (or is this suggestion showing my uber-ignorance? ;)
2) re 'sound booth'
ultimately i hope to use this as a control room, but it seems it may not function as this.
Also: after more research & reading this forum:
Q: is it too small to function as a control room?
Q: also, it seems that for reliable mixing it needs to be symmetrical, at least at the front end: with this in mind, should i change the angles of the WEST & SOUTH walls of the control room to address this?
i'm going to slightly increase the size of this room (see pic - red lines are internal walls). it will be the area that i probably spend the most time in: will have computer etc, and will have this space super soundproofed -- there will only be one narrow window on the outside wall, with the other walls/windows facing into the rest of the space. this would be a room that i can use at any time of day or night, whereas realistically the rest of the studio won't be getting a mad work out late at night.
That sounds about right for good acoustic isolation doors, but you will need a pair of them, back to back. High levels of isolation are only obtainable by building a "room-in-a-room", so you need a sliding door in the outer "room", and another one in the inner "room", a few cm away.
will have to see how we go with this! price may be prohibitive....... am waiting on a couple of different suppliers sound rating on their glass doors...... they look awesome, but aren't cheap.....
1) re the storage underneath the riser: i was thinking to probably have super thick carpeted doors on this area --> do you think that this would help?
Nope. Contrary to popular belief, carpet doesn't have a lot of uses, acoustically. In fact, it does the opposite of what is needed in most cases. Thick doors only isolate to a certain extent, and the problem down there is not the doors at all, really: it is simply that those are large resonant cavities, which will affect both isolation and room acoustics, regardless of the doors.
**also with the cupboard, if this was carpeted inside &/or outside, would it be possible to modify it to make it function as a kind of "Helmholtz resonator"?
See above... :) Carpet is not useful, acoustically. The slight little bit of acoustic absorption that carpet does have, is exactly the wrong type for small rooms. Forget carpet. It's a common myth that carpet helps acoustically: it doesn't. Take a look at photos of professional studios from all around the world: how many do you see with carpet on the walls and ceiling? :) The little bit of carpet you do see is carefully calculated for some specific issue, and in many cases it is simply covering the REAL acoustic treatment that lies behind it....
ultimately i hope to use this as a control room, but it seems it may not function as this.
Control rooms have very specific requirements in order to be usable. There are several documents from organizations like the ITU, EBU, AES, and others the specify what those requirements are: Of course, you don't have to meet every single spec they put out to have a good room! But you do have to take into account the general concepts behind those specs, and get as close as you can.}
Q: is it too small to function as a control room?
There's no minimum size. Those specs I mention above say that you need at least 20 m2 of floor area (about 215 ft2) for a critical listening room, but you can build a successful studio in a lot less than that. John has actually built one inside a shipping container! And it is fantastic. Provided that you design intelligently, build carefully, and treat correctly, you can do a reasonably good control room in a smallish space. Even so, yours is still on the small side, and is also strangely shaped, as well as nearly square. I would really suggest that you look into something called "room ratios", to help you determine the best size, shape and measurements for your room.
Q: also, it seems that for reliable mixing it needs to be symmetrical, at least at the front end: with this in mind, should i change the angles of the WEST & SOUTH walls of the control room to address this?
Yes! absolutely! Symmetry is critical. So look for the best way to get the front of the room symmetrical, while wasting as little space as possible.
i'm going to slightly increase the size of this room (see pic - red lines are internal walls).
Better, but I'd still try to improve the shape and dimensions, and increase the size even more.
it will be the area that i probably spend the most time in:
Then that should be your priority space! Make it as good as it possibly can be.
will have to see how we go with this! price may be prohibitive....... am waiting on a couple of different suppliers sound rating on their glass doors...... they look awesome, but aren't cheap.....
That is, indeed, the issue with acoustic-rated sliding glass doors: they cost a small fortune. Or a large fortune.... :) And of course, ordinary patio-style sliding glass doors are no use for that. It might be more sensible to just go with normal hinged doors, and yo can save a lot of money on those by building them yourself.
- Stuart -