Hi All,
I'd like to be sure that I'm planning correctly, and would like to ask a question about specific wall construction. Context is for a medium sized studio. I have a partner who intends to use it as a for profit business... I'm more dubious if there's sufficient business, and my primary goal is personal access to a good studio. (I'm the owner of the building) Regardless, the studio needs to be capable of reasonably recording a 4 to 5 piece band including drums and amped guitars. There's a [removed] that I'd estimate is 100 feet away. More concerning is actually a neighbors lawnmower. with a property line that is mostly between 30 and 50 feet away, but with one short stretch that comes closer behind the building.
I'll post designs for comments later, but in regards to preparing for specific materials calculations, this question is in regards to the usual STC picture that we frequently see posted on this site, that shows the STC ratings of normal construction, followed by adding insulation, followed by 2 walls with insulation, followed by what happens when 1 sheet of drywall is removed from various locations, followed by doubling the sheets.
My concern is in regards to how to correctly implement this assuming one of the two walls is an exterior wall?
Question 1.
The building is currently constructed on a concrete base directly on the ground, with stud construction (1970's code). The 4 exterior walls are bearing the entirety of the load for the building. (Think of it as a larger than usual 2 car garage). These walls are currently insulated. On the interior side is thin sheeting, which I have intended to replace with the usual largest mass drywall I can purchase. The outside of this wall however has no sheeting, no house wrap, etc. It's simply directly wood siding (about 4 inches width planks). If I'm reading other posts from this site correctly, my impression is that wood siding will still function as a leaf, affecting whether I'm constructing a 2 leaf wall system or not?. Specifically, when I'm using an exterior wall for one wall of a 2 leaf system, am I required to make the exterior wall one of the 2 leafs in order to avoid inadvertently making a 3 leaf system? I'd been hoping to leave the outside alone, and simply replace the interior drywall/insulation, followed by constructing the interior wall with more drywall on the side facing the outside, in order to create an inside out wall.
The reason I'd been hoping to do that (more important context) is that the building was not originally wisely designed. The Wood construction comes all the way down to the concrete pad, and had less than an inch of separation from the ground. I've already begun addressing the problems inherent in that, by manually digging out until I had a few more inches, and then putting down a layer of gravel, so that I had horizontal separation from grass since I can't get vertical. I've additionally been replacing the base plate and stud's which had rotted out due to prior owners neglect. Because of this design, I'd like to avoid having to have several layers of mass added to the outside, the bottom edge of which would then extrude out over the concrete base and be potentially more exposed to splash from rain along the bottom edge.
My second question is in regards to the ceiling. I only have 8 feet. The ceiling is currently just a thin sheet of what looks like melamine which has been attached to trusses with insulation between trusses. (fortunately those trusses are in much better shape than the base plates were.) Still, while I can replace that melamine, I won't be able to add a full second ceiling onto the rafters, but will instead need to carry the load of adding mass on the new interior walls, however this will cost me prized vertical interior space. Anywhere I cut this short, will obviously reduce my overall isolation, so there's a balancing act I've got to do here. I'm trying to figure out if there's any way I can remove the existing ceiling, let those rafters just be exposed and call them rustically decorative, carry a new interior ceiling above the bottom beam of the rafters on the internal walls WITHOUT having those rafters end up being a flanking path for sound that carries right through the first leaf at the point where each rafter has to continue out to support the roof. I haven't been able to think of any way in which to accomplish that. :( Since this would obviously be a challenge that has been faced before, I'm wondering if anyone can point me either to a solution, or tell me to stop beating my head against a wall, and start dealing with the problems of reduced height.
I'll post designs for comments later, but in regards to preparing for specific materials calculations, this question is in regards to the usual STC picture that we frequently see posted on this site, that shows the STC ratings of normal construction, followed by adding insulation, followed by 2 walls with insulation, followed by what happens when 1 sheet of drywall is removed from various locations, followed by doubling the sheets.
We mostly refer to "TL" transmission loss rather than "STC" sound transmission class which deals with what the human ear can hear but does not take into account what musical instruments can generate that not every ear can hear.
Johnnie wrote:
I'd been hoping to leave the outside alone, and simply replace the interior drywall/insulation, followed by constructing the interior wall with more drywall on the side facing the outside, in order to create an inside out wall.
Ok, what you want to do is create a two leaf wall assembly. Every mass laden boundary is considered a leaf so we know that the exterior is indeed a leaf. In a typical assembly as you are suggesting that exists at present, this is in fact a two leaf, or as I refer to as a coupled two leaf since the hard boundaries (mass) are directly connected to the same framing rather than a true hard mass/air/ hard mass type situation.
So while I only have limited information (pictures are a true God send in this type of affair) I am assuming that you have this existing framed wall with an interior sheathing. What you want to do is remove the interior sheathing...completely, again pictures will help make a better determination.
Then once you have determined what level of isolation you require, a four-five piece band...depends on the genre but you could be asking for 100dB but you will not get that with a wood framed structure so there will be concessions you will have to make.
In any event once you remove the interior sheathing you will install the thickest mass you can get, typically fire rated 5/8 inch sheetrock has the most consistent density (important) and gives the proven mass supported by data that we can point you to in this search. Usually two layers is required.
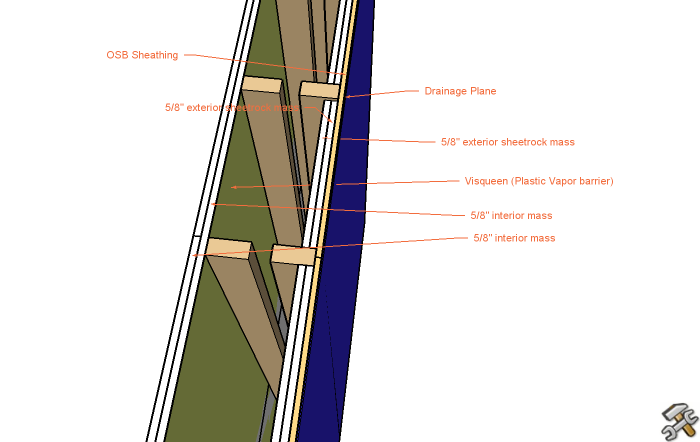
exterior mass up.pngYou have to cut the pieces to fit in between the existing stud bays, temporary nail them in place and seal (VERY important) the air space between the edges of the panels and the stud.
Where air goes so does sound!!! Any leakage from cracks accumulate to reduce your TL and this is not a good thing. You will never pay more attention to anything in your life as you will the proper installation and sealing of mass in an isolated environment.
Johnnie wrote:
The reason I'd been hoping to do that (more important context) is that the building was not originally wisely designed. The Wood construction comes all the way down to the concrete pad, and had less than an inch of separation from the ground. I've already begun addressing the problems inherent in that, by manually digging out until I had a few more inches, and then putting down a layer of gravel, so that I had horizontal separation from grass since I can't get vertical. I've additionally been replacing the base plate and stud's which had rotted out due to prior owners neglect.
Very good, a French drain would be better since you are creating an open path for water to penetrate below the slab, be mindful of what it is that you are doing.
Johnnie wrote:
Because of this design, I'd like to avoid having to have several layers of mass added to the outside, the bottom edge of which would then extrude out over the concrete base and be potentially more exposed to splash from rain along the bottom edge.
Like I said up post your mass will be added to the interior side of the wall, placed directly in contact to the backside of the exterior existing sheathing.
This is leaf number one:)
Once you have achieved this then you construct another framed wall on the interior side of the existing framing and attached the same type mass to the interior side of this new framing. This is your "second leaf" of a mass/spring/mass assembly.
You may require a VB (vapor barrier) NOT a vapor retarder or a moisture barrier or an air barrier but a Vapor Barrier applied to the INTERIOR side of the newly framed wall assembly. This will be determined by your geographical location, weather and the existing structures materials.
Johnnie wrote:
My second question is in regards to the ceiling. I only have 8 feet. The ceiling is currently just a thin sheet of what looks like melamine which has been attached to trusses with insulation between trusses. (fortunately those trusses are in much better shape than the base plates were.) Still, while I can replace that melamine, I won't be able to add a full second ceiling onto the rafters, but will instead need to carry the load of adding mass on the new interior walls, however this will cost me prized vertical interior space.
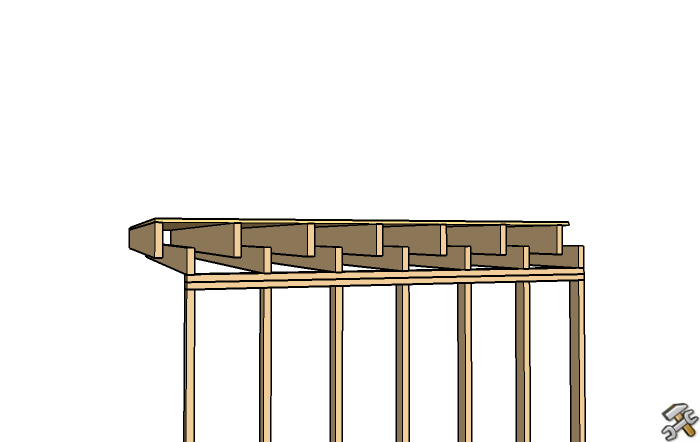
That is a common occurrence Johnnie. Because of this system a hard boundary that is fully decoupled from the other hard boundary, you lose precious floor space and overhead room.
wood floor 2X8.png
Johnnie wrote:
Anywhere I cut this short, will obviously reduce my overall isolation, so there's a balancing act I've got to do here. I'm trying to figure out if there's any way I can remove the existing ceiling, let those rafters just be exposed and call them rustically decorative, carry a new interior ceiling above the bottom beam of the rafters on the internal walls WITHOUT having those rafters end up being a flanking path for sound that carries right through the first leaf at the point where each rafter has to continue out to support the roof. I haven't been able to think of any way in which to accomplish that. :( Since this would obviously be a challenge that has been faced before, I'm wondering if anyone can point me either to a solution, or tell me to stop beating my head against a wall, and start dealing with the problems of reduced height.
At the end of the day if your isolation requirements are low, then you can use resilient channel to decouple the ceiling. Basically you decouple the mass from the framing member. The thing with flanking, it isn't something we can control it is a by product of a structure, so you cannot get rid of it, you only plan to separate the one flanking path of the exterior hard boundary materials from the flanking path of the interior hard boundary materials.
Thanks Brien!
Will do pics in the next day or so. There's a spot where I haven't yet fixed the base plate, so I can view directly into the wall from there. 50 to 60dB of isolation would give me enough to have happy neighbors, (though I haven't yet measured that lawnmower when it goes by!)
I hadn't thought about applying the mass between the studs rather than to the exterior... it's definitely a helpful thought. Thanks! Interior sheathing will all definitely have to go... it's that thin crap that's essentially useless other than to vibrate at relatively common frequencies ><. I think the old owner put it up as a cost saving method, and I've got it on every interior and exterior wall.
I definitely plan on 5/8ths drywall, though I've occasionally wondered if I'll really need to double sheet the walls, since I've been concerned about the isolation on the ceiling... not much point to making the walls have much more isolation than the ceiling will give. The one difference with your pic will be that the interior drywall is planned for the side of the wall that faces the exterior (inside out wall design) The suggestion of the sheathing in between the studs raises a quick question for me. I've been planing on the 4 inch gap between walls that John recommends, but with the mass actually inside the studs rather than outside, do I need to increase the gap between the walls to retain similar low frequency isolation?
Thank you for the ceiling suggestion. For some reason I had been exclusively thinking of more or less space taken up by a separate ceiling layer underneath the rafters, or some weird cathedral ceiling over them if flanking could be dealt with (faint hope). I don't know why I hadn't been thinking of a little bit of overlap of floor supported ceiling structure and Rafter supported ceiling structure as a reasonable accommodation between isolation and height maintenance. The one downside to that though, is that I'd have to give up my inside out ceilings since the overlap would create flanking paths unless the bottom were air tight. I'd really liked some of the theories regarding reflective floor, absorbent ceiling, and had planned on having an inside out ceiling, similar to how the walls are often done.
just realized I never did send through that picture.
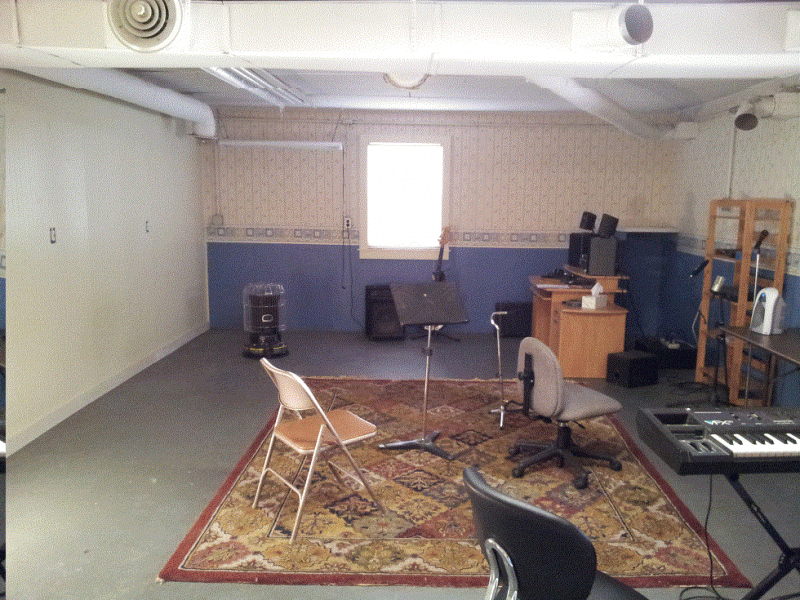
Here's the photo of the inside of the wall construction taken as the baseplate was being repaired during the last few days. Also attached a photo of the general space that is intended to become the main live area. Control room is planned to be through the wall to the left.
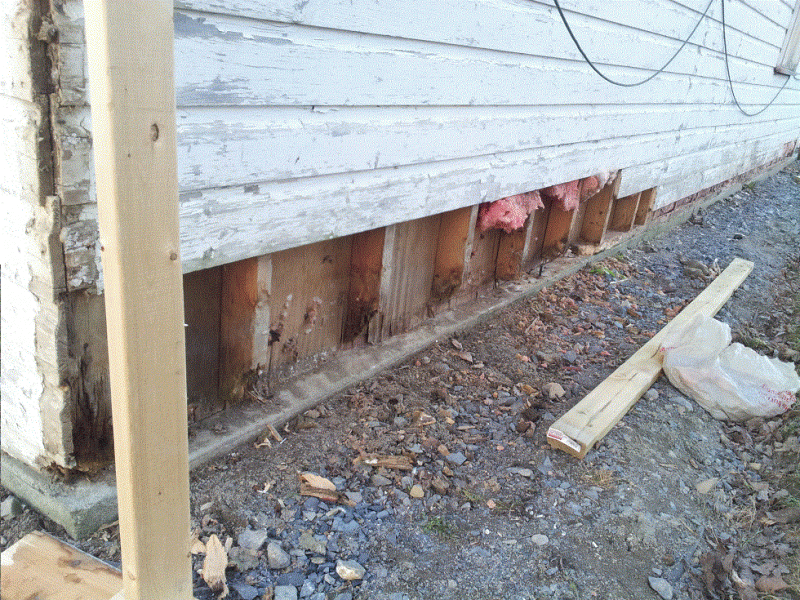
Here's the photo of the inside of the wall construction taken as the baseplate was being repaired during the last few days.
:shock::!::shock::!: Whoooa!!!!! That is a major, big-time problem! There's nothing holding the building up! The studs seem to have been completely eaten away by "something", and even it looks like the entire building is just resting on the drywall... I suspect that the corner of the building must have sagged a bit like that: you can't have half a dozen studs missing, including the corner, and expect the structure to remain stable and not sag.
Did you fix that already? How? And more to the point, did you fix whatever it was that caused it?
Sorry, but when I saw that I had to comment: shivers ran down my spine...
- Stuart -
Well deserved shivers.
Yes. that is fully repaired now, as well as what was causing it. Previously the dirt was flush with the building, and grass was growing up to (and in that corner, into) the wall, which was what was causing the rotting. I was lucky though, and the worst rotting was at the corner, and the other side of the corner, while rotting as well, had viable supports much closer to the corner, so the building never ended up sagging. Probably just one wet summer away from it though... Definitely helped that the attic was not in use, so the load was as light as it could conceivably be. I suspect one interior non-load bearing wall about 10 feet from the corner, was load bearing by the end of it though.
I've dug out a minimum of a foot horizontally around the entire building, taken it down about 6 inches, and filled 4 inches back with gravel over a plastic barrier, sloped so that the water will have a way to drain away, and grass can no longer grow right against the structure and rot it out. I've also been running tyvek underneath the first few rows of shingles so that there will be a waterproof barrier in front of structural members to protect against splash since I don't have a good way to get any vertical distance, only horizontal. All the supports have been cut clean, had another board cut and fitted into the space, and then had another good board run up both the left and right side of the original board and attached to both the replacement bit and the original member, so structurally it should be good now.
You can definitely see why I had to take care of the structural issues before I could get very serious about any actual studio building though... ugghh.
As ugly as the rotted bottom plate looks you are most likely surprised that the structure stayed upright?
The lap siding nailed at every stud and approx. 5 inch straight up vertically with the interior sheathing nailed off as well...a building is stronger than many suspect and can overcome small deterioration without a lot of reciprocal damage.
I see this kind of damage often since we have an office in the Historical area of Mobile, Alabama. We bid one a house recently that has floor joists completly missing, floor sheathing gone and walls removed...hard to imagine it is in as good a shape as it is...but it is still upright.
Well, a few sags here and there..but who isn't gravity working on these days ?