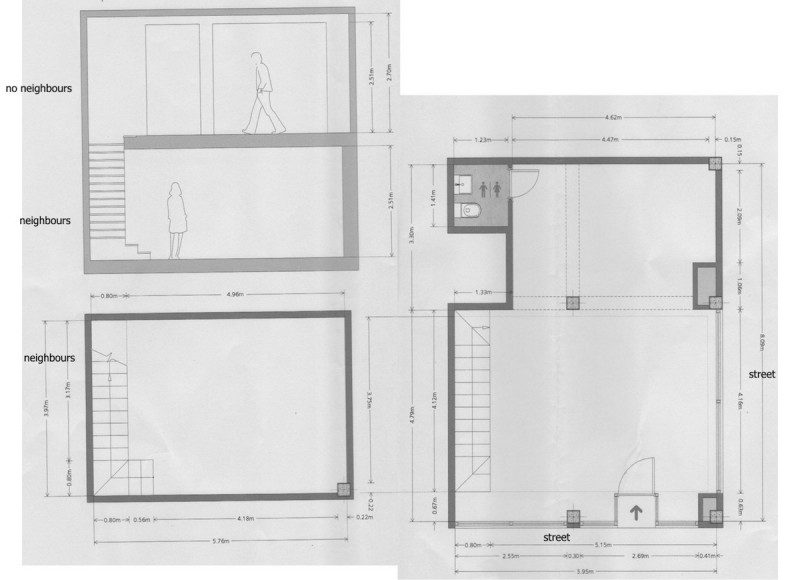
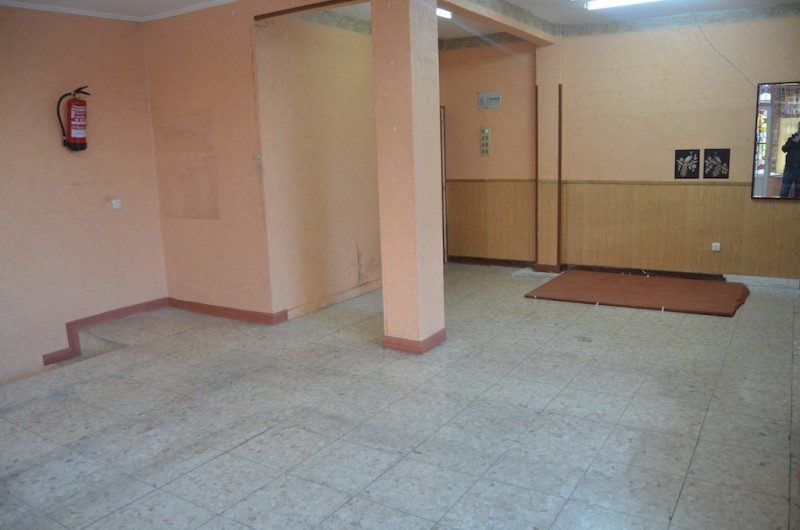
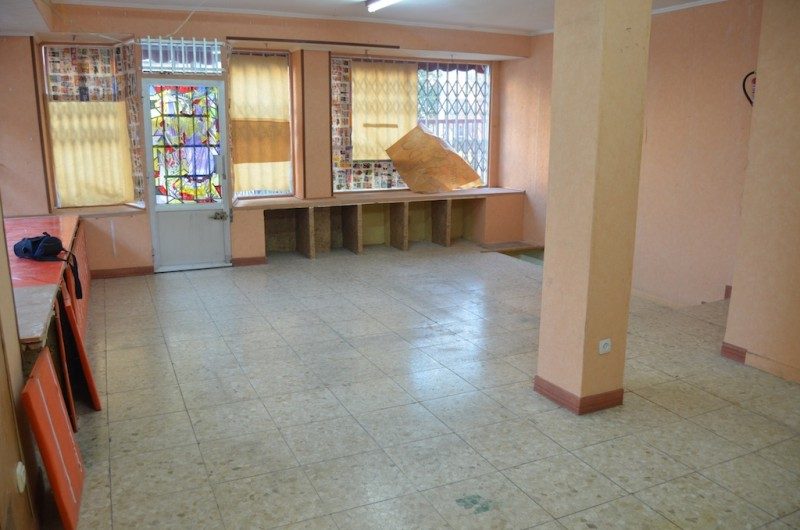
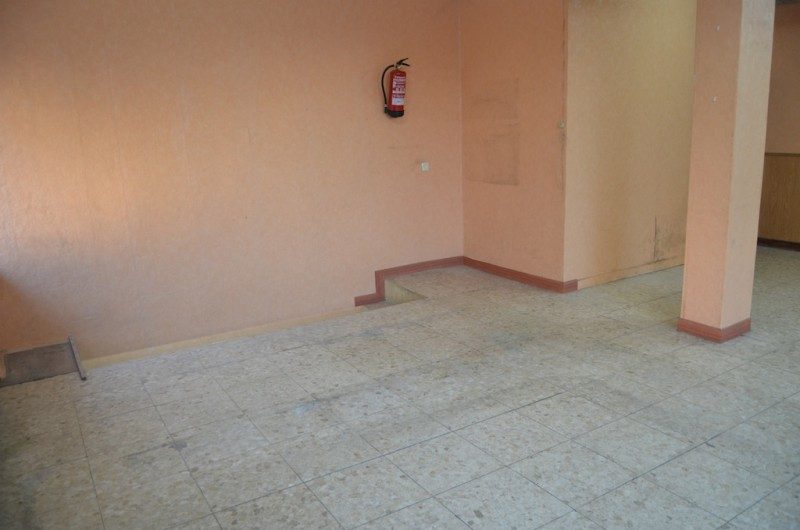
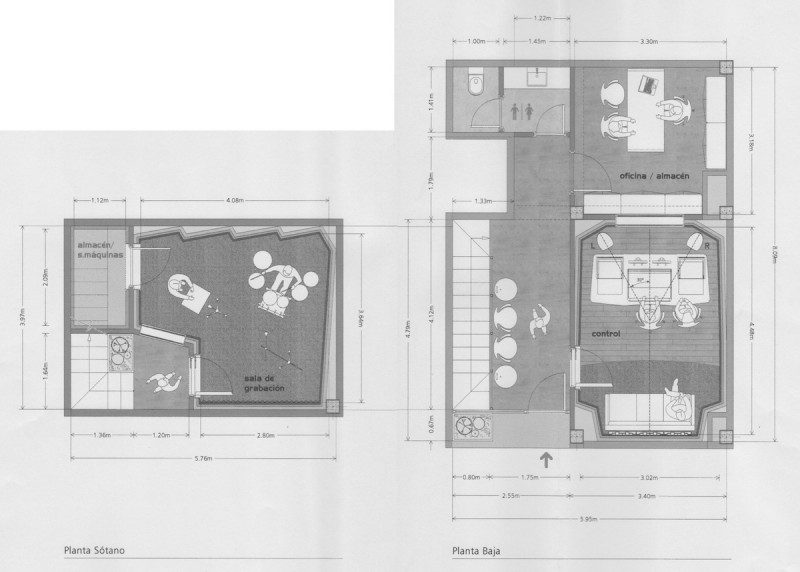
Since my first post I've been working on a sketch up file so things are a bit different now. I've attached it so feel free to check it out.
That looks pretty good, actually! I would probably change some of the treatment and one wall angle in the iso booth as it is very square, but apart from that it looks good.
Should I provide impact absorbing floor for the top floor Control Room, Live Room, and corridor? By impact absorbing floor I mean something like two different densities rigid rock wool sheets with two different densities mdc sheets on top and laminated floor. Obviously this floor wouldn't be in contact with walls. My question is: should I provide this and is it worth it, i.e. will it make a difference?
For the live room / rehearsal room, a "drum riser" type of floor might be a good idea, but for the control room and iso booth I don't think it is worthwhile. But even for the rehearsal room, I would do the riser floor more simply than that: just a single 2" layer of semi-rigid insulation, with a couple of sheets of 3/4" plywood, screwed and glued, then your laminate on top.
I thought of cutting the concrete floor following the room's inner leaf perimeter, then dig as much as possible, hopefully something like 40-50 cm, after that lay down 10cm of sand, then pour a 10cm thick reinforced concrete slab decoupled from the original floor, and build a 6cm thick drywall inner leaf on this slab and a 6cm outer leaf on the original floor with a 15 or even 20 cm air chamber in between filled with rock wool.
You could do that, yes, but it won't be cheap! And the structural engineer will be the key to getting this right, if you do decide to do it.
since the room is only 2.50m high, ... i.e. will it make a big difference or should I just build both leaves on the present floor?
2.50 is a reasonable height to start with. More is always better, of course, but 2.5m is not too bad. Especially if you don't put in any raised or floated floor. With the isolation you might lose 10-15 cm, and treatment might take another 5 or 10, but even if the final ceiling ends up at 2.30, that's still decent. Not fantastic, but decent. And if you design it carefully, and are lucky with the way things are laid out in your ceiling space right now, you might even be able to get a final head-room height of around 2.40 or so.
So you might not need to dig. Of course, if money is no problem, and you really want an excellent room, then it would be worthwhile, but you can still get a very usable room with a ceiling height of 2.3 to 2.4 cm.
but my question really is, where and how should I position these? How should I "look" at a Live Room to understand it and design it? I hope this makes any sense…
It makes perfect sense! And that's a VERY good question. Since a live room has no fixed position for "noise makers" or "listening position", it is a lot harder to figur out how to do this. One option is to make one side of the room with much more absorption, another more reflective, and one other more diffusive, so you can place instruments and people in the position that sounds best for them. Another option is to make the acoustics variable, using hinged or sliding panels in some places, that open or close to reveal or hide more absorption. And one more option is to treat the entire room evenly, with interspersed absorption and diffusion, so that the room sounds mostly the same all around. It's up to you to decide what method makes the most sense to you, for your typical recording needs. You could even combine these concepts: Make the room uniform in general, but have panels on one wall that can open to reveal a lot more absorption, and panels on another wall that open to hide the absorption and reveal more diffusion.
In short, you can get very creative in the way you design your live room. That sort of is the purpose of a live room: to have it as "live" as YOU like it, so that it sounds good for the way YOU work, which might be very different from the way I work or someone else works. Unlike control rooms, which must be neutral, live rooms are supposed to have "character".
Ok, so I want to get 220V, balanced sends and returns, maybe Video or Internet in each room. How do I get this without breaking and ruining that dear insulation? I'm talking about accessing the room, not distributing the outlets on surface, etc once inside the room.
One penetration up high for the power feed, and one down low for all the low voltage stuff. Each penetration is done with electrical conduit that bends as soon as it gets through one leaf, so that it runs parallel to the leaf surface for a short distance, inside the wall, then bends again to go through the other leaf. In the straight part between the two bends, cut out a small section a few cm long, and wrap that with soft resilient rubber (EPDM, Neoprene, or Sorbathane), and clamp that in place. That provides the decoupling, so that the conduit itself is not a flanking path. Then seal around holes were the conduit comes through the wall very well, possibly using putty pads to replace some of the lost mass (if you need very high isolation). After the wires have been run through the conduit, push insulation down the ends of the conduit, as far as you can, packing it in tightly, then cover that with a generous amount of acoustic caulk, to seal off the ends completely.
so maybe an AC device that acts as cold/hot air would be enough since the air would be refreshed when people enter or leave the room?
Actually, no, it won't work out like that. Since your rooms will be totally sealed air-tight, twice over, there is no place for air to go! Just opening the door will do nothing, since there is no other way for air to get in or out. You have to give the air a reason to move, such as with a pair of fans, one blowing our, and one blowing in. Even then, it still won't work out the way you want. In general, you need at least 4 air changes per hour for your studio, and probably more like 8. Since your control room seems to be about 50 cubic meters, you'd need to move at least 250 cubic meters per hour of air through it, and more like 400 to be safe. You cannot move that amount of air by opening the door once an hour and shoving a couple of fans in the doorway. Besides, it would look rather unprofessional!
:shock:
There's another factor: Since you would only be moving fresh air in one per hour, the rest of the time the humidity and balance of oxygen /CO2, etc, would be changing slowly, then there would be a sudden jump when you opened the door, then a slow change for an hour, then another sudden jump... since some musical instruments and microphones are sensitive to ambient conditions, and their tone changes, you'd find it really hard to keep your recordings sounding consistent. People are also sensitive to that, so voices change too. Therefore, the take that you recorded right at the start of the "hour", after you just closed the door, could sound different than the take you record at the end of the "hour", right before you open the door again. Trying to put together parts of those two takes would be a nightmare: they would not sound the same!
So yes, you do need a proper duct system. But tat does NOT mean that you need a full ducted HVAC system! You can still use mini-splits for the actual air conditioning, and just plain ducts with fans and silencers for moving the fresh air in and the stale air out. The best of both worlds...
:) But you do need to do the calculations here, to make sure you get the right flow rates and speeds in the ducts, and the right cooling capacity in the mini-split.
- Stuart -