Hi Owen, and welcome to the forum!
:)
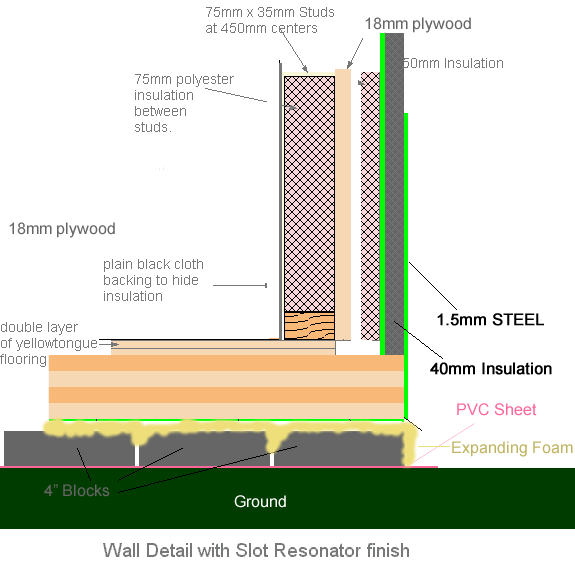
I guess the biggest question here is the "PVC coated steel 1.5mm both sides". The issue is : How does that function, acoustically? I'm not aware of any acoustic analysis of such structures (although there might well be something out there!), so I really can't say for sure. But it does seem to be that it is basically a coupled two-leaf system, similar in some aspects to an ordinary house wall, of 2x4's with thin drywall on both sides. Steel is about ten times denser than drywall, so in effect, with 2 leaves of 1.5mm steel, you have the same total amount of mass as two leaves of 15mm drywall. The big question mark here is how well the insulation between those decouples them, and what its resilience is. If that is rigid, dense, closed-cell insulation, then there won't be much of either "decoupling" or "resilience" going on, and it is basically acting as a single leaf. But if it is soft, low density, open-cell insulation, then it could be doing both quiet well, and it would be acting as a two-leaf system
Since these are major unknowns, I would suggest that you treat it as though it were a coupled two-leaf system, and move forward from there assuming that you are building a 3-leaf system. That's the safest starting point, I think.
The unit is currently on blocks in my back garden
So it is not sitting on a slab? "On blocks" to me implies that the floor is raised off the ground, with an air gap below. In which case you have two problems: first is acoustic: you have a resonant floor tuned to an unknown frequency. And second is structural: You don't know how much weight that floor can handle safely, so you are going to need a structural engineer to come in tell you.
I want the unit to function primally as a mixing room with levels about 85dB normally (98db max) I will very occasionally once/twice a year be recording live instruments (Drum overdubs etc )
Good! So your isolation needs are not extreme. You should really put real numbers to that by measuring with a sound level meter, but let's assume that you can get by with about 40-something dB of isolation. That is do-able, but probably not on your budget. You should also use your meter to check how much isolation you are getting at present. I would expect at least 30 dB from the walls, probably better, but the weak points will be the door and windows.
i.e should I build a room within a room or will adding a few layers of plasterboard directly be wiser.
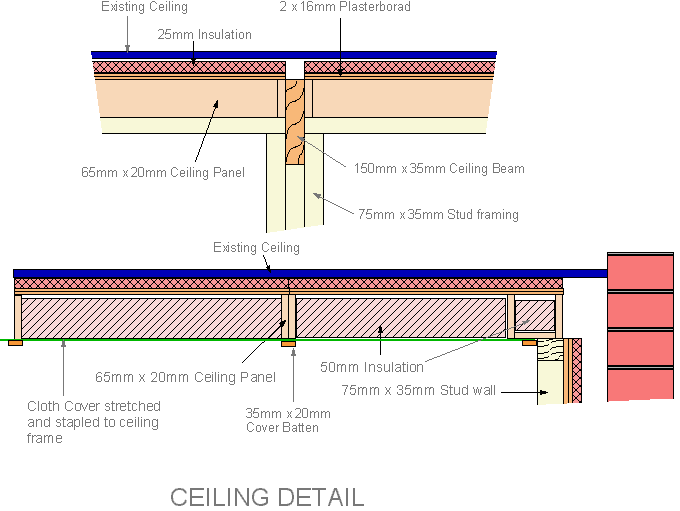
That's what I would do, yes. A simple 2x4 stud frame with a single layer of 16mm drywall should get you where you need to go. Just adding layers of drywall to the existing structure is not going to help much. I suspect that your wall would act more like it is governed by mass law than by MSM, so two layers of 16mm drywall directly on the surface of the existing wall would gain you maybe 5 or 6 dB of isolation, with luck. Building a separate leaf with just one layer of drywall could get you an increase of 10 to 15 dB.
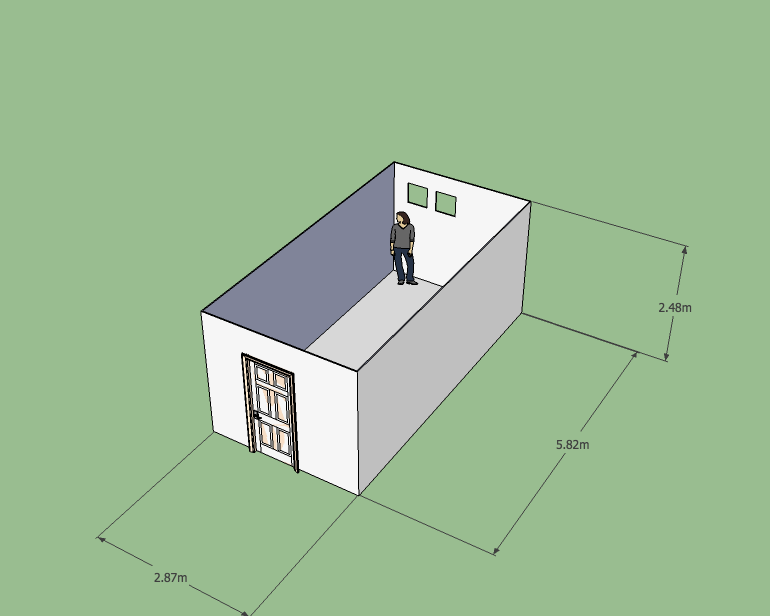
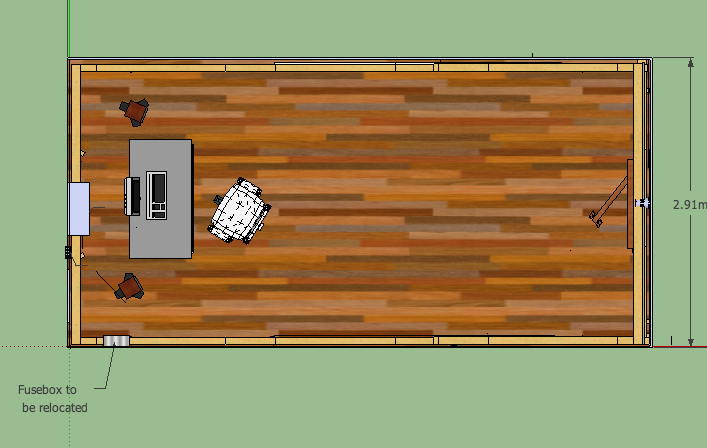
The internal dimensions are as follows: 287cm Width, 582cm Length, 249cm Height.
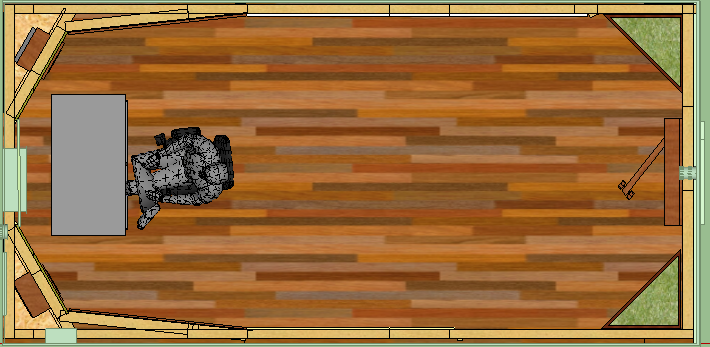
Those are not so good. The ratio is not healthy at all. However, the isolation wall is going to take off 10cm or so on each side, so the internal measurements are going to end up around 2.39 (H), 2.67 (W), 5.62 (L). But the length is still too great: there are no good ratios in that region. Which leads to...
but if there was a acoustic benefit to reducing the size I could put a toilet in the corner closest to the door.
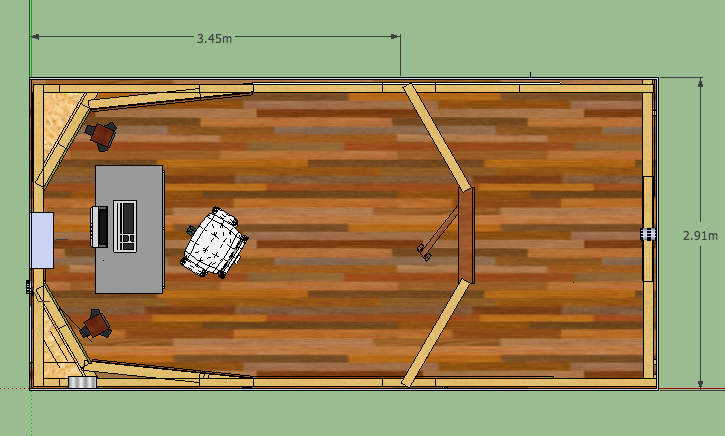
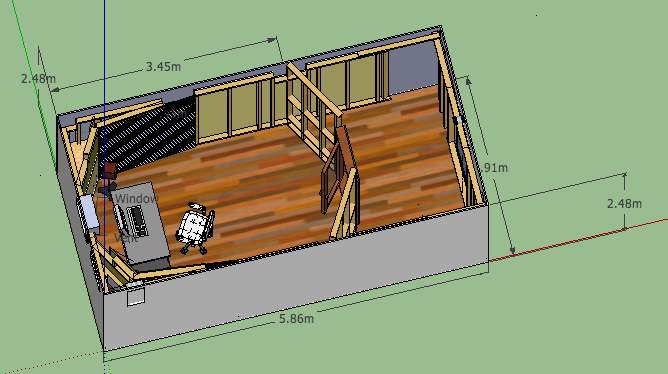
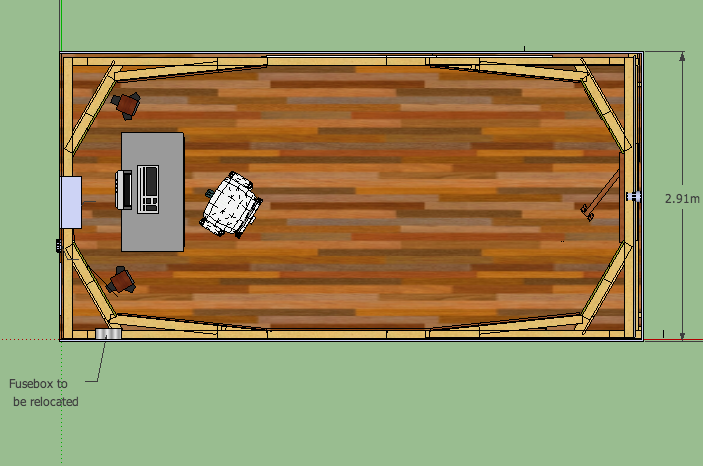
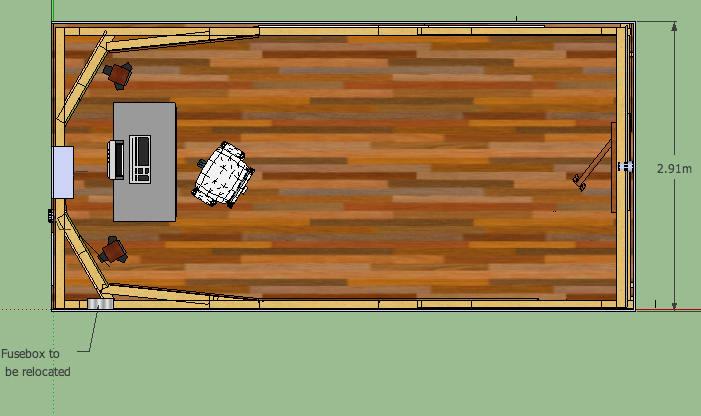
If you reduce the final inner-leaf to 3.45m long, then you get a very decent ratio of 1 : 1.11 : 1.44, which is close to Sepmeyer's best ratio. You could go a bit longer than that if you want. And doing this leaves you plenty of space for a bathroom and kitchen, .... or even a small isolation booth!
:)
2.Should I use the mixing room in this excellent design as a road map given the dimensions are roughly similar ?
That's the basic idea, yes. You'll need to modify it to meet your needs, of course, but it an be your guide.
Ok having pondered my predicament a little further I think that I'm going to build "inside-out" walls as described here.
That's a good possibility. It simplifies treatment, and optimizes use of space.
while improving the STC
Don't rely on STC as a measure of studio isolation. STC is not meant for that, and is pretty lousy at telling you about studio isolation. STC does not consider the lowest two and a half octaves at all, so it tells you nothing about how well a wall isolates drums, bass guitar, keyboards, and other instruments with lots of energy in the lower frequencies.
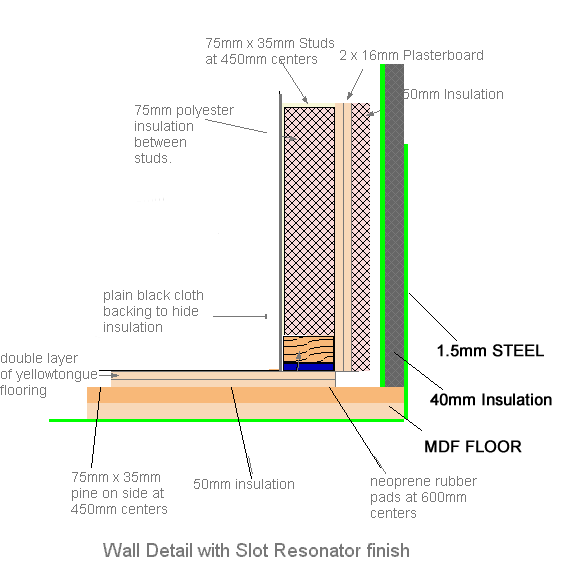
A. Given that my walls already have steel-insulation-steel, is the 40mm of insulation on john inside-out walls needed.?
Absolutely, yes. The purpose of that insulation is to damp resonances in the cavity. Without that, your "drywall-and-cavity" will act somewhat like a tuned panel trap, but it will very likely NOT be tuned to the frequency where you need it most, and very likely will be tuned to a frequency that does not need it. So you could end not treating things that desperately need it, and instead absorbing useful frequencies that would have been just fine!
The second purpose of the insulation is a a damper on the MSM system, which is what isolates you form the outside world. Failing to put isolation in the cavity can cost you as much as 10 to 15 dB of isolation.
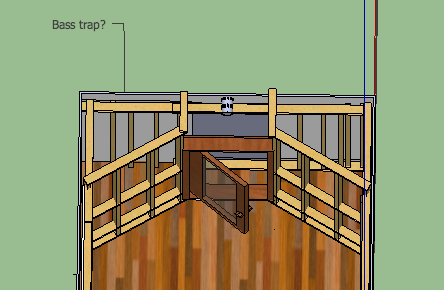
B. What's the minimum gap you can leave ? (see image)
That depends on how much isolation you need (in decibels) and what the lowest frequency is that you need to isolate. But you should never go less than about 10cm air gap, regardless. Less than that and the MSM resonance starts to rise into the parts of the spectrum where you do NOT want it!
:)
C. I have access to very cheap plywood ( long story), could I use plywood instead of drywall/plasterboard on the inside-out wall.
Yes, you sure can! As long as it is 16mm or thicker, that would be fine.
the design will be based on a modified control room of
One modification I would make is to forget the floating floor. That is not going to work for you.
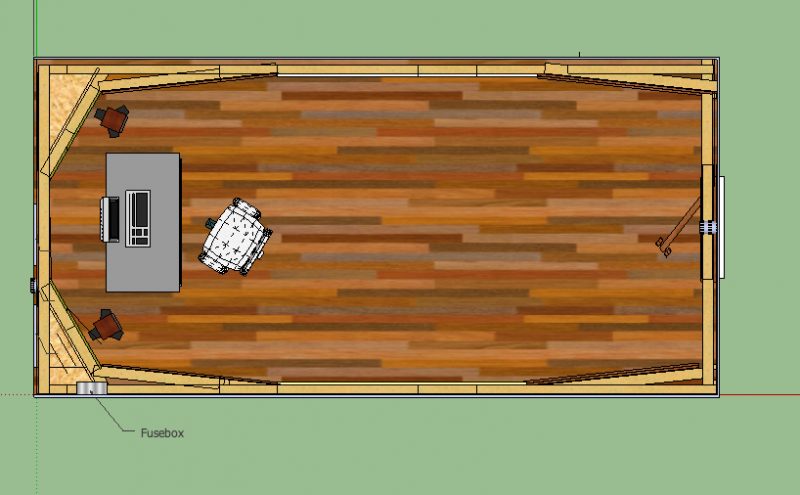
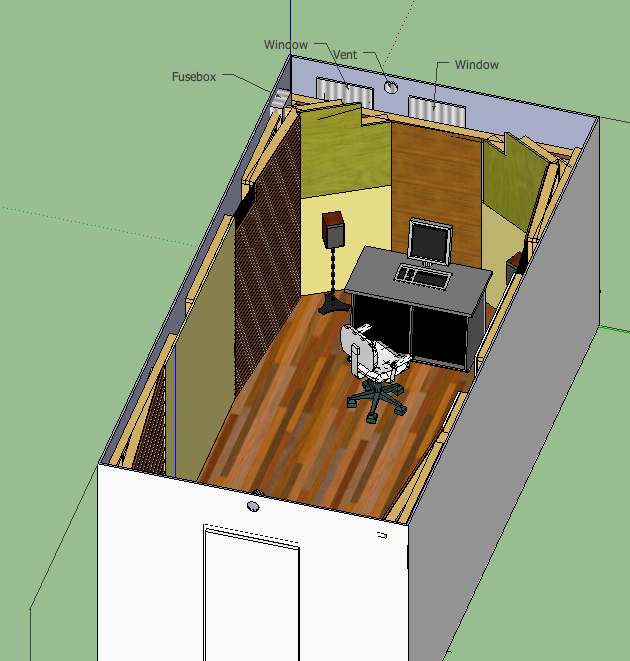
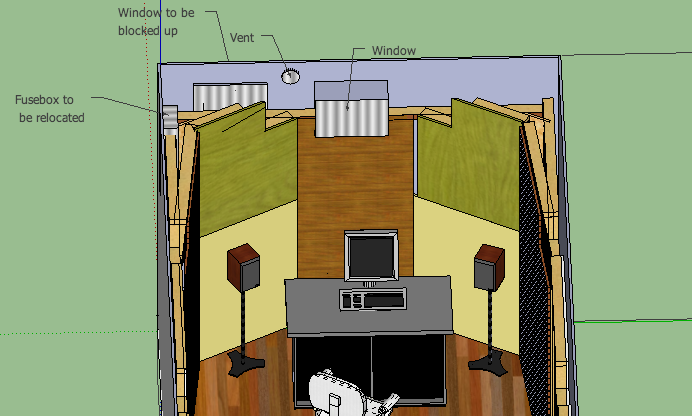
D. I have modified john's design ( the couch end) by mirroring the rear of the control room. Will this work?
No.
:)
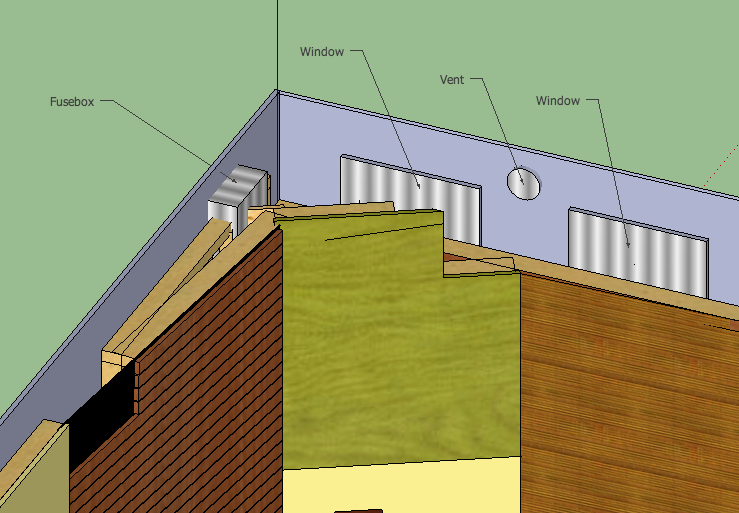
E. There are a two small windows & a large fuse board in the unit.
The fuse box will have to be re-located into the final inner-leaf, while taking care to not compromise the isolation. You cannot simply cover it! It must end up where you have access to it. You will need to hire an electrician to do this for you.
I would like some natural light but it's seems to be a massive amount of extra work while simultaneously negativity effecting the STC given their size (53cm x34cm)?
You could still use them, if you want. Or at least the one closer to the center of that wall. Replace it with a single pane of thick glass, and put another pane in the inner leaf.
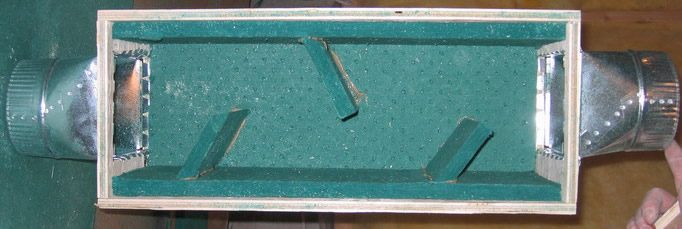
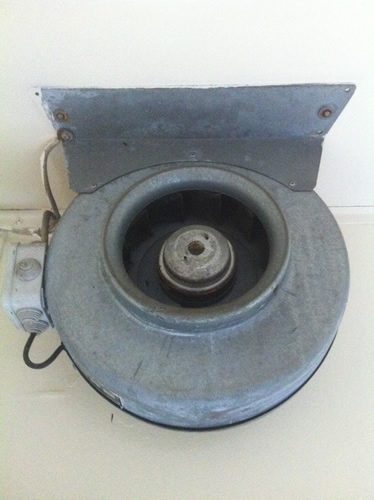
You can probably use the vent as part of your HVAC system, but that needs to be planned carefully. What is your plan for HVAC? Mini-split plus ducts for fresh air would probably be the easiest and mot economical for you, so that "vent" could be part of that, either for the fresh air inlet duct, or more probably for the stale air exhaust duct.
The other thing I would suggest, is soffit-mounting your speakers. Major benefits from that!
- Stuart -