Hello everybody, great forum!
I spent a few weeks reading all the information about making a room usable for mixing here…
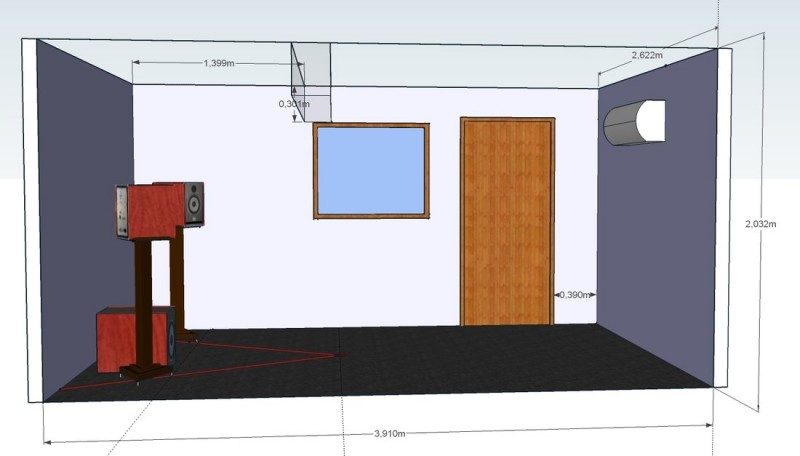
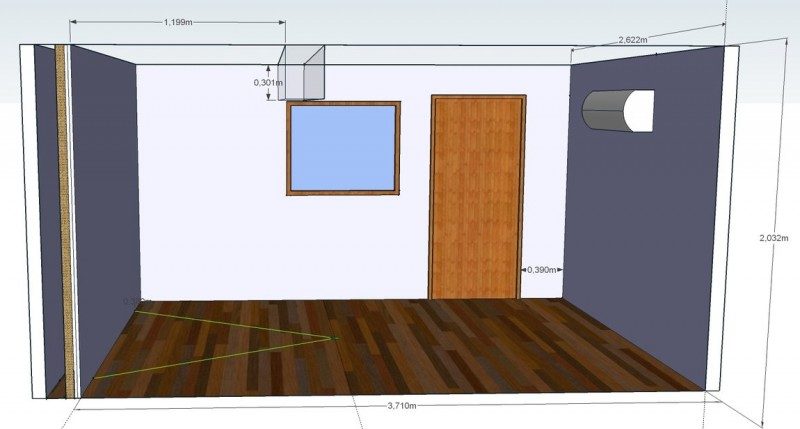
My “mixing” room is a really small basement: 3.91 meters length, 2.62 m. wide and only 2.04 m. height. I sketched a plan to show you the empty room, with the window, the door and the beam across the room.
athens basement empty.jpgThe house is old (built in 1931). The basement stone walls are covered with a few cm of cement as well as the right brick wall. The floor is covered with 5 cm cement mortar and a carpet. Due to the very low height, “floating” the floor is forbidden.
My speakers are the Focal’s solo 6be with the Focal sub6. I never mix or listen my music loudly. I also hesitate to soffit mount these speakers.
I don't care about isolation; it won’t be a problem there, so acoustical treatment is only what I am interested in.
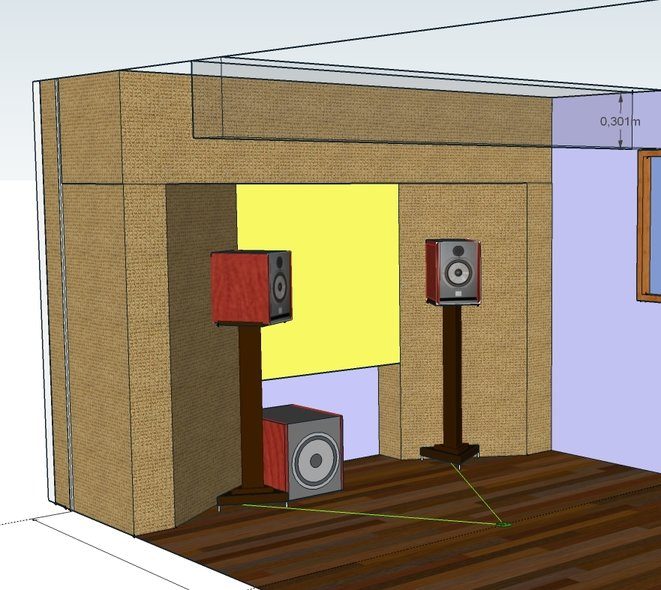
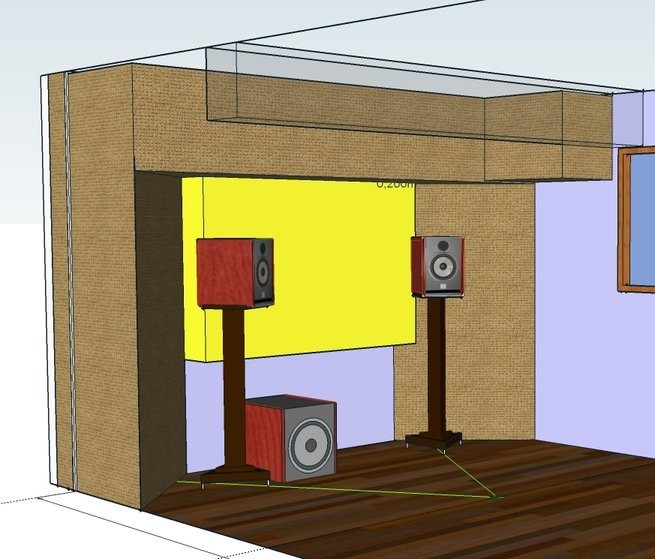
After reading all this information in the forum I sketched another plan too: This is how I imagine the best solution to my mixing room:
-in the front corners super chunks 60cm x 60cm x 160cm height (diy with: Rockwool 40kg per cubic meter with kraft paper or fsk prior to cloth finish)
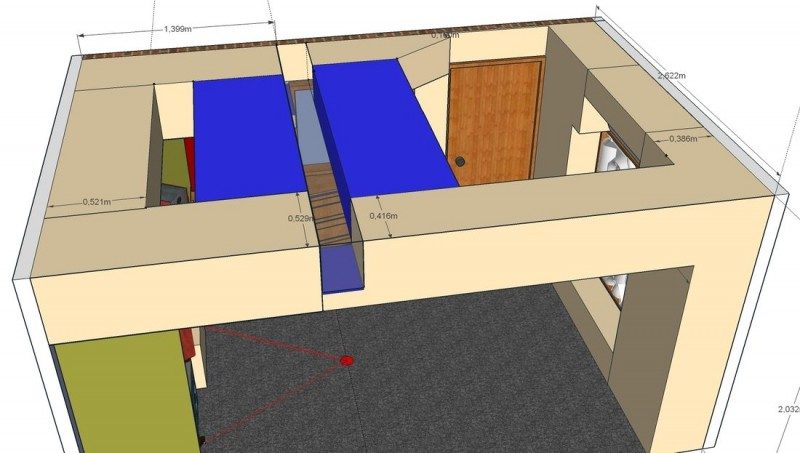
-soffit style bass/broadband absorbers around wall-ceiling corners and around the rear wall (diy again with: Rockwool 40kg per cubic meter with kraft paper or fsk prior to cloth finish): Athens basement-soffits.jpg
athens basement - soffits.jpg-2 panels on the ceiling hung side to side one in front and one behind the beam across the room (diy again with: Rockwool 40kg per cubic meter with kraft paper or fsk prior to cloth finish): the blue ones in Athens basement-soffits.jpg
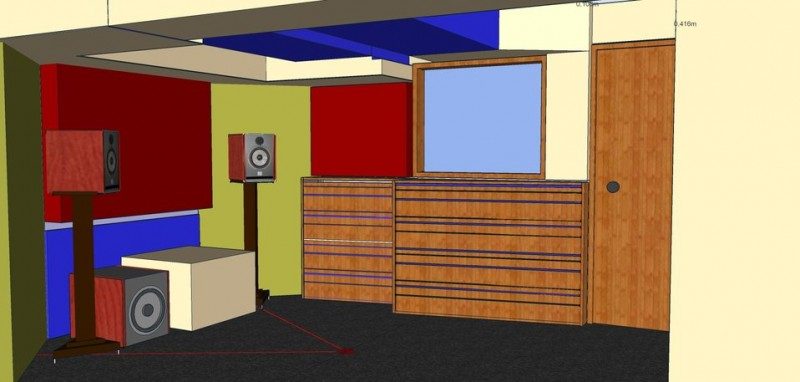
-Absorptive panels at the first reflection point and in the front wall between the super chunks, 5cm spaced from the wall (diy with: 10cm Rockwool 40kg per cubic meter with kraft paper and a fiber glass layer 5cm thick prior to cloth finish) the red ones in Athens basement-slats.jpg
athens basement - slats.jpg-Slat resonators: 2 under the side wall absorptive panels (91cm height), 1 under the right side wall window (91cm height) and 1 in the opposite wall (floor to soffit 160cm height)
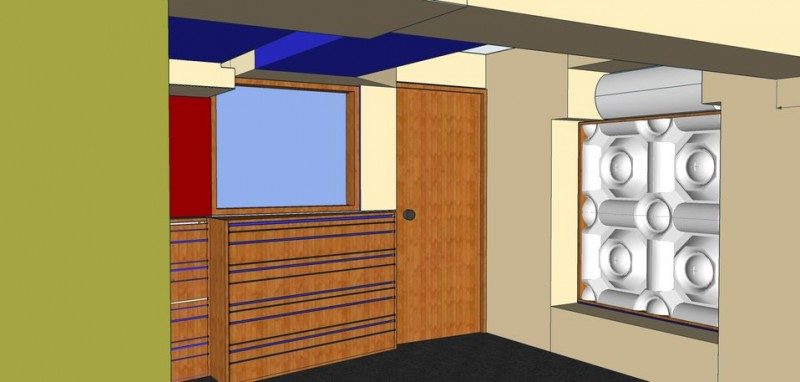
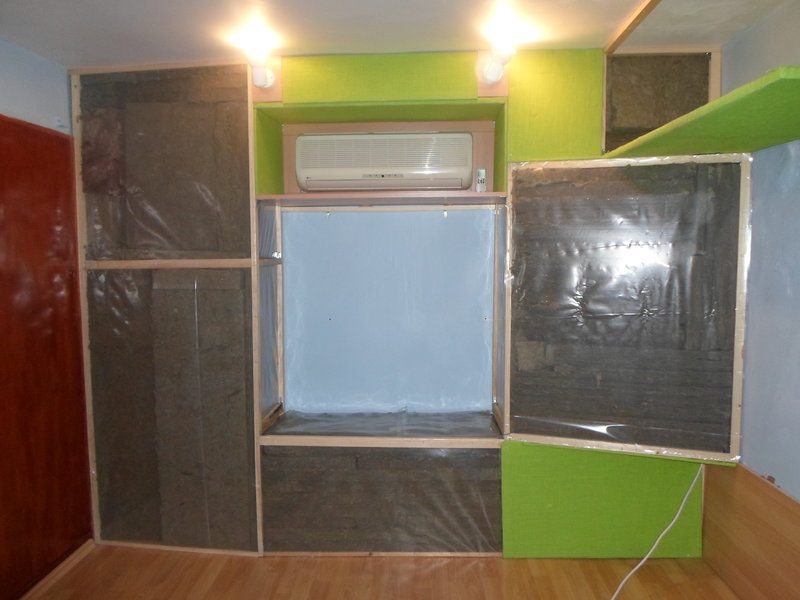
-4 roundffusors in the rear wall, below the a/c: Athens basement-rear.jpg
athens basement - rear.jpgPlease correct me if you see anything wrong. Any comment or advice is welcomed!!
John Tsilimigras
My “mixing” room is a really small basement: 3.91 meters length, 2.62 m. wide and only 2.04 m. height.
That's not a very good ratio. You can't reduce the height, for sure, and I guess you can't increase the length or width either, so probably your only options are to reduce the length and/or width. If you reduce the length of the room to 3.7m then you improve the modal response considerably, and get a very reasonable ratio of 1 : 1.28 : 1.81. So all you need to do, it to build a wall about 20cm from the current front or rear walls. It seems the front wall would be best, for your layout.
and the beam across the room.
:shock::!: Ouch! that beam is a problem: IT is directly above your listening position. That will not be easy to treat...
The floor is covered with 5 cm cement mortar and a carpet.
OK; there's the first thing you can do to greatly improve the room acoustics: take out the carpet! Just leave plain cement floor, or if you don't like cement, then install laminate floor, vinyl, ceramic tiles, or something similar. Carpet is terrible, acoustically. Get rid of it.
Due to the very low height, “floating” the floor is forbidden.
Good, because you don't need to float that floor! There is absolutely no reason why you would need to do that.
My speakers are the Focal’s solo 6be with the Focal sub6. ... I also hesitate to soffit mount these speakers.
Why? Practically ANY speaker can benefit from soffit mounting, especially small ones where bass response is limited: And your speakers CAN be soffit mounted, since they are not rear ported and they do have the correct bass roll-off controls on the rear. They would sound much better soffit mounted, even if the soffits were not very big.
This is how I imagine the best solution to my mixing room:
The basic ideas sound good, except for the following:
-4 roundffusors in the rear wall, below the a/c:
The room is too small to be able to use numerically based diffusers: your head would be too close to them, and in the zone where lobing is a problem. I would just do the entire rear wall in absorption, except for two superchunks in the vertical corners.
Except for that, you seem to have a pretty good plan!
I would suggest that you should measure the room acoustic response as it is right now, BEFORE you do anything to it, then measure it again after you have put in the basic treatment (vertical corner superchunks, first reflection points, rear wall), to see what still needs to be done. Based on the results, you can see what issues have been fixed, and what issue still remain, so it will help you plan the next round of treatment accordingly.
- Stuart -
Hi Stuart,
Many thanks for your immediate reply!!!
Your advice is to the point.
So, the first thing I am going to do is to build a wall about 20cm from the current front wall.
Should I use double layer gypsum board for this wall?
After that, I am going to install laminate floor.
Then, I am going to sketch a new plan.
Of course I am going to measure the room acoustic response as it is right now and in every step.
Many thanks again,
John Tsilimigras
Should I use double layer gypsum board for this wall?
Probably one layer would be enough, but two layers would be better. And you also need to put some insulation inside there, do damp the resonance.
- Stuart -
two layers would be better. And you also need to put some insulation inside there, do damp the resonance.
Hi Stuart,
With reference to your reply, I have designed my front wall and I’m attaching it so as to tell me whether this is what you meant.
Hopefully, next 20 days I will start building the front wall and laminate the floor.
Many thanks again,
John Tsilimigras
Looks good, John! That's the idea for sure. Don't forget that you need to put insulation in the cavity. If not, it could act like a tuned panel trap, which you probably don't need. Insulation inside will damp the resonance, flattening the Q.
- Stuart -
Eventually,
the front wall is built and the floor laminated.
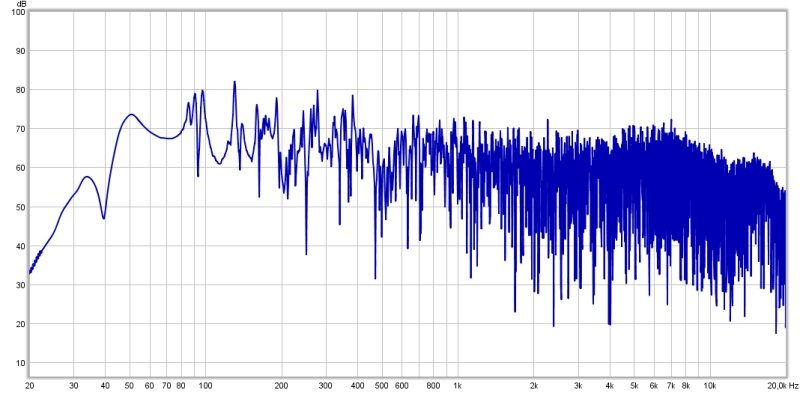
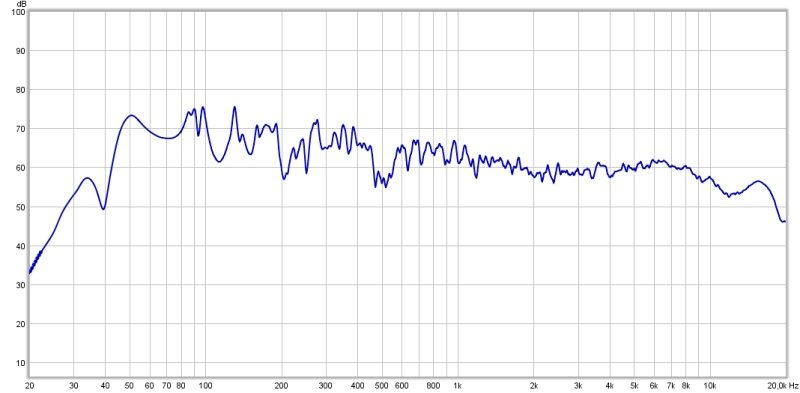
Here are the measurements of the untreated basement (the 1st graph is smoothed by 1/24 octave and the 2nd graph is unsmoothed).
untreated - no smooth.jpguntreated - 24 smooth.jpg
Hi again,
next step is the front wall superchunks...
Which of the next 2 options is better, the classic (60 x 60 cm) triangle superchunks or the bigger?
The obvious problem with the bigger is that the distance between the speakers will be reduced from 125 cm to 106 cm (you can see it better to the pdfs). This will probably affect the stereo image...
And another question:
I am planning the chunks with rockwool (40kg per cubic meter). Which material is better to cover them prior to cloth finish?
Kraft paper, fsk or plastic sheet?
many thanks again for your advices
front 1 - big superchunks.jpgfront 2 - classic superchunks.jpg
OK here is the link to download the mdat file of the untreated basement
Great! OK, I'm looking at the data, and there seems to be an issue with the way the measurements were taken.
Did you calibrate REW properly before doing that test? The levels seem very low. You need to do the tests at a level of about 80 dBC, and REW also needs to be calibrated for that level. Your test seems to have been done at around 60 dB.
Even so, there's enough data to see that there are major RT-60 problems in there! You are going to need a lot of bass trapping to get that under control. The decay times for everything below about 400 Hz are well over one second! Some are hitting 1.5 seconds :shock::!:
You said that that test was for the untreated basement: do you have data from another test, after installing some treatment?
But the biggest point here is that you need lots of bass trapping
- Stuart -
Did you calibrate REW properly before doing that test?
I consider I followed the instructions correctly
Soundman2020 wrote:
Your test seems to have been done at around 60 dB
Yes, at 65 dB
Soundman2020 wrote:
You said that that test was for the untreated basement: do you have data from another test, after installing some treatment?
Yes, the basement is still untreated. I have only prepared the lighting and the windows.
Soundman2020 wrote:
But the biggest point here is that you need lots of bass trapping
YES!!!!! My plan is big superchunks in every corner and soffit type bass-traps (45x45 cm) wherever the ceiling meets the front, the back and the side walls. (take a look at my 1st message)
Do you think, it would be useful to repeat the REW test at 80dB?
OK. But wow! :shock: That room would make a good echo chamber! The modal issues are very obvious, especially for all three axial modes, but even the tangential modes are showing up quite strongly. They match your room dimensions very closely.
My plan is big superchunks in every corner and soffit type bass-traps (45x45 cm) wherever the ceiling meets the front, the back and the side walls.
Definitely! It will be interesting to see how the response changes after you do that.
- Stuart -
Hi again,
these are the superchunks of my rear wall:
-the left superchunk is from 37cm deep (near the door) to 45 cm deep (near the middle down bass trap)
-the middle down bass trap is 45cm deep and 45cm high
-the right superchunk is 45cm deep (floor to ceiling) except the middle part which extends to 65 cm near the wall
-the rockwool is 50 kg/m3
-the plastic is not 6 mil (0.15mm) but 0.20 millimeters thick
-the fabric is a burlap colored in light green
Hope you like them
For the gap (1m x 1m) above the middle down bass trap, I am planning deep absorption (pyramid foam 7cm, followed by rockwool 10cm deep, spaced 35cm away from the rear wall).
Any suggestions?
John
Hi,
here are the pics of the front, right (with the window and the door) and left walls with the frames of the basstraps.
As soon as I fill them in with rockwool, I will construct the ceiling clouds.
For the clouds I am thinking of:
-10cm rockwool framed out by wood so there is another 3cm.
-then a piece (12mm thick?) of plywood on top of the frame (facing the ceiling)
-then another 5cm rockwool on top of that.
Then the front cloud will be angled at about 14° lower down at the front (the beam extends from the ceiling 30cm lower and the front bass trap 45cm). Is it ok or should I angle it exactly at 10°?
Do I have to angle the cloud behind the beam too?
After the ceiling clouds I will measure with REW.
John
Hi again,
new photos:
-rear wall covered
-front wall with insulation
-front wall covered (I covered the front wall with teknofon foam to increase the absorption thickness)
-ceiling cloud frames:
The front cloud at the front of the beam is angled at 14° lower down and the cloud behind the beam at 10°. The plywood above the frames is 6 mm thick covered on top with 5cm rockwool. Below that I will put 8 cm rockwool, so there is 3cm of space below the ply, which is going to be covered below with teknofon foam to increase the absorption thickness again.
After that, I will measure with REW.
Hi,
the ceiling cloud is ready!!!!
and here you can download the measurement:
https://www.dropbox.com/s/8v0xzczcb7pou ... dat?v=0mcn
So, what shall I do from now on?
I would appreciate any advice otherwise I won;t be able to continue with the project.
Thanks in advance
John
Hi again,
for those who don't have REW:
here are the impulse, waterfall and spl graphs of the untreated room (red) and the room as it is now (blue), to understand the improvement in the decay time, the changes in frequency response and to give me your advice for the remaining problems.
- John -
Hi again,
The frames of the side wall absorbers are ready and sealed. They start from the front corner bass traps and they cover an area of 158cm (height) * 120cm (width) on the left wall and the same area in the right wall minus the window.
However, I haven’t put the slats on yet, as I am planning to finish the rest of the room first:
-absorption to the rear left (an area of 123cm w * 158cm h)
-absorption to the rear right (62cm w * 158cm h minus the window)
-absorption to the rear part of the ceiling (120cm depth * 180cm width)
So what kind of absorption would you recommend to put on these areas?
Thanks in advance
- John -