Littlewater Studio
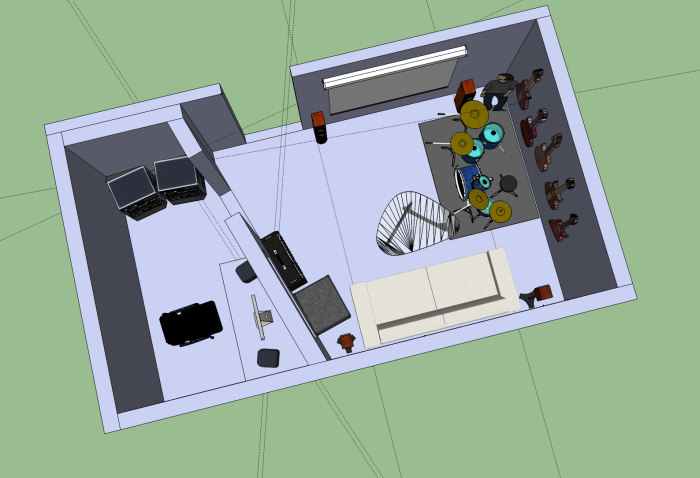
I'm planning to build a studio in the basement of our house. In addition to me, soon my wife, my 1 1/2 year old son and another due in May will be living in the house. The main purpose of the studio is being able to record some guitar, vocal and occasional live drums with the ability to being used as a home cinema facility. The most important aspect when it comes to sound insulation is to shield the rest of the house (including my neighbours) from all the "noise" coming from the studio.
Most of the recordings will be through my Fender Hot Rod DeVille 410, bass directly into the mixing board and midi-drums. Now and then when I'm alone in the house I'd like to do some real drumming though without disturbing the neighbours. When drumming I'm at about 103dB C weighted slow and peaking at 110db for snare hits on fast.
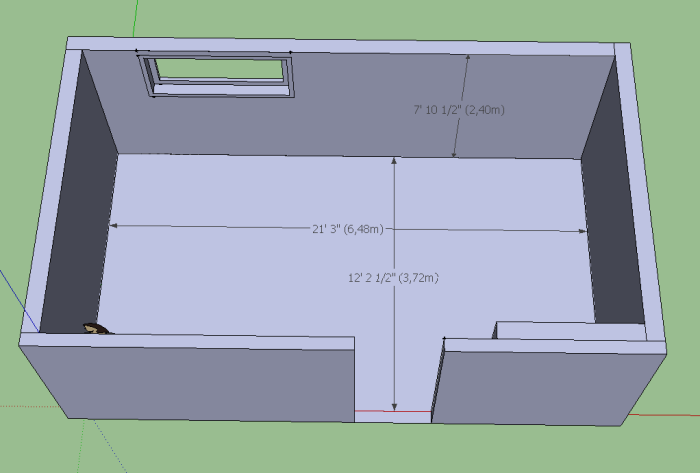
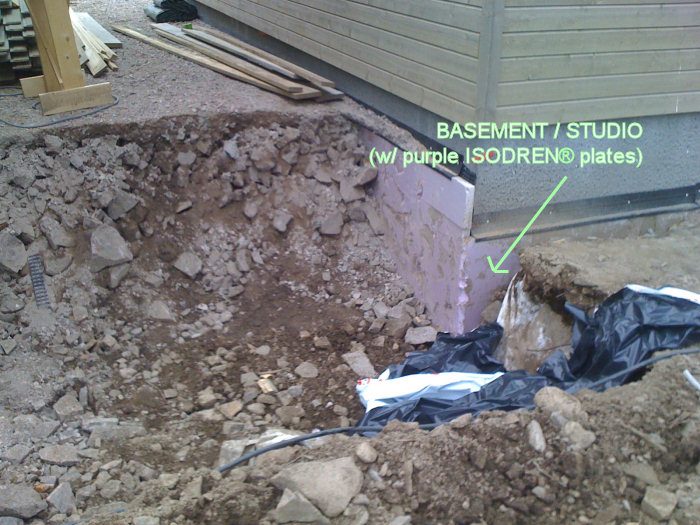
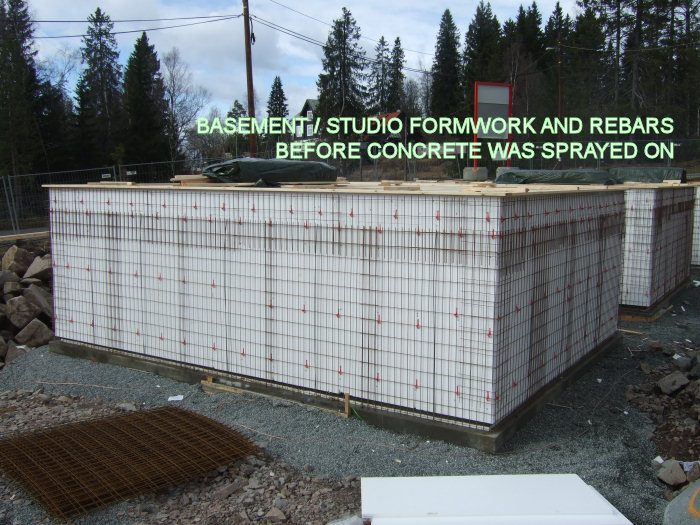
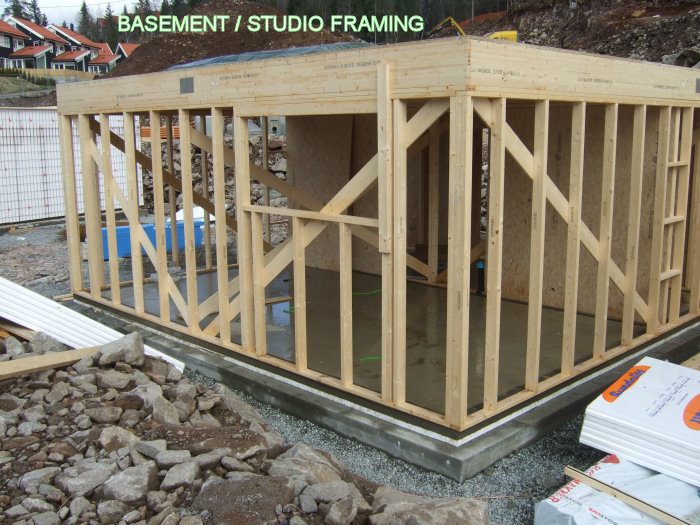
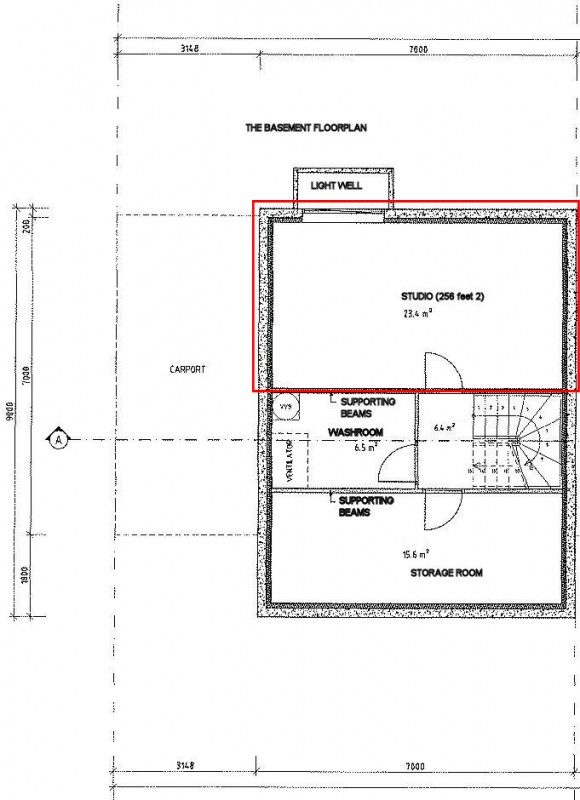
The basement is underground with the closed neightbour about ten feet (three meters) away. The room I have to work with is about 2043 c.f. which I would like to divide into a "large" recording room (~1400cf) and a smaller control room (~500cf). Three of the walls consist of earth/rocks - 4" ISODREN® plates - concrete - 2" expanded polystyrene plates (EPS) - 2x4 framing with rockwool isolation - and finally one layer of drywall. The fourth wall facing into the rest of the house consists of drywall - plywood - 2x4 framing - plywood - drywall. The roof is (top to bottom) parquet - plywood - 2x12 floor joists framing with rockwool - 2x2 diagonal framing - then drywall.
The house has an integrated HVAC system connected in every room which means I can probably extend this to both rooms in the studio.
I've been reading the book "Build it like the pros" and have some ideas of what to do. But I'm not sure what really makes a big difference and what is cracking a nut with a sledgehammer. I first thought about making a floating floor, but I've read several places here on the forum that it doesn't give you the bang for the buck, especially in a basement below ground.
Budget wise I prefer to keep the total amount of materials under $10.000, but can go more if necessary. I plan to do most of the contruction myself except for the actual electric wiring which I'm not allowed to do here in Norway.
Two of the attachments are showing one idea I have for the layout and more or less what I intend to have in the studio. I'm not sure about the angles of the walls though and I probably need some bass traps in the corners...?
I plan to have heated and laminated flooring which will take off about 0.75" (2cm) of the height in both rooms.
So, I guess my questions are;
What would be the best proportion between the control room and the live room and how do I go about calculating the dimentions and angles of the walls?
How to best isolate the noise coming from the studio; floating floor/ceiling/separated walls etc?
If I go for a two leaf wall system, should I remove the drywall already in place or would it actually amount to the isolation?
Are there other things I need to consider during the design phase?
I've tried to follow all the instructions before posting. Please let me know if I left anything out.
I'm also attaching my Sketchup files in case someone wants to make a layout suggestion... 8)
Thanks for a great forum!
Best regards
Andreas
File not preserved: room layout.skp
File not preserved: shell.skp
Image not preserved: room layout 1-b.png
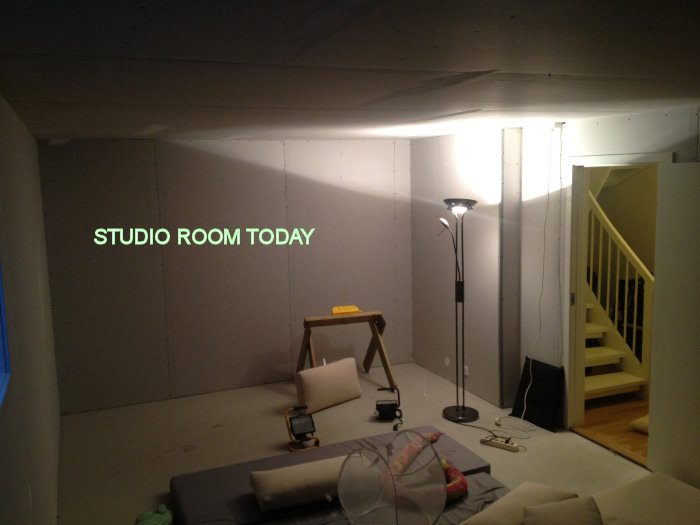
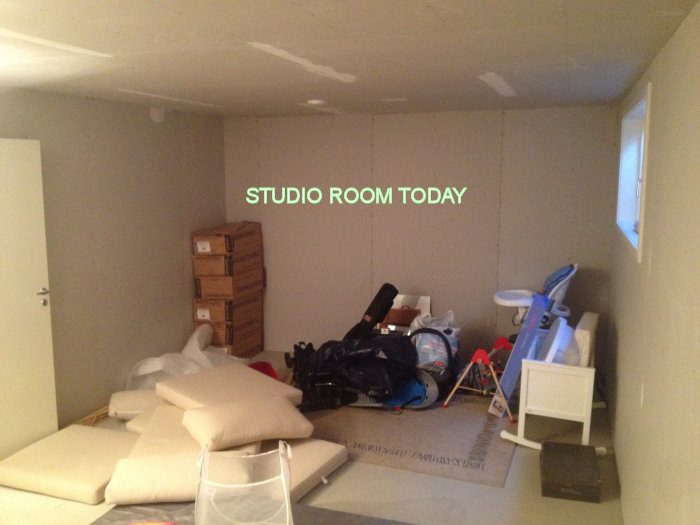
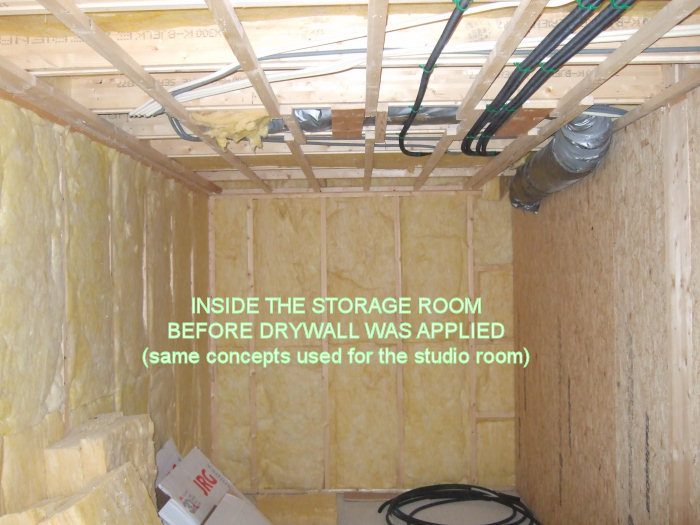
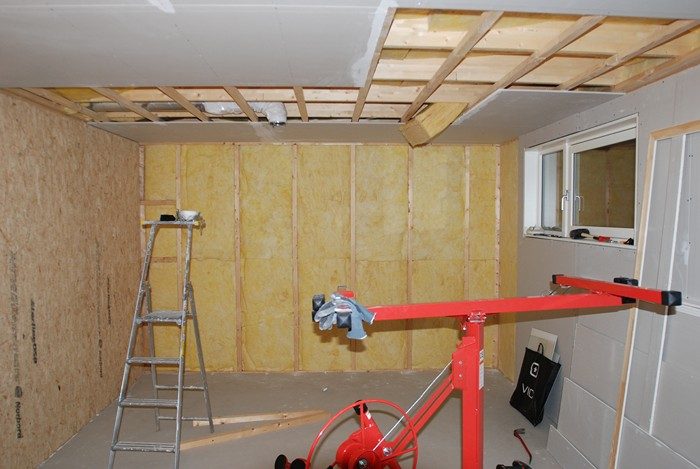
room layout 1-a.pngshell.pngstudio today2.jpgstudio today1.jpgstorage room.jpgstudio under ground.jpgformwork.jpgframework.jpgbasement.jpg
Cool, thanks! That's a nice checklist!
I might have a problem fulfilling some of the points as my entire room is under 70 cubic meters (only 57 in total) :cry:, but I guess this point depend very much on what you are recording, ie at what dB you are recording, right? For me the most important is to isolate as much as the noise from the studio into the rest of the house.
I think I also read somewhere that the walls in your recording room should preferably not be parallel, while the walls in the mixing/mastering room should be (or at least symmetrical on both sides of the speakers vs listening position)...? I could go for no parallel walls, but if it can be fixed with sound treatments that wouldn't take some much of my precious space. :)
G-Sun wrote:
Is the studio all underground?
Yes, the entire basement is underground. The only way sound could escape through the air is through the window which is looking out into a light well.
Cheers,
Andreas
The main purpose of the studio is being able to record some guitar, vocal and occasional live drums with the ability to being used as a home cinema facility.
If you want it to double as a home theater, and considering the space available, plus considering that you'll basically by using this for yourself (not as a commercial studio), then I'd really suggest that you make it a single-room studio, instead of two rooms. You really don't have enough space to be able to do everything you want to do, and the plan you show for the control room is rather impractical. As a single room, it could work very well.
I first thought about making a floating floor, but I've read several places here on the forum that it doesn't give you the bang for the buck, especially in a basement below ground.
--- and you also do not even need it anyway! You have the perfect situation: Slab on grade, not shared with anyone, earth all around... floating your floor would accomplish a grand total of nothing... :)
Two of the attachments are showing one idea I have for the layout and more or less what I intend to have in the studio. I'm not sure about the angles of the walls though
As I mentioned before, the "mini control-room" is just not practical. A control room MUST be symmetrical, with the desk, speakers and your head arranged around the center line so that the left half of the room is a mirror image of the right half. If your room is not symmetrical, then you will never be able to produce mixes that sound good elsewhere. Also, the recommended minimum size for a control room is 1500 ft3, or about 47 m3. 500 ft3 is just not gong to work very well.
However, if you do a single room studio, you actually have a really good chance of making that work: there is plenty of volume, plenty of space, good height, etc.
I'm not sure about the angles of the walls though and I probably need some bass traps in the corners...?
Yes, and a lot of other treatment too!
What would be the best proportion between the control room and the live room and how do I go about calculating the dimentions and angles of the walls?
The volume of the live room needs to be about 5 times the volume of the control room, in general (more or less, depending on who you listen too...).
The angles for the walls depends on WHY you want to angle them: there are several possible reasons for doing that in control room: flutter echo, RFZ design, modal issues, aesthetics, etc. Each one of those needs a different angle. So it would help to know why you need to angle the walls.
How to best isolate the noise coming from the studio; floating floor/ceiling/separated walls etc?
It is fully underground, except for the window and the ceiling, so those are the biggest issue for isolating, in your case. Isolating live drums is hard to do, and needs a lot of mass and space. You say that your plan when drumming is to do it when you are alone in the house, and in that case your concern is not to annoy the neighbors. That is a reasonable and realistic scenario. Probably the best way of isolating easily, is to take off the existing ceiling drywall, "beef up" the sub floor above you with more mass, put RSIC clips and hat channel below the joists, then add two layers of 16mm drywall onto those, and fill the cavity with insulation. Do the same to the walls. Then replace the door with a solid-core door, then add extra mass to it, with additional layers of OSB, MDF, plywood, etc., and put at least two complete rubber seals all around the edges. That leaves the window: It is marked as a "light well" on your drawings, so I'm assuming that the window is non-operable, and does not open: it is a fixed pane, sealed in place. That's excellent! You might be able to get away with just putting another window inside the light well, outside your room, and sealed to the sides of the light well.
You don't say how much isolation you need, but this plane will get you probably around 40 dB or so, which might be enough.
If I go for a two leaf wall system, should I remove the drywall already in place or would it actually amount to the isolation?
The drywall already there has to come off, since you do need to decouple it from the studs and joists, in order to keep the vibration out of the framing that is part of the rest of the house. So you could either do what I suggested above, using clips and hat channel, or if you need more isolation than that, then you could do a full "room-in-a-room" build, with a second stud frame just inside the existing frame. But either way, you still need to get that drywall off, if you want good isolation.
but I guess this point depend very much on what you are recording, ie at what dB you are recording, right?
Not really, no. Pretty much all instruments sound better when recorded with plenty of space around them. Drums especially need a lot of space to sound good.
I could go for no parallel walls, but if it can be fixed with sound treatments that wouldn't take some much of my precious space.
Exactly: You probably do not need splayed walls. They waste space, and you don't have much space. A rectangular room can be treated to sound good, so I would suggest that you keep your room rectangular. And if you do decide to go with two rooms, then keep them both rectangular.
For me the most important is to isolate as much as the noise from the studio into the rest of the house.
Then maybe a full two-leaf "room-in-a-room" build would be the best option. You can get better isolation like that than using the method I describe above: But it does take up more space, so if you do it, then that would be yet another reason to consider just doing a single-room studio...
- Stuart -
Thanks Stuart for the great advice. You have convinced me that a multi-purpose-room is a better fit for my needs and especially considering the amount of space I have to work with.
Soundman2020 wrote:
The angles for the walls depends on WHY you want to angle them: there are several possible reasons for doing that in control room: flutter echo, RFZ design, modal issues, aesthetics, etc. Each one of those needs a different angle. So it would help to know why you need to angle the walls.
The only reason I wanted to angle the walls was to help on modal issues. But if this can be solved by treating the walls later it will definitely help to save precious real estate.
I plan to go for installing gypsum directly against the bottom of my existing deck above. I've spoken to the guys who built my house, and they say the joists can take up to 80 psf (400kg pr sq meter) extra load, so I should be on the safe side installing two layers of gypsum inside the ceiling in addition to two layers on the actual ceiling. I'm a little uncertain whether to choose RC-2 channels or RISC-1 clips for caring the ceiling though.
As for the walls I'm also a little uncertain whether to use RC channels or go full out and do a true double wall assembly with ND Isolators. Will it be worth it doing a double wall assembly if I only use RC channels for the ceiling and without decoupling the studio floor from the rest of the house structure?
Soundman2020 wrote:
That leaves the window: It is marked as a "light well" on your drawings, so I'm assuming that the window is non-operable, and does not open: it is a fixed pane, sealed in place. That's excellent! You might be able to get away with just putting another window inside the light well, outside your room, and sealed to the sides of the light well.
This would be my current big concern. A requirement for the house peace is that the studio can be used also as a guest room. To sleep there, there needs to be a way to escape through the window in case of an emergency. The current window can be opened inwards so that it's fairly easy to crawl out when standing on the sofa I plan to have there. At least in Norway that's all it takes for this to be according to rules and regulations. So, how do I construct a sound isolated window that can be opened? It also needs to be large enough so that I can open the current outer window inwards into the room through the inner window. Hopefully I won't have to replace the current window, but I guess that only leaves me with the dual framing solution?
In case I go for a dual frame solution, should I try to adjust the size of a room to compensate for room modes? Could you point me in a direction to where I could go to figure out the dimensions of my inner room?
So I guess my questions are:
Should I go for RC-2 channels or RISC-1 clips for caring the ceiling?
Would floating my walls make a huge difference in my case?
How should I go about isolating the window so it can be opened? Would it perhaps be better to buy something for this?
If I go for a dual framing solution, should I try to adjust the second framing to compensate for room modes?
The only reason I wanted to angle the walls was to help on modal issues. But if this can be solved by treating the walls later it will definitely help to save precious real estate.
OK, but be aware that by splaying the walls you also make it harder to predict the overall modal response: the normal on-line calculators and spreadsheets for predicting modes only work on rectangular rooms: the results are not valid if all sets of walls are not parallel.
I plan to go for installing gypsum directly against the bottom of my existing deck above. I've spoken to the guys who built my house, and they say the joists can take up to 80 psf (400kg pr sq meter) extra load, so I should be on the safe side installing two layers of gypsum inside the ceiling in addition to two layers on the actual ceiling.
OK, great. It is always important to check the numbers and are certain that you are not overloading the structure. 4 layers of fire-rated 5/8" drywall will weigh around 50 kg/m2, plus the hardware you use for mounting it, plus the insulation that goes on the cavity.
I'm a little uncertain whether to choose RC-2 channels or RISC-1 clips for caring the ceiling though.
Either will work, but probably the RSIC clip + hat channel solution has some advantages.
As for the walls I'm also a little uncertain whether to use RC channels or go full out and do a true double wall assembly with ND Isolators. Will it be worth it doing a double wall assembly if I only use RC channels for the ceiling and without decoupling the studio floor from the rest of the house structure?
This is a basement build, right? Concrete slab on grade? There won't be much transmission through that slab, except for impact noise. And you can take care of impact with a small drum riser, if necessary. Double stud will give you better isolation than just clips or hat channel.
So, how do I construct a sound isolated window that can be opened? It also needs to be large enough so that I can open the current outer window inwards into the room through the inner window. Hopefully I won't have to replace the current window, but I guess that only leaves me with the dual framing solution?
Probably, yes. That would give you an easy way to build a similar window in the inner-leaf. But do be aware that operable windows (ones that can open) are much harder to seal acoustically, and you won't get good isolation unless you take great care to seal those perfectly.
In case I go for a dual frame solution, should I try to adjust the size of a room to compensate for room modes? Could you point me in a direction to where I could go to figure out the dimensions of my inner room?
Just try to get close to a good room ratio, and stay away from the bad ones. You don't need to go crazy about ratios, but if you can move a wall just a bit to improve the ratio, then it is worthwhile.
The best calculator I know of is Bob Golds':
http://www.bobgolds.com/Mode/RoomModes.htm
- Stuart -
Again thanks for great advice Stuart!
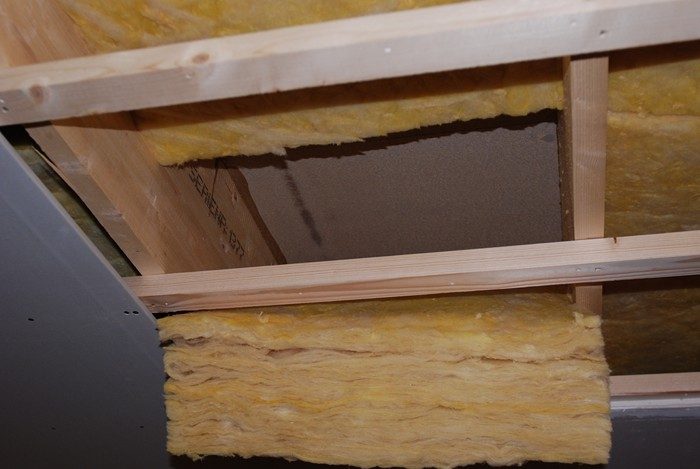
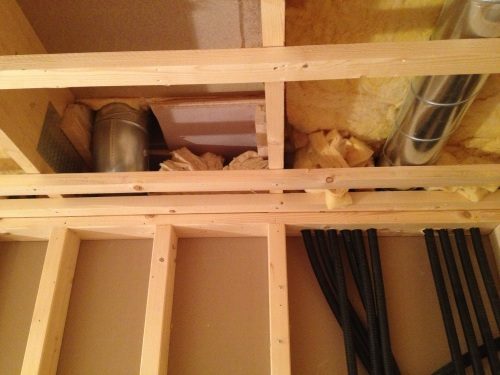
I've started taking down the drywall already in place which need to come down anyway and to get an overview of what's hiding behind the walls (see attached images). Could I use this original drywall to beef up the isolation against the bottom of my existing deck above? The original drywall is only 12,5mm thick, so maybe I could go for 3x drywall with Green Glue in between as apposed to 2x 15mm (5/8")? The drywall is slightly damaged from removing it from the walls and ceilings, so I guess I should seal those cracks carefully with sealant as well as any screw holes and the perimeter around the drywalls? Or could I just use ordinary drywall compound to seal the screw holes? Or maybe the GG in between the layers is sufficient?
Another disadvantage is that this drywall is not fire-rated. I would at least much rather use this not-so-nice-looking drywall somewhere out of sight and then spend my money on mint 15mm drywall on the finishing layers.
Btw, does it matter if I use 15mm drywall in combination with / on top of 12,5mm drywall?
I plan to use an acrylic sealant called SikaCryl-S+ to seal the gaps which will be hidden by other material. This has a movement capacity of 12.5% and a density of 1.6. I then plan to use SikaFlex AT-Connection which is based on silane-terminated polymers with a density of 1.4 for the finishing layer. This is paintable and has a 25% movement capacity. I figured this would be a better choice as I'm assuming acrylic based sealants has a tendency to shrink more, potentially leaving cracks or sunken in parts which wouldn't look so nice, while the SikaFlex would be more elastic. Is this a correct assumption and do these choices sound reasonable?
Soundman2020 wrote:
I'm a little uncertain whether to choose RC-2 channels or RISC-1 clips for caring the ceiling though.
Either will work, but probably the RSIC clip + hat channel solution has some advantages.
Cool. How about GenieClips? Is this basically the same principle as RSIC clips?
Also, do you know of any tool to calculate ND Isolator capacities for my inner framing?
Thanks!
Best regards
Andreas
Could I use this original drywall to beef up the isolation against the bottom of my existing deck above? The original drywall is only 12,5mm thick, so maybe I could go for 3x drywall with Green Glue in between as apposed to 2x 15mm (5/8")?
You could do it that way, yes, but do understand that thin drywall has its own individual characteristics, apart from mass, that can't be compensated for by just adding extra layers. In this case, you are just aiming to increase mass, and that will work, but you would get slightly better overall isolation by using thicker drywall to get to the same mass. However, if you are on a tight budget, and you don't need extreme levels of isolation, it sure is a shame to throw away stuff that like that! Just use it. The differences are not that great.
The drywall is slightly damaged from removing it from the walls and ceilings, so I guess I should seal those cracks carefully with sealant as well as any screw holes and the perimeter around the drywalls? Or could I just use ordinary drywall compound to seal the screw holes? Or maybe the GG in between the layers is sufficient?
GG is not meant to seal holes, and probably would not be much good at that. I would just use drywall compound ("mud and tape") to seal up the damage areas, and also us GG in between the layers, if you can afford to do that. GG is not cheap.
Btw, does it matter if I use 15mm drywall in combination with / on top of 12,5mm drywall?
No, it doesn't matter. You could do that.
Cool. How about GenieClips? Is this basically the same principle as RSIC clips?
Same basic principle, yes. But if you ask each manufacturer why his product is better than the next guy's product, I'm sure there will be a million diametrically opposite and conflicting reasons why one is pure gold and the other is trash! :)
Also, do you know of any tool to calculate ND Isolator capacities for my inner framing?
Thanks again for great advice Stuart!
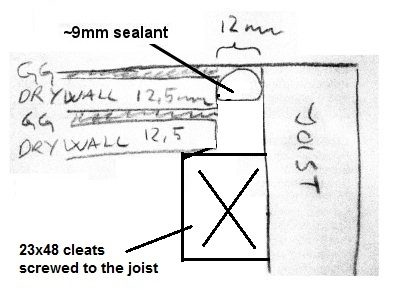
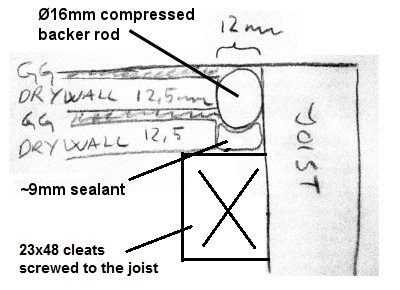
So this is the plan for beefing up the floor above (see attached image); Floor above-GG-DW-GG-DW with 12mm spacing on all sides touching the joists and existing walls. I'll use ordinary drywall compound to seal the screw holes and seams between adjacent drywalls as suggested.
Image not preserved: IMG_1079.jpg
The closed cell polyethylene foam backer rod from Sika can be compressed as much as 35% of its original diameter, but works best if the diameter of the backer rod is 20-30% wider than the joint width.
Sika recommends a radio of ~2:1 on joint width:depth for the SikaFlex AT-connection sealant. Also the minimum recommended width for a sealed joint is 10mm.
The total depth of the two sandwiched 12.5mm drywalls with GreenGlue in between is ~25mm. So if I go for a 12mm wide joint, a Ø16mm backer rod fits nicely with about 9mm sealant on top.
That's my plan at least. Please comment if I'm screwing up something fundamental here...
Next up is planning the HVAC ducts. I'll keep you posted. :)
Thanks!
-Andreas
You could do it that way, yes, but most people don't bother with backer rod for the "beefing up": You'll use a huge amount of it, and it will be slow, tedious work to get it in. Most people just seal with acoustic caulk. But it won't hurt to do it the way you propose, if you don't mind the extra cost and work.
One thing you don't show on your drawing, is the cleats: You need cleats to hold the drywall in place.
- Stuart -
You could do it that way, yes, but most people don't bother with backer rod for the "beefing up": You'll use a huge amount of it, and it will be slow, tedious work to get it in. Most people just seal with acoustic caulk. But it won't hurt to do it the way you propose, if you don't mind the extra cost and work.
My intention was actually to save cost as the Sika backer rod is a lot cheaper than the Sika AT-connection which is about $12.20 pr 300ml. :( But maybe I'm missing something here...? Would it be sufficient to just add 9mm of sealant to the bottom of the joint, leaving the rest 16mm of air like this?:
airgap.jpg
Soundman2020 wrote:
One thing you don't show on your drawing, is the cleats: You need cleats to hold the drywall in place.
Yes, I totally forgot to add that to the drawing. This would be a more correct representation of what I had in mind:
cleats.jpgThanks again! :)
-Andreas
Cool. Thanks again Stuart!
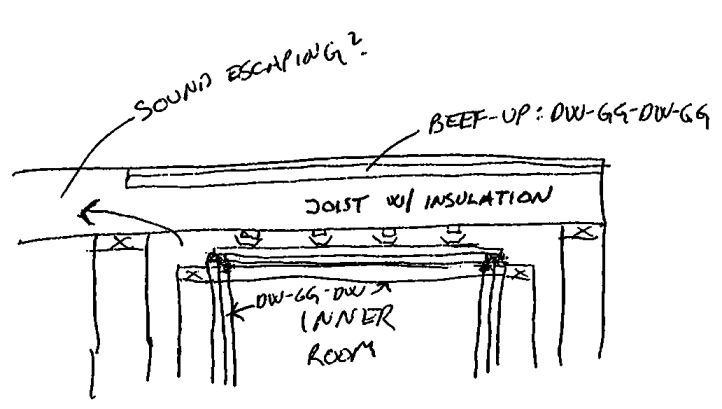
The beefing up has started, but I've run into somewhat of a conundrum. The one wall that doesn't have compact earth on the other side doesn't go all the way to the top of the upper flooring, leaving holes in between the joists where sound could escape into the rooms next to the studio or the other rooms above where the ceiling/flooring hasn't been beefed up.
hole1.jpeghole2.pngWould it be enough to just fill these holes with rockwool or should I try to fit drywall in behind the insulation? I would of course have to make holes in the drywall for the ducts then.
I realize this is more of a construction type of question, so please let me know if I should ask the question in the construction section.
Thanks,
Andreas
The beefing up has started, but I've run into somewhat of a conundrum. The one wall that doesn't have compact earth on the other side doesn't go all the way to the top of the upper flooring, leaving holes in between the joists where sound could escape into the rooms next to the studio or the other rooms above where the ceiling/flooring hasn't been beefed up.
Beef it up with some framing, drywall, GG, more drywall. And some insulation stuffed in there, too (before you put the drywall on, obviously! :) ) Also seal around all the edges carefully, with caulk.
- Stuart -
Beef it up with some framing, drywall, GG, more drywall. And some insulation stuffed in there...
Thanks Stuart! You confirmed my suspicion... :)
After a long break from my studio project due to a new addition to the family, I'm back and ready to swing the hammer. :)
I've decided to go for a completely separate room within the existing room ie new framing for the walls with the new ceiling resting on the new walls, with a double layer of drywall with GG in between.
So I've started planning my new window and double door construction. But the question is what requirements should I have for these.
Soundman2020 wrote:
But do be aware that operable windows (ones that can open) are much harder to seal acoustically, and you won't get good isolation unless you take great care to seal those perfectly.
Definitely! I guess this might be the weakest link in the entire construction. So I'm guessing I need a glass with about the same density as the double layer of drywall I plan to have on the walls, right? This amounts to at least 25 kg/m2 only considering the weight of the drywall. I plan to buy pre-made windows and doors. Most window manufacturers in Norway work with dB reduction numbers. So what rating should I require my window and doors to be? Ie what dB reduction does a construction consisting of double layer of 1/2" drywall with green glue in between and 4" of batt insulation provide?
I've found similar STC ratings for similar setups (http://www.greengluecompany.com/sites/d ... 0Sheet.pdf) which would give me an STC of 69!, but this is including one layer of drywall on the inside of the wall, which I assume I can't have due to the triple leaf effect. So what STC rating would I get by removing this one layer of drywall?
I hope this thread isn't dead and buried due to my long "vacation"... :)
Thanks for all the great help so far!
-Andreas
Yes, but STC is not what you need to measure isolation of STUDIO walls. STC is a single-number rating system that tries to depict roughly how a wall will isolate typical sounds found in homes, offices, schools, hotels, shops, and suchlike. It does not consider the entire audio spectrum: In fact, it completely ignores the bottom two and a half octaves of the musical scale! Notes played down low are not be taken into account with STC. So you could have a wall, door or window with a great STC rating that is really lousy at stopping studio sounds, and you could have another wall whose STC rating is not so good at all, but actually stops studio sounds really well...
So don't rely on STC rating to tell you how well a wall or window will isolate. You need to look at the complete transmission loss curve, to see how it performs in the regions that are of most interest.
So I'm guessing I need a glass with about the same density as the double layer of drywall I plan to have on the walls, right?
Right, but that's SURFACE density, not VOLUMETRIC density. In other words, your window needs to weigh the same as your wall per square meter of wall area, not per cubic meter of construction materials. Which basically means that it is a combination of volumetric density and thickness. Glass is very roughly three times the volumetric density of drywall, so it can be roughly one third the thickness for the same SURFACE density. So with 2 x 5/8" drywall, a piece of laminated glass about 3/8" thick, or 7/16", or even 1/2" thick, would be about right. Or in metric: 2 x 16mm drywall would be matched by laminated glass about 10mm to 12mm thick. So probably you should order 5+5 laminate for that (two panes of 5mm glass, laminated together with an acoustic interlayer), or 5+6, or 6+6.
- Stuart -
So don't rely on STC rating to tell you how well a wall or window will isolate. You need to look at the complete transmission loss curve, to see how it performs in the regions that are of most interest.
Okey. I've gotten a few offers from window vendors and one of them sent me the attached report (edit: reuploaded):
File not preserved: sp report.pdf
Would you consider this a good sound studio window? As you can see it consists of 6+6mm laminated glass / 24mm argon gas / 4+4mm glass. Would this cause a quadruple leaf effect with the existing window which consists of 4mm float / 15 argon / 4mm "planiterm one", although it would be more than 14cm apart from the new window glass?
On a different note, going back to something you said earlier:
Soundman2020 wrote:
There won't be much transmission through that slab, except for impact noise. And you can take care of impact with a small drum riser, if necessary. Double stud will give you better isolation than just clips or hat channel.
Does this mean you wouldn't consider it worth while to float my walls since I'm doing a double stud solution? (I'm hoping for a big DON'T here :wink:). In case I did float the walls, how much reduction could I expect to gain?
Thanks!
-Andreas
Hi again and sorry for bumping the thread, but I was really hoping to decide if I could order this window or if I need to to do some more searching to find a one leaf window.
I really appreciate all your help Stuart! Hope you haven't forgotten me already... :cry::wink:
Cheers,
Andreas
it consists of 6+6mm laminated glass / 24mm argon gas / 4+4mm glass. Would this cause a quadruple leaf effect with the existing window which consists of 4mm float / 15 argon / 4mm "planiterm one", although it would be more than 14cm apart from the new window glass?
Yes, there would still be a 4-leaf effect. 14 cm isn't that much for low frequencies. What frequencies do you need to isolate? What is the lowest frequency that you need to isolate?
Does this mean you wouldn't consider it worth while to float my walls since I'm doing a double stud solution? (I'm hoping for a big DON'T here :wink:). In case I did float the walls, how much reduction could I expect to gain?
Floating your walls is very much like floating a floor: Very hard to do right, and very seldom needed. This thread explains why:
viewtopic.php?f=2&t=8173
- Stuart -
Floating your walls is very much like floating a floor: Very hard to do right, and very seldom needed.
Thanks! It would probably not be worth the effort in my case then. I guess I could consider doing what Rod suggests in this thread (http://www.gearslutz.com/board/studio-b ... table.html). But that doesn't seem to involve the walls at all if I'm not mistaken:
Rod Gervais wrote:
If the walls are isolated - and their only contact to the existing building is the slab - and you want to take it 1 step further - just build an inexpensive floating floor.
You can do this through the use of a couple of layers of 1/2" plywood resting on top of a couple of inches of 3pcf rigid insulation.
Soundman2020 wrote:
What frequencies do you need to isolate? What is the lowest frequency that you need to isolate?
The band that would be practicing in the basement consist of drums, electrical guitars, a bass guitar and synth. As I'll be practicing on my drums more often than we'll have band practice, isolating as low as a kick drum would be the primary goal, ie down to 58Hz. All the way down to 40Hz supporting a four string bass guitar would be preferable though.
Soundman2020 wrote:
Yes, there would still be a 4-leaf effect.
Ok. I guess it's clear I need one layer for my inner window if I am to keep my existing window. Then at least I'll only get a triple leaf effect. I've read somewhere that in a triple leaf system the middle leaf should preferably be the thickest. Would this apply in my situation? And does this mean I really should change my exterior window so that a get something like 4+4mm glass / 24mm argon gas / 6+6mm laminated glass for the exterior window then 140mm air gap then 5+6mm laminated glass? (I'm suggesting a double layer of glass for the exterior window as I'm assuming this gives better isolation from the cold winters here in Norway which could easily be minus 20 degrees Celsius.)
Thanks again! :D
Cheers,
Andreas
I guess I could consider doing what Rod suggests in this thread ... But that doesn't seem to involve the walls at all if I'm not mistaken:
Correct! As he says there, before you do his floor system, you have to: "Build the walls first - including the finished drywall".
And in the same thread, this is what he says about floating the entire room, including the walls: "A completely floated room is always the best of the best - however it is extraordinarily expensive to do it right - and makes no sense whatsoever to do it wrong." Very true!
The band that would be practicing in the basement consist of drums, electrical guitars, a bass guitar and synth. As I'll be practicing on my drums more often than we'll have band practice, isolating as low as a kick drum would be the primary goal, ie down to 58Hz. All the way down to 40Hz supporting a four string bass guitar would be preferable though.
OK, isolating down to 40 Hz means that you need to tune your MSM isolation system to below 20 Hz. The general rule is that the tuned frequency should be half of the lowest isolation frequency. An MSM system actually amplifies frequencies around its own resonance and up to 1.4 times its resonance, which is why you need to have the lowest isolation frequency at least 2 times the MSM resonance.
So now you have a starting point: your wall and ceiling design must consider a resonant frequency of not more than 20 Hz.
Now we just need to know how much isolation you need, in terms of decibels. You mentioned drums, so we are talking about levels of 115 dB at least, but the question is, how quiet does that have to be on the other side? If you only need to get it down to 75 dB, that's simple. Piece of cake! But if you need to get it down to 35 dB, that's an entirely different matter.
Each time you increase the amount of isolation that you need by 10 dB, you are talking about blocking ten times more sound energy. A typical house wall will give you about 30 dB of isolation. If you need 40 dB of isolation, then you need to block ten time more than a typical wall. If you need 50 dB, then that's one hundred times more energy you need to block. 60 dB is one thousand times more energy than a typical house wall. 70 dB is ten thousand times more energy that you have to block. Etc. The decibel scale is logarithmic, not linear. Each time you go up 10 dB, you go up by one order of magnitude.
In other words, getting very high levels of isolation is very hard to do, and very expensive. So it is important to work out exactly how much isolation you need (how many decibels), in order to design the isolation plan. I can show you how to isolate a room to 40 dB, and I can show you how to isolate it to 70 dB, but the building materials and the cost will be very, very different for those two cases.
Then at least I'll only get a triple leaf effect. I've read somewhere that in a triple leaf system the middle leaf should preferably be the thickest.
Right. The optimum configuration for a triple-leaf wall is where both cavities are the same size and the mass of the middle leaf is the same as the mass of the other two leaves COMBINED. So the glass on the middle leaf should be TWICE the thickness of the glass for the other two leaves.
Would this apply in my situation?
Yep! Basic laws of physics... :) They apply everywhere in the universe.
And does this mean I really should change my exterior window so that a get something like 4+4mm glass / 24mm argon gas / 6+6mm laminated glass for the exterior window then 140mm air gap then 5+6mm laminated glass?
You can only calculate the glass thickness if you know how much isolation you need. But as an example, assuming you had 4x4 on the outer leaf and 5+6 on the inner leaf, that's a total of 19mm, so you'd need 10+9 for your middle leaf. That's the scary thing about 3-leaf systems: the amount of mass you need to compensate is pretty high. However, in the example you give, you do have a larger air gap on one side (140mm vs 24mm), so you don't have the optimum arrangement. You'd probably need more mass on the inner leaf too.
However, the above numbers are just extrapolations of the example you gave, which might of might not be the right numbers for your case. You really need to determine how nay decibels of isolation you need first.
- Stuart -
Thanks for the quick response. I really do appreciate your help! :)
Soundman2020 wrote:
Now we just need to know how much isolation you need, in terms of decibels. You mentioned drums, so we are talking about levels of 115 dB at least, but the question is, how quiet does that have to be on the other side?
That's a very good question indeed and one that very much depends on my abilities, time, effort and economical limitations. Still hopefully something we can figure it out together... :D
The goal is to be able to have my band practice while my kid is sleeping one floor above and my wife is watching TV two floors above (without any more walls between the stairway and the living-room where the TV is). My kid is not a light sleeper, so I don't worry too much about him, but my wife is slightly more allergic to sound/noise :) So I guess she should be able to follow the dialog of Greys Anatomy if we get it down from 115dB to around 55dB, right? Ie a reduction of 60dB...
I was hoping me beefing up the existing ceiling with two layers of drywall and building a separate shell within the existing room would get me there. From what I can tell from the GG website (http://www.greengluecompany.com/sites/d ... 0Sheet.pdf) I'll get 73dB reduction for my ceiling and 53dB reduction on the one wall facing into the stairway and washing room. The other three walls I'm not sure about since they are almost completely underground covered with earth. But at least I should get about 40-45dB from the inner leaf of isolation and double layer of DW with GG, right? Btw I plan to have 2x4 framing for the walls and 2x6 for the ceiling with isolation in between in the new framing. The new framing will be 25mm from the existing framing and the new DW plates will be 25mm from the existing ceiling joists.
I realize now that it might be a good idea to beef up the inside if the existing wall facing into the stairway as well, but I'm not sure if it's worth the effort considering I have two entire floors (of air) before the sound reaches its target. Shouldn't this distance work to my advantage?
Soundman2020 wrote:
The general rule is that the tuned frequency should be half of the lowest isolation frequency. An MSM system actually amplifies frequencies around its own resonance and up to 1.4 times its resonance, which is why you need to have the lowest isolation frequency at least 2 times the MSM resonance.
Ok. I did not know this. I guess my immediate question is; Do I have enough mass then with 3 or 4 layers of 12mm DW? Does 16mm drywall help or I'm I barking up the wrong tree? :)
Best regards
Andreas
My kid is not a light sleeper, so I don't worry too much about him, but my wife is slightly more allergic to sound/noise :) So I guess she should be able to follow the dialog of Greys Anatomy if we get it down from 115dB to around 55dB, right? Ie a reduction of 60dB...
The only way to be sure is to measure it with a sound level meter: They aren't expensive, and you'll need one anyway for the calibration of your room once it is built. So set it up where your wife will be when you are recording / mixing / rehearsing, and set up some god speakers at the location where you'll be making all that noise. Know belt out your loudest music on that system while you slowly turn down the volume until your wife says that the level is fine for her. Whatever reading you are getting on the meter is the answer to the question.... (Set the meter to "C" weighting and "Slow" response for these tests).
I'll get 73dB reduction for my ceiling
I'd take that with a large grain of salt! Getting 70-something dB of isolation in a typical home is really hard to do. Realistically, I'd say more like 50-something, maybe 60-and-a-bit if you are lucky.
But at least I should get about 40-45dB from the inner leaf of isolation and double layer of DW with GG, right?
Right. That is realistic. And if that's what you get for your "worst" wall, then that is what you get overall for the entire room, regardless of how fantastic your ceiling is. Keep that in mind: an isolation system is only as good as its weakest link, so if one part of your system gives 45 dB, then that¿s what the entire system gives, even if all the rest gives 90....
I realize now that it might be a good idea to beef up the inside if the existing wall facing into the stairway as well, but I'm not sure if it's worth the effort considering I have two entire floors (of air) before the sound reaches its target. Shouldn't this distance work to my advantage?
Provided that there is no flanking going on, yes. "Flanking" refers to sound that gets into the building structure itself, and therefore bypasses your efforts at isolation. Once sound is in the building studs, then it can be all over the building, and pretty loud. This is why decoupling is so important.
Ok. I did not know this. I guess my immediate question is; Do I have enough mass then with 3 or 4 layers of 12mm DW? Does 16mm drywall help or I'm I barking up the wrong tree?
definitely you want 16mm drywall! Always! Never thinner: 12mm is too thin, too flexible, the mass is too low, and the resonant characteristics are not so good. 2 layers of 16mm is actually better than 3 layers of 12mm, under most circumstances.
You can estimate the resonant frequency for a 2-leaf wall with the equation:
F0=c[(m1 + m2)]^.5 / [(m1 x m2 x d)]^.5
C is a constant, and is 43 for imperial units or 1897 for metric units
m1, m2 = the surface density of leaf #1, leaf #2 (pounds per square foot, or kg/m2)
d = depth of air gap between the leaves (inches or mm)
so you need to figure out your wall properties such that the solution to the above equation is no more than half of your lowest isolation frequency.
- Stuart -
The only way to be sure is to measure it with a sound level meter: They aren't expensive, and you'll need one anyway for the calibration of your room once it is built.
Great! Should the Radio Shack Digital Sound Level Meter 33-2055 be up for the task?
Thanks!
Andreas
Should the Radio Shack Digital Sound Level Meter 33-2055 be up for the task?
It is probably OK for basic measurements, but not too accurate in the high end when used as a measurement mic.
Here's an interesting article that compares several mics, in that respect:
http://realtraps.com/art_microphones.htm
- Stuart -