New Studio Design Help

Started by Podgorny on 28 December 2012. 4 replies, 2012–2013.

Originally posted at johnlsayers.com, topic 18057.

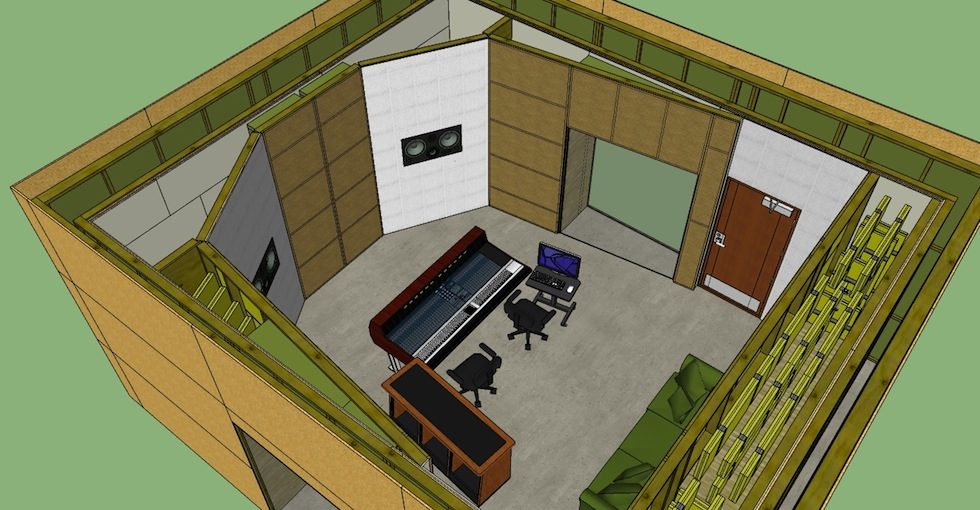
Greetings, I'm in the process of designing a control room, and I was hoping some of you more-experienced members might be able to take a look at it what I've got, and perhaps point out any obvious flaws or things I've overlooked. I have designed and built a few smaller rooms, mostly modifying and treating existing spaces, but this will be my first ground-up build of a control room (and is certainly the largest project I've attempted thus far). First off, here's the Sketchup file: Control Room Design The room is being built in the middle of a large warehouse, with all the surrounding area set up as recording space (with large gobos for sectioning-off space as needed). I had originally considered cutting the concrete around the control room to isolate the structure, but think it might be better to float a new concrete slab, and build on that. About the soffits, The plan is to use front-ported or non-ported speakers (sitting on heavy stands), so I hadn't planned on porting the soffits. I have toyed with the idea of letting them vent through the trap at the front of the room, thus providing some resistance, but I'd like to get your thoughts on it. I DID plan on filling the cavity behind the soffits with batting - but I haven't figured out a good way to render fluffy objects in Sketchup. And of course, speaker height will be dependent upon dispersion of whatever speakers are chosen. Thanks in advance for your help. -Kyle
control_room_design.jpg
Hi Kyle Are you designing and building only control room or the whole studio complex? I think you should consider it as a whole system and carefully plan a rooms layout. It is important due well though rooms layout would provide best viewing angles, better and more comfortable usage of studio. What is more it is impossible to desing HVAC for each room alone, it should be considered as a system.
Podgorny wrote:
I had originally considered cutting the concrete around the control room to isolate the structure, but think it might be better to float a new concrete slab, and build on that.
Does warehouse has basement? Why do you want to float it? Are there strong vibrations present on site? If not, and if it is on ground you possibly have the best floor you can get. It is described here: viewtopic.php?t=8173 And in that case cutting a concrete could be a problem, because free part of concrete slab could move independently of the rest of structure in an unpredictable manner. For the end one curiosity: recently I've read that soffit is not appropriate word. Actually the proper word is flush mounted:) Word 'soffit' caused many mistakes in the early years when this way of mounting speakers began to be practiced and many of control rooms had speakers mounted above the ear level in soffit below a ceiling:) -- Mathew
Hi Kyle, I don't know how I missed your thread! I guess it must have been the Christmas / New Year rush... Sorry about that! Anyway:
The room is being built in the middle of a large warehouse, with all the surrounding area set up as recording space (with large gobos for sectioning-off space as needed).
so basically you could make it any size you want? The CR is not limited to the dimensions you show? The reason I ask is because the room ratio at present is not very good: the Bonello diagram looks rather like a mountain range! If you make the room a bit longer and a bit narrower, you can improve the modal response considerably, while also getting support for lower frequencies. I did a couple of quick scenarios, and dimensions of 22'9" (L), 16' (W) and the same height would be much better, pretty much nailing Sepmeyer's 3rd best ratio (1 : 1.6 : 2.33). Or if you wanted to keep roughly the same width, then you could go with 25'11" (L), 18' (W), 11'2" (H).
I had originally considered cutting the concrete around the control room to isolate the structure, but think it might be better to float a new concrete slab, and build on that.
You could cut the slab, but then you'd need to dig out around the edges and pour proper footings to support it. Probably more trouble than it's worth. Why do you think you need to float your floor? for the vast majority of studios it just isn't necessary, especially if you are on a good slab-on-grade.
About the soffits, The plan is to use front-ported or non-ported speakers (sitting on heavy stands), so I hadn't planned on porting the soffits.
The "porting" of the soffits isn't for acoustic purposes: it is for cooling purposes. When you enclose speakers in a small space, surrounded by thick wads of insulation, that badly limits the normal cooling flow around them. So those "ports" that you see in many studio soffits (more correctly called "infinite baffles", but the industry seems to have settled on the word "soffit", so that's what most people call them) are there simply to allow good cooling air circulation around the speaker. You also need to build a "duct" inside the soffit, using chicken wire or something similar, to create a free path for air through the insulation, and ensure that there is no obstruction if some of the insulation happens to move as it settles over time. So you do need those "ports" somewhere! Even small very efficient studio speakers tend to get very warm after just a few minutes of playing at normal levels.
I have toyed with the idea of letting them vent through the trap at the front of the room, thus providing some resistance,
I'm not sure why you need "resistance". The idea is to keep the ventilation path as clear as possible, so air can flow freely by convection. So you do need an air inlet down below the speakers, close to the floor where it can draw in cool air, and you do need an air outlet somewhere above the speaker. If you don't like the idea of venting out through the front panel (baffle), then you could ventilate out through the top of the soffit, provided that there is somewhere for the hot air to go from there, and make its way back into the HVAC return vents.
I DID plan on filling the cavity behind the soffits with batting - but I haven't figured out a good way to render fluffy objects in SketchUp
You can just draw a "box" in SketchUp, then apply a semi-transparent texture too it. Or just leave it solid, and color it roughly like the type of insulation you plan on using. The soffits don't need to be absolutely filled with insulation: in fact, you can use them as your "garbage can" for all the offcuts and extra pieces of insulation from the rest of the room, and just get them reasonably well lined and filled. The purpose is mostly just to damp resonance inside the soffit, so as long as you have them reasonably well filled, that's fine. And you can mix different types of insulation in there: it doesn't all need to be the same.
And of course, speaker height will be dependent upon dispersion of whatever speakers are chosen.
Actually, the dispersion pattern is irrelevant for choosing height: The correct height for speakers in studios is 1.2m above the floor, which is ear height for people when seated. That's the "standard" height for studio specs. According to the experts, that's where the acoustic axis of the speaker should be: 1.2m above the floor. Where the dispersion pattern IS important, is in laying out the room surfaces and acoustic treatment. A few other things I noticed about your SketchUp: The hangers in the rear are wrong: you have them face-on to the room, but they should be edge-on, or even angled slightly. There isn't much hard research on how they actually work, but the general consensus (and John's reasoning too) is that they seem to act somewhat like wave guides, and also somewhat like diffraction filters: So they need to be oriented so they can do that, and they need to be located correctly, at modal points, and the need to be spaced correctly too. So you should turn those hangers around so the edges face the room directly, or maybe angled a bit, and each hanger needs to be as large as possible, hanging from ceiling to floor, with just a few cm of clearance, and they must be free to swing a few cm in all directions. Next, your joists seem to be running the wrong way: There's not many types of wood that can span a distance of 24'6" in 2x10, spaced 12" OC, carrying that much load, with suitable deflection! The very smallest size that can do that safely for most types of wood is 2x12. But if you rotate your joists to run across the width of the studio (instead of down the length), then you only need to span 20'9", which pretty much any type of wood can handle at 12"OC, and most can handle even at 16"OC. So save your self some money, and run the joists across. Next, your mix position seems to be too far back in the room: it is very close to being 50% of the room depth. You should probably move it forwards a bit, somewhere around 20", to get closer to the theoretical ideal. That would also imply bringing your speakers a bit closer together, which is also a good idea as they are centered in the soffits right now, but in reality having them centered at about 2/5 the width is better, theoretically, so that would work out reasonably well. Finally, you seem to have too much absorption in that room for the volume, so you might need to replace some of it, or at least cover some of it with thick plastic / thin paneling, to keep the highs in the room. Or maybe consider using slot walls on the sides, instead of hangers. Finally, that QRD might be problematic: I'm not sure what frequency you have it tuned to, but from the depth and size it seems to be aimed at the low end of the scale. If so, then your head is just too close to it: you are going to be in the region where the lobing is still quite apparent. You'd probably be better off just doing hangers across the entire rear wall, or maybe using polys on there, instead of the QRD. Those were the obvious things that I happened to notice, FWIW. - Stuart -
Soundman2020 wrote:
the Bonello diagram looks rather like a mountain range! If you make the room a bit longer and a bit narrower, you can improve the modal response considerably, while also getting support for lower frequencies. I did a couple of quick scenarios, and dimensions of 22'9" (L), 16' (W) and the same height would be much better, pretty much nailing Sepmeyer's 3rd best ratio (1 : 1.6 : 2.33). Or if you wanted to keep roughly the same width, then you could go with 25'11" (L), 18' (W), 11'2" (H).
The dimensions of the internal structure are very close to the 1 : 1.6 : 2.3 ratio. The length of the room is 22' 11", the height is just shy of 10' (limited by ceiling height of the warehouse and ductwork above control room), and the width of the room is 16' at mix position.
Soundman2020 wrote:
I had originally considered cutting the concrete around the control room to isolate the structure, but think it might be better to float a new concrete slab, and build on that.
You could cut the slab, but then you'd need to dig out around the edges and pour proper footings to support it. Probably more trouble than it's worth. Why do you think you need to float your floor? for the vast majority of studios it just isn't necessary, especially if you are on a good slab-on-grade.
That was the conclusion I came to as well, although the studio owner has expressed interest in building on a new slab floated on sylomer.
Soundman2020 wrote:
The "porting" of the soffits isn't for acoustic purposes: it is for cooling purposes.
All of which is a non-issue for passive speakers, yes?
Soundman2020 wrote:
dispersion pattern is irrelevant for choosing height: The correct height for speakers in studios is 1.2m above the floor, which is ear height for people when seated. That's the "standard" height for studio specs.
Not exactly.. The choice of speakers, and orientation of drivers DOES impact height. But this particular detail is irrelevant to the discussion at hand.
Soundman2020 wrote:
your joists seem to be running the wrong way: There's not many types of wood that can span a distance of 24'6" in 2x10, spaced 12" OC, carrying that much load, with suitable deflection!
Not seen in the rendering is the beam that is expected to be placed across the room (thus halving the lengths of the joists). My bad for not including it.
Soundman2020 wrote:
you seem to have too much absorption in that room for the volume, so you might need to replace some of it, or at least cover some of it with thick plastic / thin paneling, to keep the highs in the room. Or maybe consider using slot walls on the sides, instead of hangers.
Agree to disagree on absorption. I love working in Hidley's rooms. Not really a fan of slot walls.
Soundman2020 wrote:
Finally, that QRD might be problematic
The QRD is out. Studio owner has spoken, they want bookshelves. Good note about the hangers. And thanks for the other input.
All of which is a non-issue for passive speakers, yes?
No. It depends on the speakers, and how hard they are driven. Even passive speakers can get pretty warm if driven at high levels for long periods of time. especially if they are inside a soffit (which is basically a big box stuffed full of thermal insulation). Speakers are very inefficient, and practically all of the electrical power that goes into the speaker gets wasted as heat: only a very small fraction is converted to acoustic power, maybe just one or two percent. So running a 100W speaker at full power inside a soffit is practically the same as putting a 100W light bulb inside there... It will get hot, unless you proivde suitable cooling.
Not exactly.. The choice of speakers, and orientation of drivers DOES impact height.
I don't understand: Why would you want to listen off-axis? No matter what the arrangement of the drivers is, the best position for listening is ALWAYS directly on the acoustic axis, which should ALWAYS be aimed at the ears of the mix engineer. If the acoustic axis of the speaker is NOT located at ear height, then you are NOT listening on-axis to the speaker, and therefore are not hearing the best response. Plain and simple. Why are you suggesting otherwise? Why are you disagreeing with such experts as the AES, EBU, ITU, BBC, Dolby, THX and others, all of whom say that the correct height for speakers is 1.2m? What studies do have access to, that show otherwise? Since all speakers are designed to produce the flattest response on-axis, and response deteriorates as you move off the acoustic axis, I really cannot see why anyone would want to have a control room where the ears of the mix engineer are deliberately off the acoustic axes of the speakers. Maybe you can explain why you think that is a good idea?
But this particular detail is irrelevant to the discussion at hand.
I thought the discussion at hand was helping you, by "pointing out any obvious flaws or things I've overlooked"? If your ears are off-axis to the speakers, that is an obvious flaw, and it simply is not a good way of setting things up. How can the correct placement and orientation of the speakers be "irrelevant"?
I love working in Hidley's rooms.
Then you might want to consider doing your hangers his way: I can't find the reference off hand, but I'm pretty sure I saw a note somewhere about how he actually aimed all the hangers edge-on to the speakers, so each hanger is angled slightly different, depending on where it is in the room... Not sure if that's really the case, or if it's just one of those myths floating around, but perhaps worth looking into. (Although that's not the way John does them, and he has had great success with his method.) I'll see if I can find that reference, and I'll post it if it turns up. - Stuart -