Hello forum members,
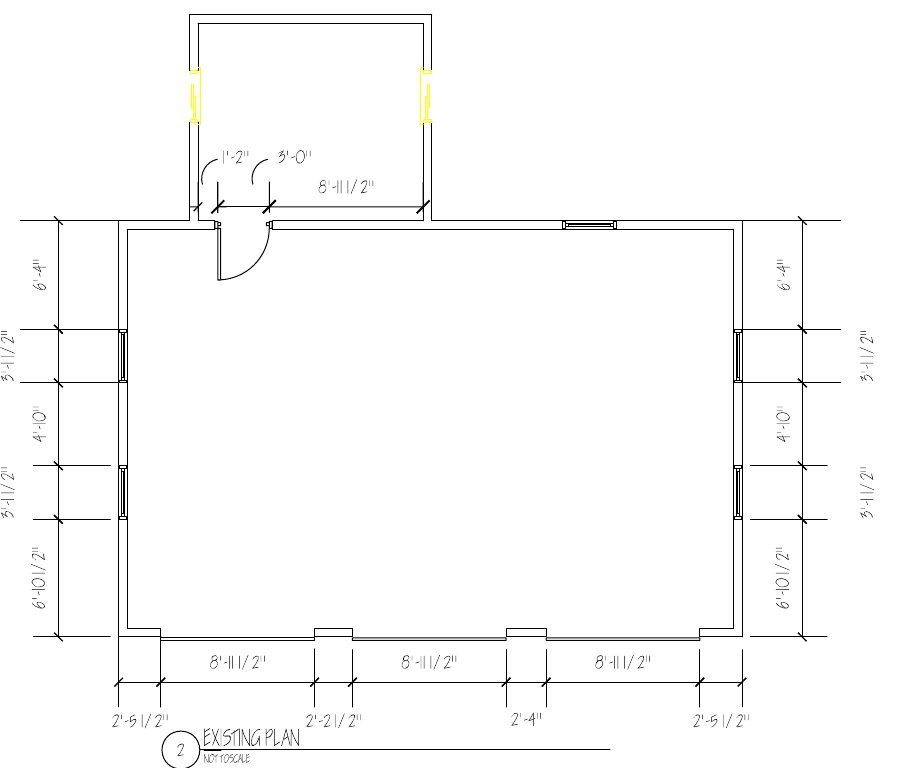
My wife and I recently bought a house in Central/Western Massachusetts. The house has a 3-car garage that we are planning to convert into a recording studio and art studio (for my wife). The garage is detached from the house, with a sunroom/breezeway connecting the house to the garage. The inner dimensions of the garage are 36' x 24'. Height from concrete slab is approximately 8.5' to the bottom of the roof peaks and 14' to the top of the roof peaks. Right now the garage is completely uninsulated. It already has electricity and lights. Separate electrical panel from the house. Five windows and one doorway to the sunroom/breezeway.
The garage has a concrete floor. Slab on grade. So a vapor barrier and insulation will need to be part of the design plans for flooring. The house has a radon mitigation system, so we might need a radon mitigation system for the garage as well.
As-Built Drawing (Drawn to scale. 1/4 inch = 1 foot)
Here is sketch (not drawn to scale) of the garage dimensions/measurements:
Recovered from web.archive.org — originally hosted at http://www.brianbendermusic.com/Studio%20Design%20Forum%20Photos/Garage%20Measurements.JPGGarage Measurements
Here is a view of the roof trusses (Drawn to scale. 1/4 inch equals 1 foot):
Rough Sketch
I have searched this forum for design plans that I think could work for my situation/design needs. I have pasted them into my "As-Built" drawing. I hope that it was OK to use other members' (John Sayers, Sandersd, and others) designs. In most cases, I had to rescale the designs to fit my space. So the room ratios have been altered. Plus I added or removed some doorways/windows to fit my design.
A few other points:
- I have run a home recording studio for the past 15 years, in two different houses than this one. I would say that the projects that come into my studio range from singer-songwriters to 7-piece bands. Rock, Reggae, Latin, Blues, Celtic, Dixieland, Klezmer, African, etc.
- Although I do receive some income from my recording studio, the bulk of my income comes from performing (trombone and keyboards) in about seven bands that perform regionally (as well as occasionally touring nationally and internationally) and teaching instrumental music at three elementary schools. So the recording studio income is a "piece of the pie" for me, and not my full-time job. In any case, it will take a LONG time for the studio to pay for itself!!
- My budget for this garage conversion is $25k maximum (including all finishing and room treatments). Of course, if it can be done for $15k, then my wife and I can spend the extra money on other home improvements such as a greenhouse, standby generator, tankless water heater, etc.
- In the previous incarnations of my studio (in other houses), I did not have maximum isolation/soundproofing from room to room. Standard construction. For my purposes, I was still able to get good results. If there was a faint sound of drums bleeding into a close-miked guitar amp placed in a different room, it never presented a serious issue when mixing. And of course drum bleed into a scratch lead vocal track doesn't matter, since subsequent recording sessions (without the whole band) would be dedicated to replacing the scratch vocal track with a new lead vocal track. Of course the vocalist would be in a different room than the drummer while recording scratch vocals. Usually I like to have the leader of a session (often the leader is the vocalist, but not always) in the control room with me while he/she is recording scratch vocal tracks, mainly to make our communication easier. I like to place an electric bassist in the same room as the drummer for good eye contact and groove, but the bass would be recorded direct. So no bleed issue. A keyboardist could be in the same room also, and recorded direct. Even an electric guitarist could be in the same room as the drums, provided that his/her guitar amp would be miked in a different room. This approach worked out just fine in my old studio(s) even using standard wall construction. Of course, for a jazz session with acoustic bass along with drums, they would have to be in two isolated rooms, preferably with a sightline. In my old studios I got around this either by 1) giving up the sightline, or 2) I would play a scratch keyboard bass line from the control room while the drummer was recording, and then we would replace my keyboard bass line with the acoustic bass afterwards. My point in saying all of this is that I don't want to start obsessing about trying to get STC levels of 65 or more, especially if it's going to make this studio conversion impossible to afford. The contractor/designer that I'm working with has mentioned to me that I should have the desired STC goal in mind so that appropriate materials and techniques can be chosen. And of course a room is only as isolated as its weakest link (doorways. windows, wall penetrations for electrical boxes, etc.). At the moment I don't know exactly what STC value I'm aiming for -- it might be helpful to get some input on this. I think that I've made my point that in the past I have done just fine without ideal STC levels.
- We don't have much storage space in the house (ranch on slab with no basement), so we need to dedicate some of the garage space as storage. My wife an I are both actively gigging musicians, so the idea of having a storage place for instruments, PA equipment, etc. that is easily accessible from the driveway is important to us. The storage area should also be accessible from the recording studio and art studio. The area can of course be used for storage of studio-related equipment as well (microphone stands, cables, etc.) plus instrument cases for clients who I will be working with.
- Our lot is 7.5 acres with no other house in sight, so we are not concerned with soundproofing as it relates to neighbors. Sound transmission from room to room is my main concern. Room within room design, decoupled walls, double leaf, mass-air-mass, resilient channels for ceilings, double paned interior windows, solid core doors, etc. all seem like good ideas to me, IF WE CAN AFFORD THEM. From other posts I have gathered that a floating floor is probably not necessary in our situation for reducing flanking through the floor, since we have a concrete slab on grade which is naturally dampened by the earth below. But there is still the flooring question of a vapor barrier, insulation and possible a radon mitigation system. Some kind of engineered wood or laminate floor on top of the insulation and vapor barrier appeals to us.
- It seems like the sunroom/breezeway could act as a buffer preventing sound transmission from the studio to the house (which is located on the other side of the sunroom/breezeway). Or will the sunroom/breezeway act as a sound bridge instead? If we go with a room-within-room design, then it seems like it wouldn't be an issue.
- When recording larger bands, I could make use of the art studio as an extra recording room, if needed.
- I do teach some lessons at home. Right now I am using one of the bedrooms in the house as a one-room mixing/tracking/teaching studio. Eventually (as we grow our family), I would like to use one of the studio rooms for teaching lessons instead of a bedroom in the house.
- I do not see the need for a bathroom or kitchen in the converted garage, since someone can easily walk through the sunroom/breezeway and enter the house.
- Although I rarely have rehearsals at home, it would be nice to have a space large enough to accommodate a 7-person band rehearsal. But it's not 100% essential, as our living room would work for this purpose. It would just be sweeter to have a rehearsal space that isn't inside the house.
The first step construction-wise will be to remove the three garage doors. I have thought about keeping them, but the tracking is going to get in the way of any kind of ceiling that we want to put in. Also, the garage doors will really limit our ability to effectively insulate the building. I have been able to find a local overhead door dealer who is willing to come to the house, disassemble and haul away the garage doors, and pay me a few hundred dollars. Sounds good to me! He is scheduled to come 7 days from now. Which means that in one week, we are going to have three large holes in the side of our garage, and we currently have a lot of stuff stored there! My contractor/designer friend is ready to build a new wall once the garage doors have been removed. My wife and I have decided to remove the existing trim around the exterior of the garage doors, and to build a wall with two doorways leading from the driveway into our "storage corridor". Other details of the studio design can be worked out later, but the removal of the garage doors and construction of a new wall with doors will be happening very soon.
So the most immediate question is: where shall the two doors go on the new wall? My designer/contractor friend has made it very clear that he would like to have a design worked out as much as possible in advance before any construction begins. Sounds like a good idea to me. But of course the placement of the doors leading to the driveway will depend on which design plan we decide to use.
By the way, if anyone on the forum has a strong urge to say "Brian, don't rush your design process just because you found someone who will take your garage doors out" -- go ahead!!
Here are some possible design plans (in no particular order). They all have their advantages and disadvantages (more rooms but smaller, fewer rooms but larger, better sightlines, etc.). I need some help choosing the best one for my situation. Thanks so much!
Design 1. Good window lines from control room --> vocal room --> outside (using the existing window). But the two windows on the right don't get utilized. This design might work with a peaked ceiling because the peak looks like it would run straight down the middle from the front to back of the control room.
Design 3. Good window lines from control room --> vocal room --> outside (using the existing window). But the two windows on the right don't get utilized. This design might work with a peaked ceiling because the peak looks like it would run straight down the middle from the front to back of the control room.
Design 4. The existing window in front of the mix position seems to line up perfectly. It seems like this design would work well with a peaked ceiling, because the room symmetry would be preserved. The ceiling would get higher behind the mix position and then would begin to drop before it reaches the rear wall.
Design 5. The existing window in front of the mix position ALMOST lines up! Also, I like the straight line of doorways going from the driveway all the way through to the sunroom/breezeway. It seems like this design would work well with a peaked ceiling, because the room symmetry would be preserved. The ceiling would get higher behind the mix position and then would begin to drop before it reaches the rear wall.
Design 7. The dimensions indicated in the design are no longer accurate, since I had to rescale it in order to make it fit into my building. Two exterior windows in the drum/rehearsal room, and one in the room on the bottom right, using the existing windows. It seems like this design has too many parallel walls however, although I can of course apply room treatments.
Design 8. This design might work with a peaked ceiling because the peak looks like it would run straight down the middle from the front to back of the control room.
Thanks to everyone in advance for your input!
------------------------------------------------------------------------------------------------------------------
Exterior Windows -- specifically, the two windows on the right side and the top window. Should I be trying to design the studio in such a way that those existing windows will be usable? A few of the designs allow this to work, other designs don't. As I mentioned earlier, soundproofing to the outside isn't a big concern. So perhaps some natural light and some easy access to fresh air wouldn't be such a bad idea?
-------------------------------------------------------------------------------------------------------------------
A few additional thoughts regarding ceilings:
I like the idea of keeping the high ceiling for acoustic reasons, but how? What about the roof trusses? I have read various forum posts about converting to scissor trusses, consulting with a structural engineer, etc.
The design plans that seem like they will work well with a peaked ceiling are the ones in which the control room symmetry is preserved, and in which the ceiling gets higher behind the mix position. In particular, these are designs 4 and 5. Designs 1, 3 and 8 might work with a peaked ceiling for a different reason -- because the peak looks like it would run directly in the middle of the control room going front to back. Designs 2 and 7 seem like they would not work as well with a peaked ceiling because the control room would not be symmetrical, but these designs would still be OK with a flat ceiling along with appropriate room treatments.
If we go with a flat ceiling in every room, I could imagine that the trusses could be used to run HVAC ductwork, cable runs, etc.
Would it be possible to stretch a fabric across the bottom of the trusses in each room, giving the impression of a flat ceiling, but retaining the acoustic properties of a vaulted ceiling? I have no idea how this could be done in terms of walls, insulation, and sound transmission from room to room. But it does seem like an interesting "best-of-both-worlds" idea.
----------------------------------------------------------------------------
Some photos of the interior of the garage:
Roof Trusses. Is it even worth thinking about altering them into scissor trusses? Or some kind of vaulted ceiling? Should I consult with a structural engineer? Or just keep things simple and hang a flat ceiling? Or my other crazy idea (see above) of spreading fabric underneath the lower chord of the trusses to create the visual effect of a ceiling but to retain the acoustic properties of the peaked roof?
Interior Side of Garage Doors. The wall for the "storage corridor" will start just to the left of the window and extend across the entire length of the garage (parallel to the existing garage doors), terminating just to the right of the window on the opposite wall. We will have some narrow storage racks along the wall, plus two doors leading to the art studio and one of the recording studio rooms (depending on which design we use). I would appreciate some input as to whether or not there will be a wide enough storage corridor to accommodate storage racks and a path for walking/transporting equipment, once a double-wall system with a 4-inch air space has been built. The limiting factor is the placement of the existing window, as shown in the above photo. It seems like I have about 6 feet 10 inches to work with for the storage corridor (as indicated in the "garage dimensions/measurements" diagram near the beginning of this post), but that's before a a double wall with a 4-inch air space is built. The storage racks are 2 feet deep. I guess I would need to calculate the width of the double-leaf MSM wall (between the storage corridor and the recording/art studios and also the thickness of the outer wall (between the storage corridor and the driveway). Then I would subtract both widths from 6 feet 10 inches, and then subtract another 2 feet for the storage racks. That would tell me how wide the walkway would be. Could anyone help me to calculate the wall assembly widths?
Corner kneewall near garage doors. Am I going to have to lay some concrete once the garage doors are removed? It seems like something needs to fill the three gaps that will exist once the garage doors have been removed. Can something other than concrete be used?
Thanks again for your help, everyone :)
Brian Bender
http://www.brianbender.com
Hi Brian, and Welcome to the forum! :)
You seem to have a pretty nice space there, for building your studio.
Just some random comments on your post, in roughly the order I noticed them... :)
Our lot is 7.5 acres with no other house in sight, so we are not concerned with soundproofing as it relates to neighbors.
OK, but what about isolation ("soundproofing") with respect to sound going the other way? Wind, rain, thunder, aircraft flying over, vehicles driving past, machinery, cars arriving/leaving, doors slamming, radios, animals, etc. There are numerous such sound sources that could affect your recordings.
Sound transmission from room to room is my main concern.
OK, but since all rooms share the same outer leaf, if you do not have good isolation to the outside world, then you also do not have good isolation between rooms.
Room within room design, decoupled walls, double leaf, mass-air-mass, resilient channels for ceilings, all seem like good ideas to me, IF WE CAN AFFORD THEM.
If you want high isolation between rooms, then you don't have a lot of choice! "Room-in-a-room" (meaning fully decoupled two-leaf MSM design) is the only choice open to you at low cost. The second best option is mass-law, which is going to take up a lot more space, and a lot more money...
- I do not see the need for a bathroom or kitchen in the converted garage, since someone can easily walk through the sunroom/breezeway and enter the house.
That might seem like a good idea now, but from personal experience, having customers wandering around your own private bathroom gets stale, real fast. Even having too many colleagues and friends using your bathroom, kitchen and living room (it will happen) as the chill-out area for the studio, is going to slide down your enthusiasm scale very rapidly. I think you will end up really sorry if you don't add those facilities in there somewhere. Been there, done that.
By the way, if anyone on the forum has a strong urge to say "Brian, don't rush your design process just because you found someone who will take your garage doors out" -- go ahead!!
OK, can do: "Brian, don't rush your design process just because you found someone who will take your garage doors out"
Seriously, joking aside, committing to door locations before you even have a floor plan is a really bad idea. I'm trying to work around exactly that issue for a studio project I'm working now, where I came on board right after the walls and doors had been built, and one of them is really getting in my way! No matter what I try, the door is always a problem. If only they could have built it a few feet further over, my life would be a whole lot easier right now.
Is there any chance you can get the roller-door guy to hold off for a couple of months, while you get your plan together? Failing that, is there some place you can store the stuff that is currently filling the garage? You'll have to store it someplace anyway for many months while you build the place, so storing it for a couple more months while you design it shouldn't be an issue.
It seems like this design would work well with a peaked ceiling,
I'm not sure how you can have a peaked ceiling, with only 8' 9-1/2" to work with. That's the dimension you show in your sketches. The bottom of your roof trusses is shown as being that high above the slab, so that's all you have. There doesn't seem to be much point to reducing that still further by dropping the ceiling height at the edges of the room.
The ceiling would get higher behind the mix position and then would begin to drop before it reaches the rear wall.
That would be a bad idea. Room dimensions should always increase as you get further back in the room, or at least stay constant. Having them decrease again is not a good idea, in general.
I have read various forum posts about converting to scissor trusses, consulting with a structural engineer, etc.
Scissor trusses will buy you a bit of extra height. but do you really need to go to al that expense, just to gain a few inches?
If we go with a flat ceiling in every room, I could imagine that the trusses could be used to run HVAC ductwork, cable runs, etc.
Exactly.
Would it be possible to stretch a fabric across the bottom of the trusses in each room, giving the impression of a flat ceiling, but retaining the acoustic properties of a vaulted ceiling?
Not if you want more then 1 dB of isolation between rooms! :)
- Stuart -
Hi Stuart,
THANK YOU so much for your quick and thoughtful reply!
Yes, it is a very nice space. Nice house, too! We bought it two months ago...we're psyched! It's worth mentioning that, if needed during a session with a larger band, some of the rooms in the house could be used as recording rooms. There are vaulted ceilings in every room. The living room in particular has a very nice ambience -- we have had a small concert in there and a few jam sessions already. Of course, planning to use our living room as a recording room will never be ideal in terms of disturbing my family (and vice-versa)!
As I mentioned, the art studio in the converted garage can be used as an additional recording room as well, when needed. Even the storage corridor could serve as an amp iso room if the need arises.
First of all, I have an update regarding the garage door removal. The contractor said that one of his workers is interested in the three garage doors, and has offered to remove them in exchange for his labor with the building of a new wall. Seems like a good deal to me, and it means that now there is no rush to remove the garage doors, we can take our time working out the best design, etc. We'll still have to pay for the second worker's labor and for the materials needed for the job, of course.
OK, but what about isolation ("soundproofing") with respect to sound going the other way? Wind, rain, thunder, aircraft flying over, vehicles driving past, machinery, cars arriving/leaving, doors slamming, radios, animals, etc. There are numerous such sound sources that could affect your recordings.
Wind, Rain, Thunder - OK, these are valid concerns. But at least this roof has shingles, rather than the metal roof that I had in my last studio space! In that studio, I basically couldn't record if it was raining.
Aircraft - we're not near a flight zone
Vehicles Driving Past - we have at least 600 feet of frontage from the road, possibly more. Behind the house there's nothin' but woods :)
Machinery - the only machinery I could imagine would be if we install a standby generator that has a weekly exercise cycle (which can be scheduled and would last about 20 minutes). Otherwise, the distance from our house to our neighbors' houses (on either side) is large enough that machinery like lawnmowers, etc. is pretty faint.
Cars Arriving/Leaving - Fair enough, but most of my clients either come alone or with one other person. Sure there would be more coming and going with a larger band (in addition to family members arriving/leaving), and there is a small chance that some of that noise could occur while I am recording. But usually in the context of a full band mix I find noises like these to be inaudible. Also, I can punch in or edit (copy/paste from a similar section of a song) a section that is really objectionable. Recording narration, a lead vocal session, etc. might be more of an issue, but in these cases there probably wouldn't be many extra people arriving and leaving.
General outside noise transmission through windows - I have also considered window quilts, heavy curtains or window plugs to provide a temporary window covering when needed. I like the idea of having the option of natural light and fresh air when outside noise is not an issue (good weather, while listening/mixing rather than recording, etc.).
Doors Slamming - from inside the studio? Won't the double-leaf MSM design address that? Otherwise, the garage is detached (with a breezeway in between the house and garage). Doors slamming in the house seem like they wouldn't be heard in the studio. Ditto for a stereo playing in the house.
Animals -- perhaps some birds, etc. See my ideas about window coverings above. It seems like animal noises are mostly in the mid and high frequencies, which should be adequately absorbed by the window treatments that I mentioned.
If you want high isolation between rooms, then you don't have a lot of choice! "Room-in-a-room" (meaning fully decoupled two-leaf MSM design) is the only choice open to you at low cost. The second best option is mass-law, which is going to take up a lot more space, and a lot more money...
Decoupled MSM design sounds good to me :)
I have a question about that, by the way. The contractor needs to now what size studs to put in the new wall. He feels that the 1.5"x3.5" studs on the existing walls should be extended to 1.5"x6" inches to accommodate more insulation, and so the studs in the new wall should be 1.5"x6" or 2"x6" also. I really don't know what the size should be, but I do know that I would like to go for the best possible heat insulation in the outer envelope of the building, i.e. blown-in cellulose or spray foam. I realize that these materials could transmit some inside/outside sound, but I am not overly concerned about this for the reasons stated above. To me it's better to go for a "tightness" and a good thermal boundary in the outer layer/envelope, especially for cold New England winters! Also, there is a state incentive program called MassSave that could be helpful in this regard. They come to the house and perform a free energy audit, and then recommend any weatherization/improvements that are needed. They will then do up to $2000 worth of the work (including materials) for free. The house itself is already very tight and well insulated. So there is a strong possibility that they will focus their recommendations on the garage. So that might be the ticket in terms of insulating the outer garage walls. But I'm pretty sure that MassSave is going to want to use cellulose or spray foam.
With the room-within-room design, there's going to be a second, decoupled leaf anyway, where there can be a more sound absorbent material like Owens-Corning 703, Rockwool, etc. Seems like that will help reduce outside noise from entering the studio, even if the outer wall insulation doesn't.
Anyway, what should I say to the contractor regarding the size of the new studs and whether or not to extend the existing studs?
That might seem like a good idea now, but from personal experience, having customers wandering around your own private bathroom gets stale, real fast. Even having too many colleagues and friends using your bathroom, kitchen and living room (it will happen) as the chill-out area for the studio, is going to slide down your enthusiasm scale very rapidly. I think you will end up really sorry if you don't add those facilities in there somewhere. Been there, done that.
I guess that's an argument for more rooms rather than fewer in the studio design. Which of course means smaller rooms.
I am planning to have an electric water kettle and an assortment of teas/coffee on hand in the studio. Probably a water cooler/dispenser as well. Maybe a small refrigerator, too, if the need seems to be great enough.
Stuart, your point about a bathroom is well taken. Sure, it would be ideal to not have clients (and their entourage) needing to enter the house. My main aversion to having a bathroom in the studio has to do with the plumbing costs, which will only take money away from the studio build. Perhaps a composting toilet would be a feasible option.
The sunroom/breezeway could work well as a hangout area. It's a really nice room. But not in the winter! It's designed as a three-season porch, with six interchangeable screen/glass panels (three on each side):
Sunroom-Breezeway. The wall appears warped in the photo because I used a panoramic setting on my camera that didn't "stitch" the two photos together very well :)
A friend has mentioned to us that it could be interesting to put a wood stove (at some point down the line) in this room to make it more usable during the winter. Seems like it would also provide some thermal gain to the garage. But of course the sunroom/breezeway is uninsulated and there's a lot of glass, so most of the heat would escape. But it would still be comfortable to sit in there during the winter if a wood stove was burning.
In any case, this room could function as a lounge, at least for the warmer months of the year. Ditto for the outside deck, which is located just to the left of the sunroom/breezeway in the photo. Also worth noting in this photo is that the existing doorway would lead to the art studio. All of my proposed design plans involve adding a second doorway (to the left of the existing doorway) which would be a dedicated entrance to the studio.
I'm not sure how you can have a peaked ceiling, with only 8' 9-1/2" to work with. That's the dimension you show in your sketches. The bottom of your roof trusses is shown as being that high above the slab, so that's all you have. There doesn't seem to be much point to reducing that still further by dropping the ceiling height at the edges of the room.
(Brian) "Would it be possible to stretch a fabric across the bottom of the trusses in each room, giving the impression of a flat ceiling, but retaining the acoustic properties of a vaulted ceiling?"
(Stuart) Not if you want more then 1 dB of isolation between rooms!
I want to elaborate on this idea a bit more. I could be completely out of touch with reality here, and feel free to tell me if I am! But what if the garage ceiling was insulated right at the underside of the roof (with cellulose or spray foam), and the walls between rooms extended from the floor all the way up to the roof? Double leaf, MSM. Then the fabric would be stretched across the bottom of the trusses, allowing sound to pass through up to the 14' ceiling peak (and back), but not from room to room? Would that work? Maybe not because the ceiling/roof would act as a sound bridge? If this idea is completely unfeasible, just say so and I PROMISE I won't mention it again :)
Room dimensions should always increase as you get further back in the room, or at least stay constant. Having them decrease again is not a good idea, in general.
OK, so that might rule out a peaked ceiling in Designs 4 and 5 (but would not rule out a flat ceiling with either of these designs). But how about a peaked ceiling with Designs 1, 3 and 8? It seems like there would be a consistent peak going down middle of the control room from front to back, preserving room symmetry. The room widths would need to be adjusted to get the peak right in the middle.
Rough Sketch (with bathroom)
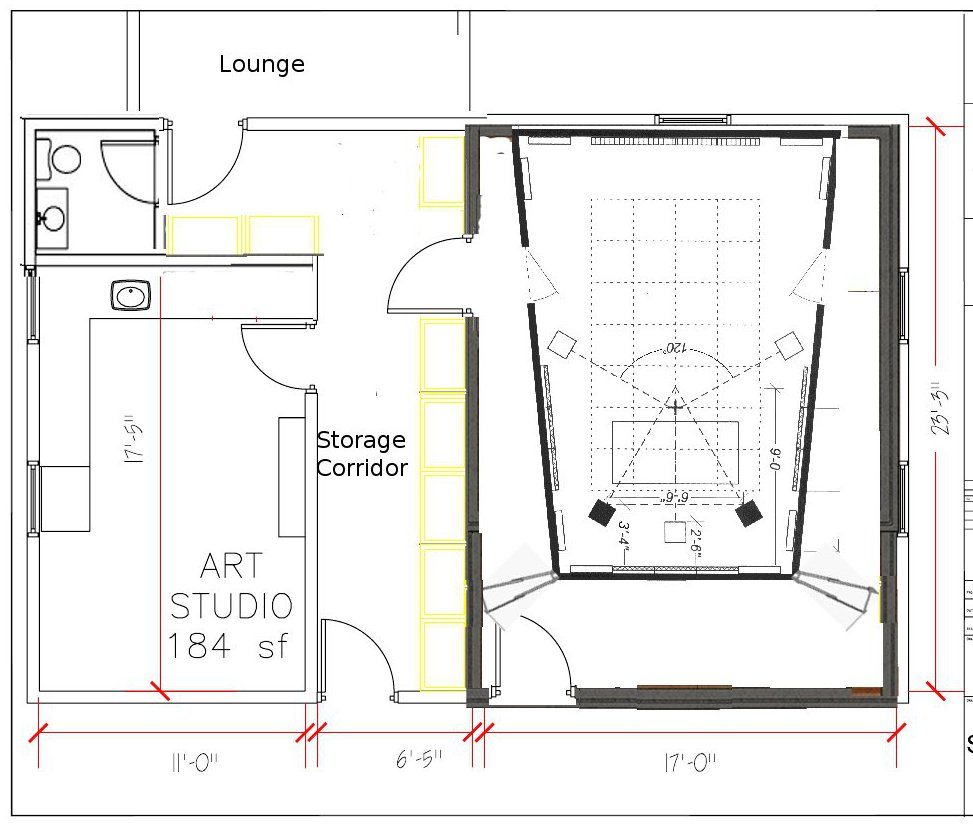
OK, I have worked in a bathroom to the design. Just a half-bathroom with a sink and toilet (no shower). What are some good minimum dimensions for a bathroom? I suppose we could make it larger by moving some of the storage corridor doorways over to the right. I placed the bathroom towards the "left" of the storage corridor because the septic tank is located on that side of the house. The challenge will be that the plumbing would have to go from the mechanical room in the house through the sunroom/breezeway, which is uninsulated, or under the ground around around the perimeter of the house. I will be making an appointment soon with a plumber to discuss our options and to get a cost estimate.
But I'm still wondering if the storage corridor will be wide enough to allow for loading/unloading equipment. With the wall assemblies and storage racks that are 2 feet deep, I have calculated that I will have about 3 to 3 1/2 feet of walking area to the side of the storage racks. Is that enough space to allow for carrying something in one or both hands while walking down the corridor?
Here are my calculations (measuring from the new outer wall going towards the art and recording studios):
4-6" wall stud (with insulation)
5/18" drywall
storage corridor with storage racks (2 feet deep)
5/18" drywall
4-6" wall stud (with insulation)
4" air gap
4-6" wall stud (with insulation)
5/18 drywall
That's 3 feet 5 1/2 inches (using 4 inch wall studs), or about 4 feet using 6 inch studs. The available space between the outer wall and the existing windows (which I'm trying to keep) is 6 feet 10 inches. So that leaves between 2 feet 10 inches and 3 feet 6 1/2 inches for the walking area of the storage corridor, depending on whether or not we use 4 inch or 6 inch wall studs.
I don't think you really have the room available for more than a control-room/overdub setup (unless you decide you don't need storage or an art studio...
How about something like this?
http://kylemann.com/studiodesign/brianbender.skp
Kyle,
First of all, THANK YOU so much for taking the time to create a sketchup file for my project :)
I met with my designer/contractor friend yesterday. He feels that too much of the storage corridor area is taken up with "circulation space" (walking area). He is proposing the following design:
Design Plan B
The design of the recording studio space can change, i.e. any of the my original design ideas could be inserted into the above design. Or your design idea, Kyle.
The idea behind this design would be a central storage corridor. The two rows of storage racks would be on wheels, allowing for greater storage space and potentially easier equipment load-in/load-out, i.e. a PA system being stored on a storage rack could simply be wheeled out to and from the driveway. Also, the back row of storage racks would be for long-term storage items, but could be easily accessible by wheeling a few of the storage racks in the front row out of the way.
Anyway, I'm curious what people on the forum think about this design (with the central storage corridor) versus the previous design. Keeping in mind (I know I already mentioned this) that the recording studio design can change.
That layout makes a lot of sense - though I still think you're pushing it, trying to fit another recording space into your studio. You would end up with an 8'x10' control room.
Perhaps you could use the control room/single booth design rotated 90º CCW with the booth and entry on the left side of the room.
Perhaps you could use the control room/single booth design rotated 90º CCW with the booth and entry on the left side of the room.
Sorry, I don't totally understand what you are suggesting.
You would end up with an 8'x10' control room.
How are you calculating this? In Plan B2 above, the control room looks like it would be more like 10'x15' to me.
Here is another variation of the "B" plan using the central storage corridor with storage racks on opposite walls. I have inserted a three-room version of the studio space rather than four-room:
The control room and vocal room look a bit "stretched" vertically to me in the above design, compared to design B2. Probably because the central storage corridor in Plan B reduces the available width for the recording studio area, compared to Plan A below.
By the way, in the sketchup file that you created, could the airlock room (connecting the recording studio to the sunroom/breezeway) be used as a recording space as well?
Also, I want to mention that at this point I am strongly leaning towards using the sunroom/breezeway as a lounge. The simple solution (at least for now) would be to leave the space uninsulated, but to replace the two slider doors that allow a lot of air infiltration with two fullview doors that seal well. I was at home depot the other day and I saw some nice looking Anderson storm doors (with interchangeable glass/screen panels) that could work well. We would put a radiant propane stove in the sunroom/breezeway that would be tied to our 1,000 gallon propane tank that the house uses for radiant floor heat and hot water. Of course because the sunroom is insulated, there would be a lot of heat loss. But it also seems to me that since we would only be heating the space occasionally, this plan might be more cost effective than trying to insulate the space. Simpler, too.
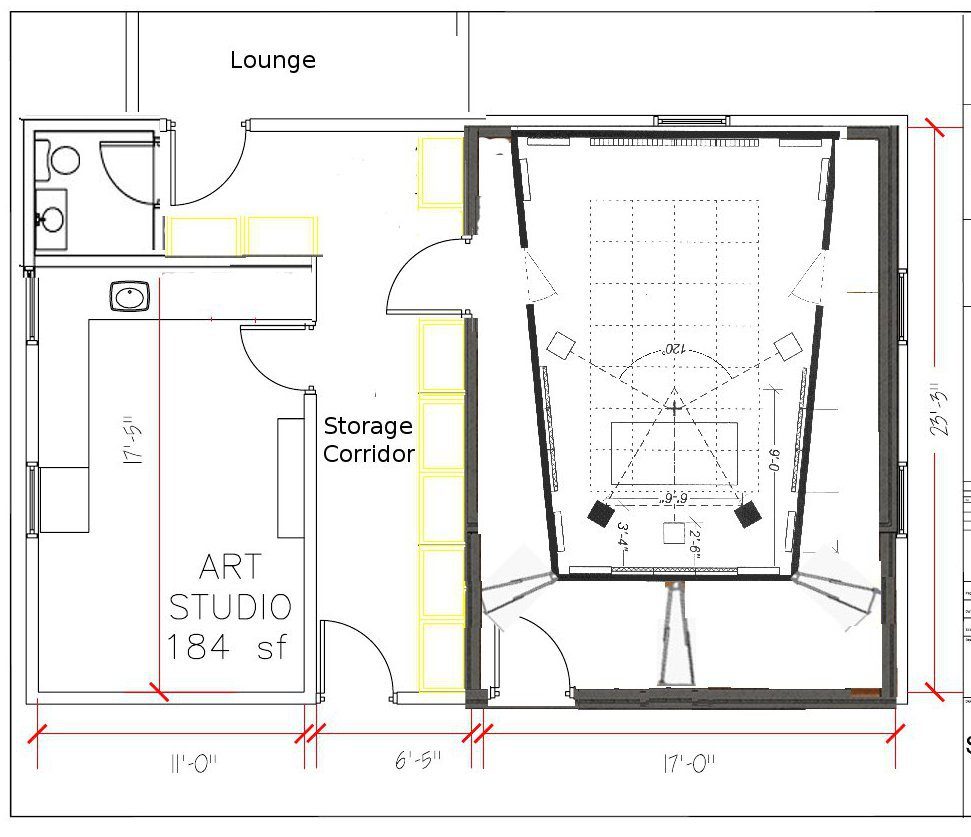
Rough Sketch - Design Plan B
The features of this design are:
- wider/larger art studio (gotta keep the wife happy) :)
- smaller bathroom (no shower), which creates space for two more storage racks (yellow color - they are a bit hard to see)
- bathroom easily accessible from lounge
I suppose that the main decision that I need to make at this stage is whether or not to go with this design, or the earlier design with the storage corridor and bathroom at the bottom. At this point I'm leaning towards to newer design (above). Feel free to help me decide, everyone!
Here are some ideas for the recording studio layout using the newer plan. Once again, I am using designs that I have found on this forum with the addition of the "Wes Lachot-Ethan Winer EQ Mag Special".
Also, since I have primarily been using a Photoshop-type editor (it's called Gimp) to tweak the designs, some wall lines are starting to look uneven or broken. Sorry about that!
Wes Lachot & Ethan Winer Single Room Plan (flipped)
Recovered from web.archive.org — originally hosted at http://www.brianbendermusic.com/Studio%20Design%20Forum%20Photos/Design%20B%20Ideas/Design%20B3%20-%20Lachot%20and%20Winer%20One-Room%20Plan%20%2b%20drum%20room.jpgWes Lachot & Ethan Winer Single Room Plan + 1 room
(with slider doors in bottom left and right corners and a window in front of the mix position)
- would this design create spaces on the left and right sides that could be used as walkways/amp rooms? And perhaps some storage in the top left and right corners?
Recovered from web.archive.org — originally hosted at http://www.brianbendermusic.com/Studio%20Design%20Forum%20Photos/Design%20B%20Ideas/Design%20B3%20-%20Lachot%20and%20Winer%20One-Room%20Plan%20%2b%202%20rooms.jpgWes Lachot & Ethan Winer Single Room Plan + 2 rooms
Am I getting a bit carried away here?
Seriously, though, if the spaces on the left and right sides are usable, this design gives me a large control room, two recording rooms with good sightlines to each other plus to the control room (if I put a wide window in front of the mix position), plus potentially two more isolated spaces.
Thanks in advance for your input!
Brian
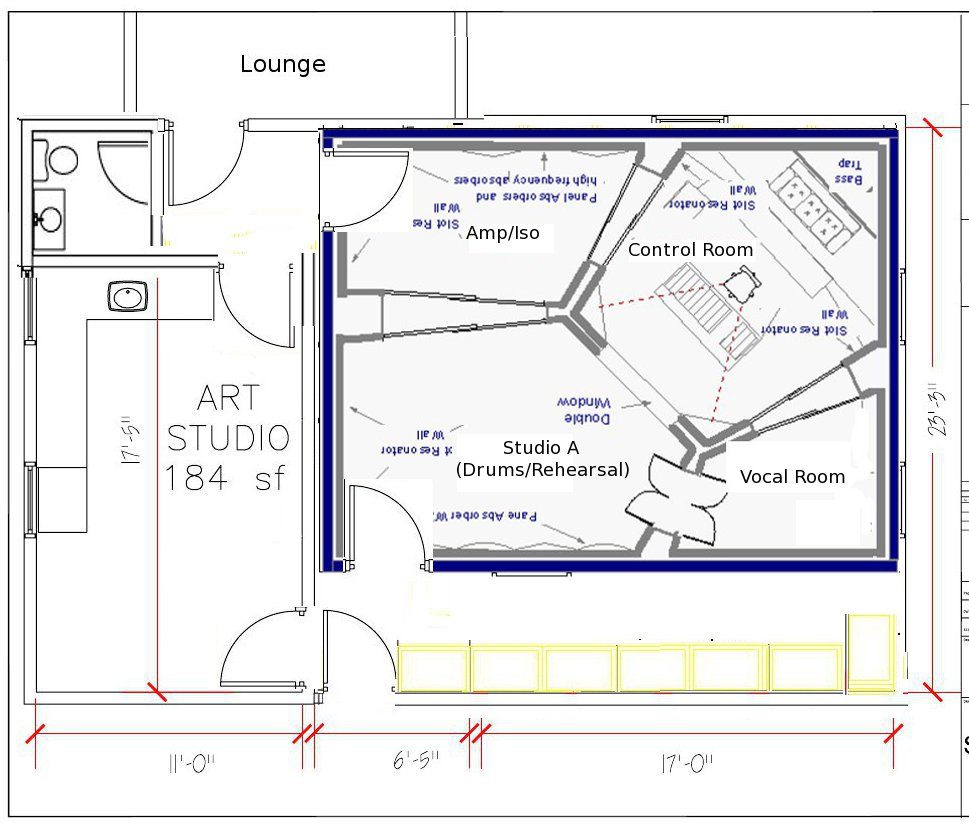
Here are a few more ideas, using a new floor plan that combines Plans A and Plan B. I'm calling this floor plan "Plan C".
Recovered from web.archive.org — originally hosted at http://www.brianbendermusic.com/Studio%20Design%20Forum%20Photos/Back%20to%20Plan%20A%20-%20Revised%20with%20Corner%20Plan.jpgPlan C with Corner Control Room
:):!:
Brian, please, please don't take this the wrong way, as it's not intended the way it might look, but instead of trying to crush and munge and mangle other designs into your space, it really might be a better idea to stop and learn the principles of studio design, so you can design your own studio, that meets YOUR needs.
I hope I'm not offending you with that, since that isn't my intention at all, but seriously, it isn't a good idea to just distort the shape and size of other studios to try to force them into your building. Most studios are designed specifically for the available space, shape, size and ratios, so stretching and compressing that is not the best way of going about it, as the acoustics would be most likely be totally inappropriate for the shape you end up with. Even a relatively small change in the shape or dimensions of a studios can have large repercussions on how it sounds.
Taking someone else's design and adapting it to your space is a good idea, but that's not what you are doing. Adapting means taking into account the shape and dimensions of YOUR space, and modifying the design accordingly.
It would be far better to spend a few months learning the basics of studio design, so you can understand the implications of each part, and how you need to change it to make it work for your layout. You need to follow a plan, starting with the basics and working out from there. For example, when I design a studio, when it comes to the Control Room, I start with the speakers since those are the heart and soul of the entire purpose of what you are doing. You haven't even mentioned what speakers you are using, but that should be a key point in designing your control room.
Or if you don't have the time to spend a few months learning acoustics, then maybe you could consider hiring a designer (such as John) to come up with something for you. The amount you spend on that would probably be well spent in the long run.
Sorry if all this sounds a bit rough, and my intention is to help you, not offend you, but that really is the way I see it. Each studio is designed specifically for the space it has to fit in to, the purpose it has to perform, the equipment and people that will go into it, and even the type of music that will be recorded and mixed. Yours should be the same: specifically designed to make the best use of that space, for YOUR needs, and with the optimum layout, correct geometry, good dimensions, and suitable treatment, all designed together to work harmoniously. I just don't see that you are going to get to that point by following your current course of action.
- Stuart -
Stuart --
Thanks for your reply.
My studio monitors are JBL 4311s.
I'm trying to be as resourceful as I can be using the knowledge and information that I have available to me. Other people's designs for 2-car garages, the designer who I am working with, input from this forum and other forums, my own ideas, my wife's ideas, are all part of the balancing act. I have been trying to educate myself for over 12 months now about studio design -- from reading this forum and other forums, reading Rod Gervais' book, consulting with local studios in my area, consulting with my designer/contractor, reflecting on the designs of various studios where I have worked as a session player over the years, etc.). I don't claim to be an expert at studio design at all, but at some point I feel that I simply need to make an informed decision and move forward with a design based all of the things that I just mentioned. I think that some of the designs that I have proposed do in fact have merit/potential for the needs of myself and my wife. I simply want to gradually be moving forward and not get stuck "spinning my wheels". So any input regarding the proposed designs is greatly appreciated!
Your point about rescaling existing designs is very well taken. For the most part I tried to rescale designs proportionally, i.e. vertical and horizontal locked together. In some of the designs I stretched an original design vertically or horizontally independently, thus changing the proportions. To me, maintaining symmetry and proportions from the original design seems most critical in relation to the control room. For a non-symmetrical vocal booth with non-parallel walls, for example, scaling in such a way that changes proportions doesn't seem as critical as with a control room.
Your point about creating a design that suits our space and needs, rather than trying to "cram" existing designs into our space, is also well taken. Honestly, though, how far off can I possibly be with all of the ideas that I have posted so far? It's hard to believe that at least a few of the designs couldn't work for our situation. Plan A was my initial idea that seemed to fulfill our need for storage space that is accessible from the driveway, plus a recording studio and art studio. Then you suggested a lounge and bathroom, so I incorporated those into variations of Plan A. Our designer/contractor felt the storage corridor in Plan A devoted too much space to "circulation" (walking space), so he and I sat down together and came up with Plan B with a central storage corridor. We also incorporated a lounge and bathroom into Plan B. Last week I asked a plumber to come to the house and give an estimate for a half-bathroom (we are still waiting for the estimate). I showed him Plans A and B and asked him which plan would translate into a simpler, less expensive bathroom install. He preferred Plan B over Plan A because the bathroom would be closer to the septic tank. My wife expressed a desire to have a sink in the art studio to clean out paint brushes. OK -- so the sink in her art studio should be near the bathroom to make the plumbing more straighforward. Then I started to feel concerned that the central storage corridor in Plan B is perhaps too accessible/visible, i.e. I don't necessarily want clients and their entourages to get a crystal clear view of my PA system, keyboards, tuba, trombones, trumpet, percussion, etc. that will all be in storage. Of course a wall with a doorway could address that issue in any of the plans, but based on that concern about security I came up with Plan C. I tried to incorporate various "tried and true" studio designs into Plans A, B and C, keeping various things in mind such as "walkflow" to the lounge and bathroom, sightlines between the CR, vocal room, and drum room, etc. It would be really helpful to get some specific feedback, i.e. do at least a few of the designs that I proposed seem like good designs? Kyle had a great suggestion for one of my designs using Plan A (and he graciously created a sketchup file for me), but then I introduced Plan B with the central storage corridor, which wouldn't work with his suggested design (although his design would still work with Plan C). In any case, the main advice that I gleaned from him was to lean towards larger rooms that sound good, rather than a lot of smaller rooms that sound bad. Makes sense. I just want to somehow avoid recording drums in the control room! But realistically speaking, a one or two-room studio (using gobos for isolation when needed) might be all that our budget will allow, plus the room acoustics will be better.
I should mention that at the moment I am waiting for my designer/contractor to come up with a budget for all of the "unavoidable expenses" that will come up regardless of a design. That should help to determine whether or not our budget is realistic and also how elaborate of a design (as well as construction techniques and materials) we can afford.
It's also worth mentioning that I bought my designer/contractor a copy of Rod Gervais' book (I also own and have read my own copy). He seems to be open to reading it and incorporating some of the ideas/techniques.
Brian
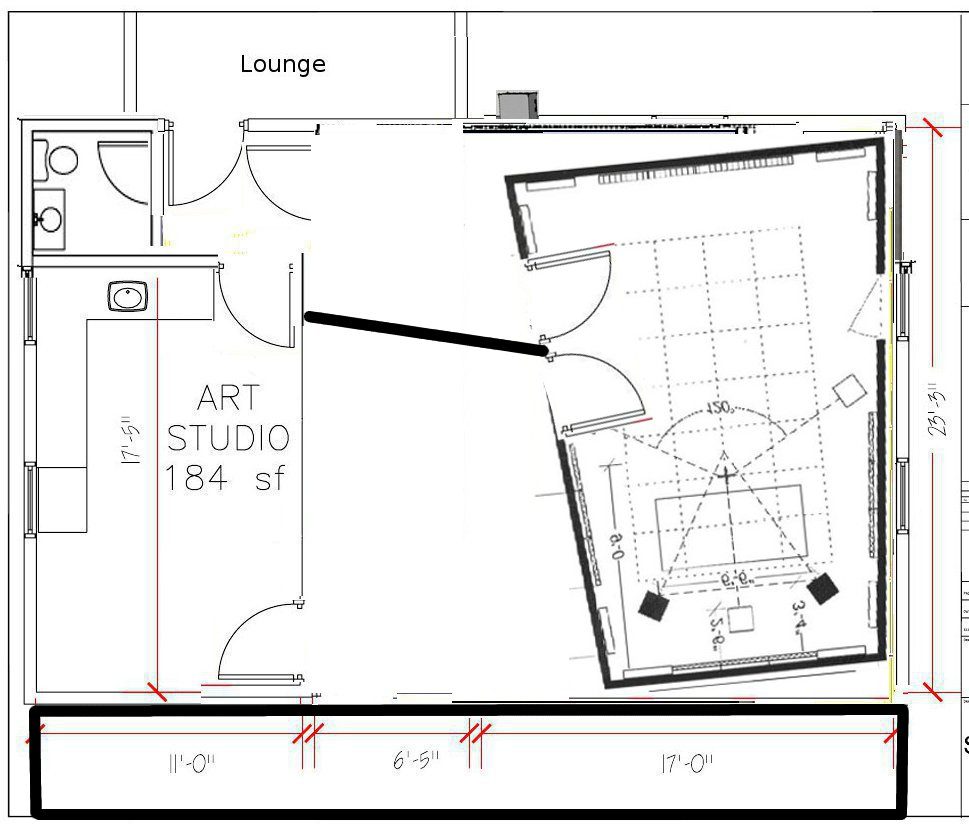
Another idea would be to "extend" the width of the garage by adding a storage corridor on the side that currently has the garage doors:
Recovered from web.archive.org — originally hosted at http://www.brianbendermusic.com/Studio%20Design%20Forum%20Photos/Plan%20D%20-%20Wes%20Lachot%20Plan%20%28tilted%29.jpg
Since we will be removing the garage doors and putting up a new wall anyway, it seems like we could widen the garage (thus creating space a storage corridor) before adding the new outer wall. So the storage area would end up being in the thermal envelope of the building. If we can afford to do this, it could certainly be a way to maximize the space for the art and recording studios.
Brian