Hi Roger, and welcome!
:)
my father is also a retired building regs officer and I am enlisting the help of a structural engineer / architect as this build forms the lower floor of a complete new 2 story extension to my house.
It sounds like you are off to a good start, with a realistic plan and the right type of team. Putting the studio on the ground floor is a smart move: if you would have planned things the other way, with the studio upstairs, you would have multiplied your problems.
The remit will be sound isolation first and internal sound control second - we would like our respective 4 piece rock bands to be able to practice at volume without disturbing our nearest neighbour (approx another 15 metres away to the left) as a priority.
So then, the first order of business is to define the terms "without disturbing", in objective, measurable numbers. In other words, you need to determine how many decibels of isolation (transmission loss) you need. Do that with a sound level meter, to measure the level produced by the "respective 4 piece rock bands" in their wildest, loudest session, and also by measuring the quietest ambient level at your neighbor's place. The difference between those two is how much isolation you need. But there is another factor to throw in the mix: legal regulations. Also get a copy of your local noise regulations, and take a look at those. That's how much noise you can make legally, without having the cops or municipal inspectors come knocking on your door, delivering ultimatums and fines. So, whichever figure is LOWER for the "silent" level, is what you go with. So if you measure an ambient level of 50 dB at 4:00 AM, but the regs say that the limit is 35 dB, then 35 dB it is.
So, with an objective, real-world, legally compliant number in hand for "How much isolation do you need", you can then take a look at the piles of documentation that is available on building techniques that actually provide that level of isolation. Look through several of those to find a method that meets your budget and skill level, and use that as the basis for your build.
You cannot just guess at what might work: this is a process, and you need to start by defining the goal (how many decibels of isolation you need), then finding the structure that will attain the goal.
The house is an old 1890 Victorian Style building so the extension will need to complement that - including some sash style external windows.
That's fine. External styling is more cosmetic than acoustic. So if the style requires "sash windows", then you can indeed have what look like sash windows from the outside, but in fact are just thick acoustic windows masquerading as sash windows. Ordinary sash windows are out of the question for the level of isolation you need, but you can easily design windows that look just like them and still provide the isolation.
There currently is a single storey double garage which will be totally demolished to make way for the extension and we aim to keep the extension within the footprint of the original garage.
Great! So this is basically a "greenfield" build, starting form the ground up? Do you plan to re-use the original foundations and slab, or are you going to dig those out and re-pour them specifically for the studio? I would recommend "dig out and re-pour" if you can, since that provides the opportunity for maximizing isolation by pouring separate isolated foundations for the inner and outer leaves. For heavy drums at 3:00 AM, that's a big plus factor.
will need to be built to standard UK building design / regs, which being heavily orientated towards thermal insulation means a cavity wall type structure being the favourite for the main shell.
Excellent! Cavity wall is exactly what you need for high levels of acoustic isolation, so that's a good start. But it has to be done correctly, of course.
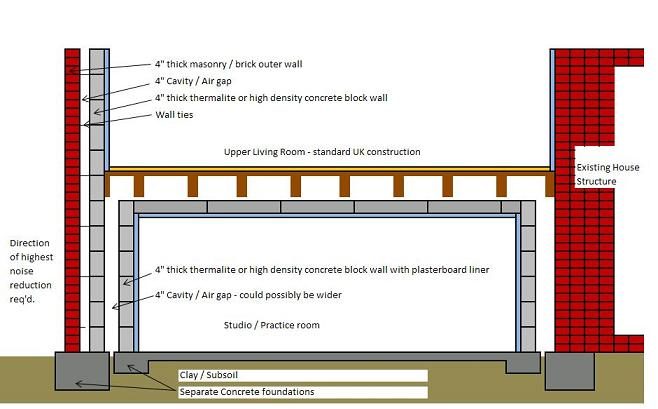
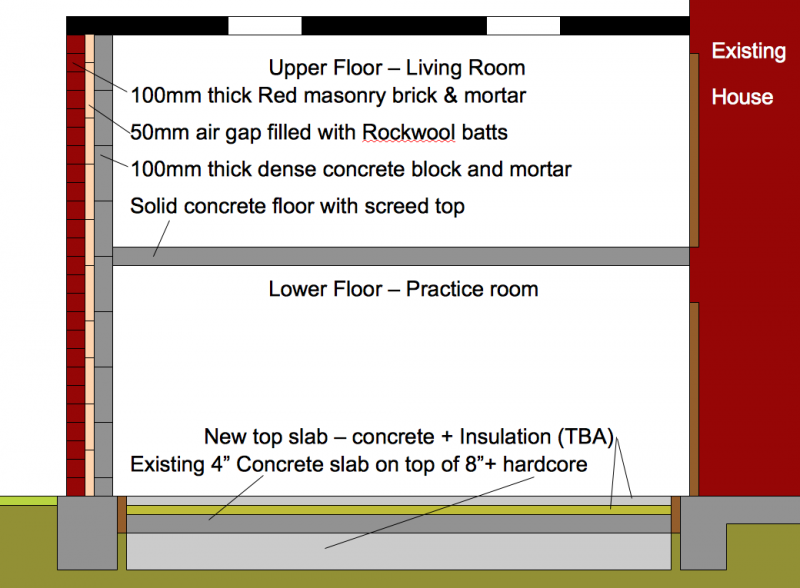
So a 100mm thick external red brick and mortar skin then a 100mm (note changed from 50mm) air cavity and then with an internal Thermalite or concrete block / mortar skin with both skins tied together with wall ties.
You were doing jsut fine until you got to "tied together with wall ties". That absolutely CANNOT happen with an acoustically isolated wall system. eav o the leaves must be built as a stand-alone, self-supporting structure, with ZERO mechanical connection between them- In other words: no wall ties. Or if regulations absolutely require wall ties, then you'll have to open your cheque book wider and use proper acoustic isolation ties. But even if you do that, then you need some very skilled bricklayers here: as they work, they CANNOT, absolutely and totally MUST not allow any mortar or other debris to fall into the cavity. If it does, then it will bridge the two leaves, thus negating the isolation. Keeping the two leaves totally isolated, decoupled and separate is paramount.
These would be on a common concrete foundation.
Once again, it would be MUCH better to pour a monolithic foundation-plus-slab for the inner-leaf, and a separate foundation around the outside of that for the outer leaf. The gap between the two is filled with suitable acoustically decoupling expansion compound, but the two foundations remain independent, separate, and isolated form each other.
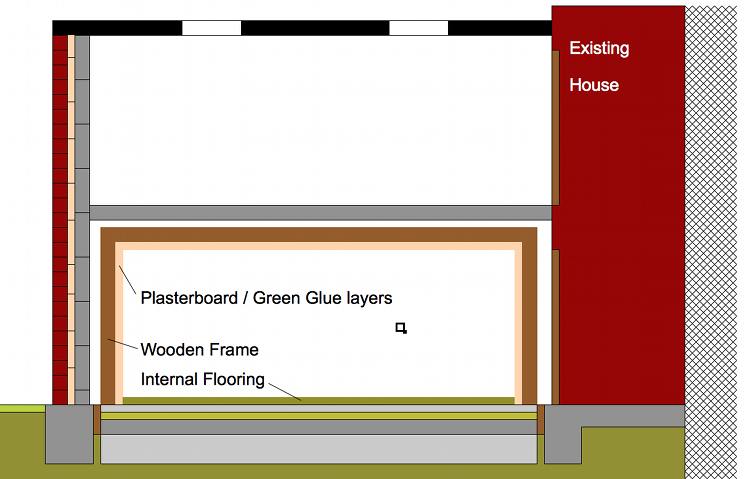
The plan is then to have an additional concrete block "room within a room"
If you did that, you would be creating a three-leaf wall. Not a good idea if you want high levels of isolation for low frequencies.
One corner of the studio will have a control room which will effectively be outside of the inner concrete room perimeter.
... or rather, "... which will be built following the same principle of fully decoupled two-leaf MSM walls." In other words, the CR and LR should be built in the same way.
and also an external window of standard double glazed sash window type (the 2nd from left window shown) - which should also provide a means of fire escape
If you did that, then you would have no isolation for the control room, and your neighbors will, indeed, have the cops knocking at your door... Isolating the control room is every bit as important as isolating the live room. They have to be done in the same way. And since the live room cavity is, by definition, the same cavity as for the control room, you have no choice but to isolate both to the same level.
do these constitute the undesirable 3 or 4 leaf systems
Yup!
:) Any time you have a hard massive surface followed by an air gap, then you have a leaf. The more leaves you have in the same space, the worse is the isolation.
or does the manner of construction of near separate masses benefit the sound isolation properties overall?
Each pair of leaves is a tuned system, a resonant system, that will resonate at a specific fundamental frequency, called "f0". The frequency is set by two things: the amount of mass on each leaf, and the distance between them. If you decrease the mass, or decrease distance, then the frequency INCREASES, and overall isolation DECREASES. If you add another leaf close by, then that also increases the resonant frequency and decreases overall isolation. In fact, with a two leaf system you no longer have a single fundamental frequency, but now you rather have two fundamentals, called "f-" and "f+", and BOTH of them will be higher than f0 would have been for a wall built with the same total mass and thickness. So, all other factors being equal, turning 2-leaf into 3-leaf means reducing isolation, and turning 3-leaf into 4-leafs makes it worse still.
You can compensate for 3-leaf and 4-leaf systems if you have no choice, by increasing the total mass and increasing the individual cavity depths. You also need to have twice as much mass on the middle leaf in a 3-leaf system (in other words, the middle leaf must have the same mass as the masses of the other two leaves combined). So if you do choose to go with this 3-leaf design, then you should set aside a lot of extra space for the walls, since you will need to make them much, much thicker. You should also set aside a lot more money, since you will need to to buy all that extra mass!
:)
Then as the 2nd question I guess is from the above do we appear to be on the right initial track or does anyone see any immediate issues?
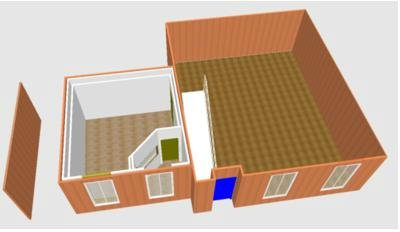
There are several issues there, mostly related to the isolation: The image form the SKP file is not very detailed, but it seems to show multiple flanking paths all over the place. Also, the shape and size of the control room are not realistic.
My gut feel is there will be enough ...
Unfortunately, sound waves aren't much into "gut feelings"!
:) They tend to only obey the actual laws of physics, and react to the actual mass and cavities they run into. So the only way to be certain that you have "enough" is to do the calculations.
I am wondering if the windows will be too much of a weak link
Windows are always a weak link, in any studio. There are several reasons for that, but none of them are being addressed in your design, yet. You need to take into account several things with your window design. The most important points are firstly that the air gap between panes of glass in a 2-leaf wall must be much bigger than the air gap between the leaves themselves, since there is no way you can have insulation between the panes, and insinuation is key to providing the necessary damping in the cavity. The theoretical difference is a factor of 1.4. So if there is a 20 cm gap between the two leaves of the wall, then you need at least a 28 cm gap between the panes of glass in those two leaves to compensate for the lack of damping. Secondly, you need to have the same surface density in the glass as you have in the rest of the leaf. And thirdly, the window MUST be sealed totally air-tight. In other words, the window must be non-operable. Meaning that it is fixed in place, and cannot be opened. So even if it looks like a sash window, in reality it cannot be one. It can only be a fixed plane of glass, heavily locked and sealed into position.
One more thing: you didn't mention anything about your HVAC and electrical systems yet, and those are critical to good isolation, so you should probably look into those major aspects next.
I am hoping to get some sound measurements shortly but an initial prefferred target would be 70 - 75 dB reduction
That's a pretty steep goal. Do-able, for sure, and especially so considering that you plan to use mainly concrete and brick, but not easy to achieve in practice, especially if the builders have no experience in building studios. There are many things they will have to differently, and if they don't understand the reasons for them, or just plain work carelessly, then that is a major potential source of disappointment...
here is a bit more info about the concept we would like to consider
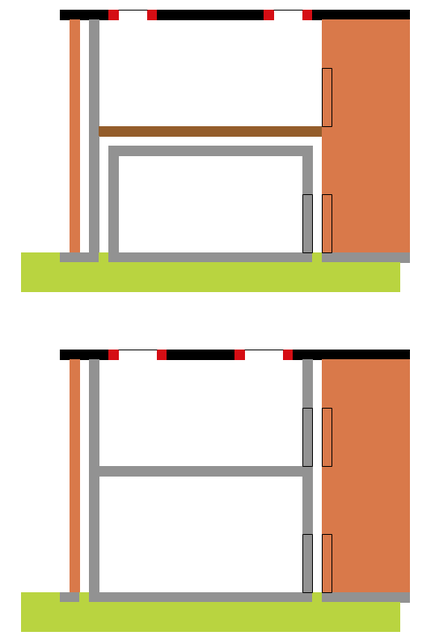
The basic idea is OK, but I fail to see the need for the triple-leaf. Why not just do a plain brick or concrete wall for the outer leaf, and another for the inner leaf? You have your "cavity wall" like that anyway, if that is what you are worried about. You are wasting a lot of materials, time and money with that triple-leaf concept, not to mention the potential acoustic issues.
There will also be a window and a door which could possibly be the weak points
Windows and doors are ALWAYS the weak points, and therefore have to be designed with extra care. Doors are even worse than windows, since windows are permanently sealed and inoperable, but doors kind of have to open and close! So that implies massively heavy doors, with multiple seals. Your doors are going to have to weigh hundreds of pounds, and each pair will need six seals, at least (three on each door), to get to the level of isolation that you are talking about.
We would be looking at a studio spec window
It will be much better (and cheaper) to design and build the window yourself. The basic concept is the same as for the walls: Two-leaf, fully-decoupled, MSM. In other words, one pane of glass in the inner leaf, and one in the outer leaf, each with suitable mass, and separated by a suitable distance. The masses and distances depend on the wall design, of course.
and the door will be interconnecting with the main house
for this level of isolation, a single door is out of the question. You will need a pair of doors, back to back. One door in the inner-leaf, the other in the outer leaf. Just like for windows, the mass on each door and the distance between them is determined by the same rules. But unlike windows, here you have the problem of how to make them operable: the hinges must be very heavy duty, there must be enough of them to easily handle to weight, the door closers must be dimensioned correctly and adjusted correctly, and above all the perimeter seals must be perfect: As mentioned above, you will need three full seals per door, running around the complete perimeter of each door (top, sides and bottom). The bottom seal must be a threshold-type seal that gets out of the way when the door is opened, and drops into place when it is closed. And at least one of the seals must be magnetic, to keep the door closed, since you cannot use through-latches to do that.
The final point in your "construction.JPG" mage is the floor above the studio: it looks like that is just a simple wood joist plus plywood deck, but that is no use at all for your purpose. That floor will have to be built to the same surface density as the rest of the outer leaf, in order to correctly complete the isolation system, so you'll probably need to replace that with a concrete slab floor. There's no easy way to get the mass that you'll need with just a wooden deck.
- Stuart -