Rooster studio - new space in existing basement

Started by missmoo on 24 May 2012. 91 replies, 2012–2013. In the Library under Walls, floors and ceilings.

Originally posted at johnlsayers.com, topic 17603.

Sole plates (bottom plates) must be bolted/screwed/nailed to the floor, as required by code. You might also need to support the tops of the walls with sway braces, once again as required by code.
attach the top plate to a resilient channel which is then attached to the underside of the floor about, creating a slip joint,
I wouldn't do that. It probably would not pass inspection, either.
or compressing some rock wool between the top sill and the underside of the floor (basically just making the framing so tight that it can't move out).
If the wool is compressed that tight, then it is a flanking path! So that would not be decoupled, and isolation would be poor. Just use proper acoustic sway braces. Another thing you could do: Swap the first layer of drywall for OSB: that strengthens the wall greatly, in sheer. - Stuart -
Thanks Stuart. I edited my post while you were responding. A question about framing the door... Also, regarding the OSB - by "first layer" you mean the one mounted to the stud that is then covered with green glue and the second layer of drywall?
Also, regarding the OSB - by "first layer" you mean the one mounted to the stud that is then covered with green glue and the second layer of drywall?
Exactly. That also has the added benefit of providing a nailing-surface around the entire room, which makes mounting your acoustic treatment much easier: you don't need to go hunting for studs! :) - Stuart -
I've been reading up on sway braces and OSB and wanted to ask a couple follow up questions. OSB - By incorporating OSB, we make the walls stiffer. But they are also making them heavier. Do we need to incorporate sway braces with this? Also, is it a problem for the OSB to be in our basement which, although we will have a climate control system etc, is still more humid than other areas? We were thinking of going with moisture resistant drywall as a precaution. Sway braces - I don't know a lot about sway braces and have been looking at a variety from different companies. Questions: The sway braces attach to the joist at the outer leaf and then we need to attach the outer leaf to the inner leaf using isolation brackets? At the wall that has an inner leaf of drywall and then the outer leaf is our existing foundation wall - can we attach the inner leaf to the joists using sway braces? This is the wall that carries our custom laminated windows - so this wall is more top heavy than any others...Also, attaching to the joist would interfere with our firestopping. Is this type of sway brace good for that wall http://www.mason-industries.com/masonin ... N=98880182 Could we attach it to the stripping for our rigid insulation? Yikes...Our existing foundation wall is irregular so I can imagine that the furring will be in excess of 1 -1/2" inches in some places. Therefor the new studs will not be within the dimensional tolerance of the brace... Are some sway braces more likely to "short circuit" during installation than others? I have found: http://www.soundproofingcompany.com/sou ... ib-3-clip/ or the WIC sway brace from Mason Industries. How are these in comparison? Also, these both require that my new wall be within 1-1/2" of a joist. Not all of our new walls are this close - the two that run parallel to the joists do not. Do we need to add joists - or put some blocking between the joists to bridge and fasten the sway brace to? Or - can we use an isolation bracket like http://www.soundproofingcompany.com/sou ... tion-clip/ to tie the two leaves together and NOT attach either the inner or outer leaves to the joists using sway braces? So much to learn about! Daunting and exciting all at the same time. Thank you for your help!
Soundman2020 wrote:
I guess I am wondering if a leaf has to be "air tight" to function as a leaf.
No, as long as there is an air gap between it and the next leaf, then it is a leaf. This is a very interesting read about how that actually works in practice: http://forum.studiotips.com/viewtopic.php?t=1198
I wouldn't place my career on that empirical data that led to that post. One uncoupled hard boundary versus a coupled two sided interior wall will produce a different signature.
OSB - By incorporating OSB, we make the walls stiffer. But they are also making them heavier.
Actually, OSB is LESS dense than drywall, so if you used the same thickness OSB, the wall would be a bit lighter. According to IRC-169, OSB weights about 580 kg/m3, while fir-rated drywall is more like 680 kg/m3.
The sway braces attach to the joist at the outer leaf and then we need to attach the outer leaf to the inner leaf using isolation brackets?
That's what a sway brace does: You attach one side to the outer-leaf structure, and the other side to the part of the inner-leaf structure that needs support, usually the top of an otherwise unbraced wall.
or put some blocking between the joists to bridge and fasten the sway brace to?
Right! I would suggest that you call these companies and talk to their experts about your needs. Mason, for example, seems to be very willing to help people over the phone. Of course, they do want to sell you their product, rather than the other guy's product, so "caveat emptor". But they can still give you good advise on the basics. - Stuart -
One uncoupled hard boundary versus a coupled two sided interior wall will produce a different signature.
True, it will produce a different signature, but it still acts as a leaf. The cavity between two leaves does not need to be sealed in order to act as a leaf. Air is "springy", regardless of whether or not it is sealed in hermetically. Yes, the resonance could be different depending on the air-tight seal, and certainly the isolation will be greatly different between sealed and non-sealed, but the basic fact is that a large, massive, rigid surface with an air gap next to it, is still a leaf. - Stuart -
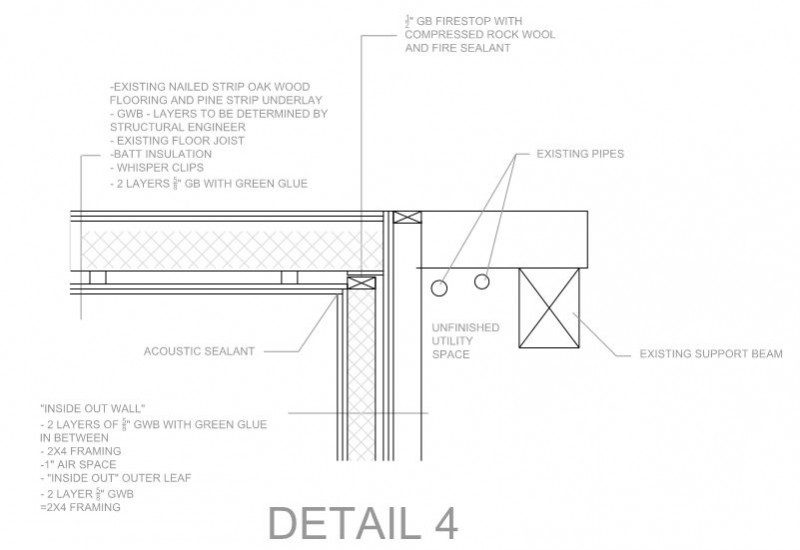
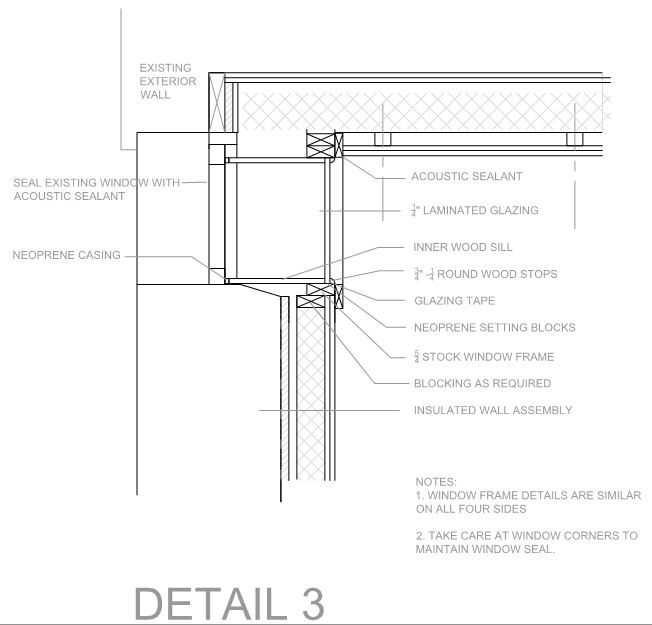
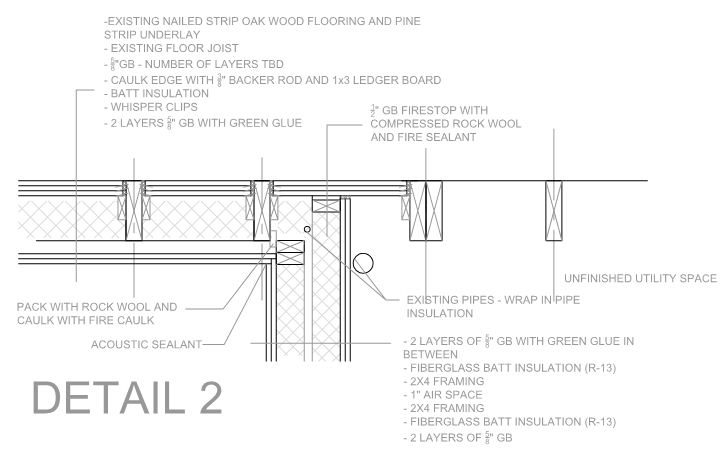
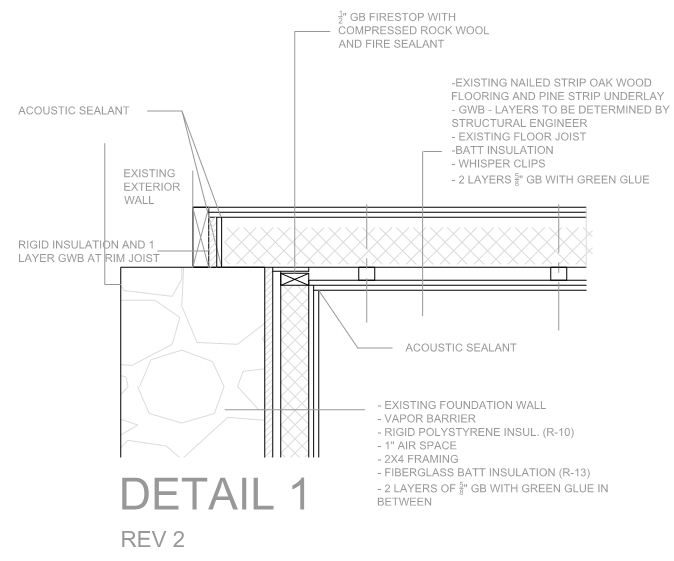
I have worked on updating and adding to the construction details for the different conditions around the studio room. Just hoping to get some feedback. A couple of things to note: 1. Sway braces - TBD. 2. I put some rigid insulation and GWB to give some soundproofing in the cavity at the rim joist (Detail 1). 3. I am planning on framing the double doors similar to the Gervais book detail on a double door. So don't see the need to draw/post. Thanks in advance for your help.
Plan.jpg
Plan.jpg
Image not preserved: Detail 5.jpg
Detail 4.jpg
Detail 4.jpg
Detail 3.jpg
Detail 3.jpg
Detail 2.jpg
Detail 2.jpg
Detail 1.jpg
Detail 1.jpg
I have tried to track down some information on sway braces. I was in contact with one local rep from one of the companies. Not a helpful person. Said he would send more info via email...still waiting on that. I did, however, have a super long conversation with a tech rep from another company. he mentioned several issues i wanted to get feedback on... 1. sway braces : he said we could still achieve effective sound control by directly attaching the outer leaf to the existing joists and then using the isolation brackets to attach our inner leaf to the existing joists. this is as opposed to what were planning on - isolation brackets at the outer leaf and then isolation brackets between the outer and inner leaves (leaving the inner leaf totally detached from the joists above). the tech rep said sound isolation data doesn't support the added expense of the isolation at the outer leaf. obviously, decoupling at the outer leaf is best, but is the impact on the sound control worth the added expense. 2. whisper clips. he was telling me about the whisper clip vs. the less expensive whisper clip RC. he said because we are using 2 layers of drywall with the green glue we can use the whisper clip RC and achieve similar results. 3. door gaskets - he said put the money into the specialty gaskets at the inner door. and we can use more off the shelf weatherstripping for the outer leaf door. 4. cable pass through - we want to be able to pass some audio cables from the sound proof room to the hang out room. he said to use a flexible conduit ("smurf tube"). he said a small tube and just seal the around the ends with acoustic sealant. he said keep the tube as small as possible. if we need to pass multiple cords then two small tubes are better than one big one. 5. wood doors - thickness is 1-3/4" basically, he was giving us options to save money while not having a significant impact on our isolation... lastly, any feed back on the details? your feedback is awesome. many thanks.
The only few things I might change relate to Figure 1. One is a small thing and the other is a very destructive thing. You show: Small thing: "Rigid insulation and 1 layer GWB at Rim Joist" This area is within the air/spring containment of the double wall assembly. If your goal is to continue the mass/air assembly, then add the mass to the rim joist and the rigid insulation to the interior of that added mass. If your goal is thermal, same thing applies. Destructive thing: "Existing Foundation Wall/ Vapor Barrier/ Rigid Polystyrene Insulation..." The first thing that has been omitted is the attention to the existing foundation wall. What shape is it in, does it need attention to existing cracks that are below grade and will ALWAYS be a leak issue? Is mortar required to point up the joints, what type of foundation wall is this material, etc. Second is the vapor barrier does not go in this position and third it (vapor barrier) should never be followed by an exterior type air/vapor barrier. It is almost a double vapor barrier and the text existing on the damage this can do is larger than what a three leaf can do...mostly because it is real important and not pseudo important in respect to the health of a structure. A three leaf can be rectified and has no ability to deteriorate the health of a structure. An improperly placed vapor barrier, especially backed with an air/water barrier will take months to determine to what extent your damage is and the cost to a structure can be large, nevermind the potential to human health. I have been working on some papers that relate more to construction in general but the idea was brought on by the things I see in relation to acoustic builds. The following are a few pages on what a vapor barrier is, what it does, how it is involved in construction and why the placement is important. It is long and may require a few re-reads...if it tends to stifle you, get the others involved to, your GC, Architect, ect. to offer a simpler explanation, with some authority if at all possible. Sorry to be so robust. Vapor Barriers in a basement: One of the main reasons a basement gets or stays wet is due to the walls being below ground level and subject to the moisture that the Earth contains, that's one reason. Another is the fact that the Earth is cooler and if the temperature/dew point is elevated above the exterior wall then you have a classic example of "warm to the cold side" path when temperature seeks equilibrium. So you have two paths that condensation and moisture can travel on built in to the basic basement, from the exterior and from the interior. Seems like a losing battle already doesn't it? The first line of defense is ALWAYS at the point of penetration, this means the exterior side of the structure. Where ever there is a wall underneath ground, then that wall >should< have been prepared at the time of construction. This would include things like, asphalt based sealing and rubber or felt membranes on any part of the wall that is below ground elevation. The builder would also consider and install a French drain around, if not the entire perimeter, at least the areas of the basement that are below ground elevation. Does any of this seem likely to exist in your area? Anything above ground elevation would at least be properly sealed, maybe even painted. Concrete block is a very porous material and can and will soak up moisture until the point of saturation and move right inside. You cannot stop exterior moisture or water problems by approaching a level of attack from the interior side, it will not work, if the problem is related to cracks or poor exterior wall preparation, deteriorated wall sealing or the often as likely event that the ground elevation has gotten higher and is now covering the, what was, unprotected exterior wall. This is not uncommon especially after years of snow, water movement, owners modifying the grounds, flower beds being built up against the walls, etc., etc. But let's entertain the notion that maybe all these barriers on the exterior are in place and are working properly. You still do not want to place insulation up against the concrete/blocks since the >potential< for the dew point to change with the climate still makes that path a two way street, it can come in and it (moisture/condensation) can go out. So "warm side to the cold side" can change and does change. Now if we add insulation properly, to the newly framed wall assemblies as required by acoustic law, then you are going to make the interior side of the room the warm side...if not always, at least in large part. Then you add electronic gear, human bodies and you will be warm mostly all the time, and that leads you to HVAC. The ability of a properly installed and sized unit will be able to even out the moisture in the room(s) so cannot be over-stressed. This brings us to the VDR or vapor barrier. when you frame wall assemblies in a basement, and this assumes the basement is more underground than not, you install the VB on the interior side of the framed wall assembly. Not that it (the VB) would go anywhere else in a cold region but it could be a case that you would not need one, but that would be determined by the actual wall assemblies that exist, the materials they are made of, etc. But, to be fair and in short, you have to address these issues from the exterior first because what you are going to do in the interior side is basically capture the ability of condensation to move, and take it out of the environment. In cold regions, the VDR (your VB) goes on the interior side of the living or heated environment directly attached to the studs. This is not up for negotiation, it is based on the principles of moisture diffusion, while very complicated for those that continue to study and up-date the phenomenon, there are standard considerations. Short answer is that in a climate with 8000 heating degree days (8000 / 72 degrees= 109 days of cold weather) the VDR is placed on the interior side of the room...no discussion. At 4000 heating degree days and depending on the materials that the wall was built from a VDR might not, and mostly will not be used...this would be close to where I live in Grand Bay, Alabama. As an aside, based on the perm rating of the materials I wouldn't think that my home that is only 27ish years old would have required one, a VDR that is. But it does, and it is on the interior side of the framing. We have about 3 or 4 weeks of cold weather, and this cold here isn't below freezing cold like you guys experience. So why does it work? It works because the HVAC helps in the process. Had it not had one, nothing would have changed really. The ability of the wall assembly to dry from interior to exterior or from exterior to the interior would have been made possible by the number of heated days (by the Sun) or the HVAC. So while they got it wrong, they still got it right. Now if we were in a tropical environment, the placement would be on the exterior of the framed assembly, often the VDR will come in the form of the actual finish, like say Stucco. But I guarantee you if you placed your VDR on the exterior side of the wall assembly in a cold region, it would not work, it would do what it is supposed to do, but the problem would be that the structure would suffer and rot, mold and decay would be the by product. But to place the VDR in the middle of a double wall assembly is asking for trouble. I have to go back to my soft drink can analogy to perform this next magic trick. Kid gets an aluminum can soft drink out of the refrigerator. Within seconds of being outside of the cold environment, the can starts to sweat. Now you think this sweat is part of the can don't you? It isn't, it is condensation in the air, the warm air to the cold side of the can. Now take that analogy and place it on the inside of the middle of a wall assembly full of insulation and what happens? The gas that creates condensation when moving from the warm side to the cold side will "hit" the solid plastic sheeting, and stick to it. When the house starts trying to dry out, the moisture will migrate back into the interior framed wall, but before it makes it inside it has to go through the insulation on this interior wall. And it cannot make it...it will diffuse on the insulation, wet the insulation and become a big problem and you will not know about it for months and months. /END
he said we could still achieve effective sound control by directly attaching the outer leaf to the existing joists and then using the isolation brackets to attach our inner leaf to the existing joists.
Of course, but I'm not sure why he would say that: Your outer leaf MUST be attached to the existing joists! The existing joists ARE part of the outer leaf: They go together. I'm not even sure how you would build an outer leaf where the outer-leaf joists are not part of the outer leaf. Something doesn't sound right here.
this is as opposed to what were planning on - isolation brackets at the outer leaf and then isolation brackets between the outer and inner leaves
Why would you want to isolate the outer-leaf? Isolate it from WHAT? According to your drawings, the outer leaf is the "existing foundation wall". How can you isolate that from anything? Unless you are planning to float the entire building? :) I guess I must be extra dumb tonight, and missing some key point here. How and why would you isolate an outer leaf, and from what would you isolate it?
the tech rep said sound isolation data doesn't support the added expense of the isolation at the outer leaf.
Absolutely correct! Unless you want extremely extreme isolation, by floating the entire building. I guess you'd need seismic isolators for that... But there's no point to doing that in a home studio.
obviously, decoupling at the outer leaf is best,
I'm still not getting it: why is it best to decouple the outer leaf? And from what would you decouple it? The outer leaf is, by definition, a continuous, unbroken, fully enveloping, sealed, massive shell. Whatever new parts you need to add to it to complete it, must also be part of it, mechanically. The ONLY thing you can isolate the outer leaf from, is planet earth. I can't see what else there is.
2. whisper clips. he was telling me about the whisper clip vs. the less expensive whisper clip RC. he said because we are using 2 layers of drywall with the green glue we can use the whisper clip RC and achieve similar results.
That might be possible. But I'm not familiar with the RC version: do you have a link to the specs for that?
3. door gaskets - he said put the money into the specialty gaskets at the inner door. and we can use more off the shelf weatherstripping for the outer leaf door.
I can't agree with that: door seals are critical to isolation. If there is a failure in the door seals, then that can cost you lot, in terms of decibels. If you want to save money on seals, then do at least one good, high quality seal on each door, and the other two seals on each door can be lower quality. Or better still, do TWO high quality seals on each door, with the third one lower quality. But I would not have any door that had all three seals of low quality.
he said to use a flexible conduit ("smurf tube").
I've seen that stuff, but only used it once and would never do so again. The problem is the accordion "pleats" that allow it to bend: try pulling anything through there with connectors on, and the connectors catch and jam on every single pleat along he way... It's probably OK if you just want to pull ordinary then, flexible LV cable through, with no connectors, but anything a bit stiffer or with connectors that cannot be removed, and you'll have "fun" trying to do that. I always use just plain old PVC electrical conduit, carefully curved smoothly where needed. Much easier, especially for long runs.
he said a small tube and just seal the around the ends with acoustic sealant.
Yes, but first stuff a bit of insulation down the end of the conduit, around the wires. As long as you can push in. Then put the caulk over that. So in the future if you need to add new cables or take old ones out, then just peel off the caulk, fish out the insulation, and the tube is open, ready for pulling cables. And if you use cable pulling lube, then do make sure you clean that off well around the ends before applying the caulk.
if we need to pass multiple cords then two small tubes are better than one big one.
I can't agree with that either. Every penetration of your wall is a potential weak spot, and a potential point of failure. So get as few points of failure as possible. And it is much harder to pull cable through thin conduit than through thick conduit. I would never use anything less than 20mm: it's just not worth the trouble.
5. wood doors - thickness is 1-3/4"
Yes, and they must be solid core, not hollow core or foam core. And you will also need heavy-duty hinges, because when you add the two extra layers of MDF to that base 1-3/4" door, it gets to be VERY heavy. Ordinary hinges cannot handle that. Also, make sure that you get doors with NO holes pre-drilled for mounting normal handles: No penetrations are allowed, so you cannot use those handles anyway, and there's no easy way to seal up the pri-drilled holes.
basically, he was giving us options to save money while not having a significant impact on our isolation...
How much isolation do you need? I guess it must be somewhere in your thread, but I couldn't see it at first glance. What is your goal, in terms of decibels of TL? - Stuart -
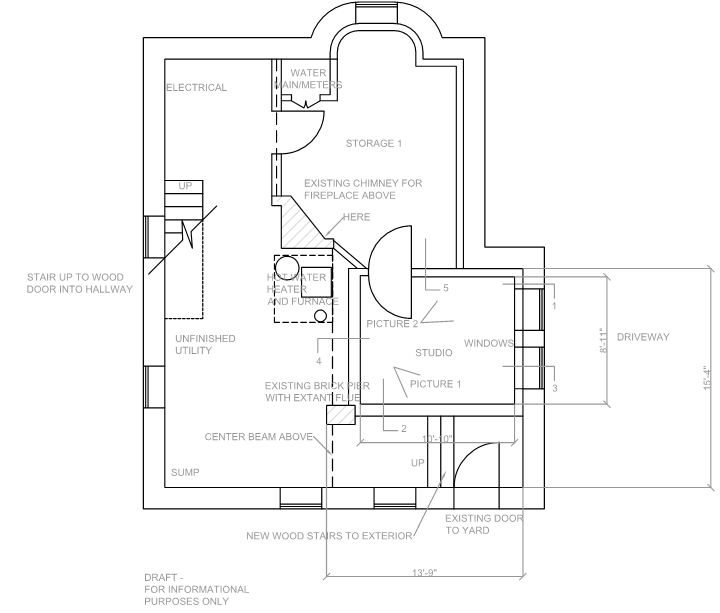
Re sway braces: I guess I didn't write very clearly. I am referring to the 3 walls with the double stud wall construction, not the exterior wall where the foundation wall is the outer leaf. on these three walls, the rep is saying I can directly fasten the new stud outer leaf to the joists or underside of my subfloor above. This would be for the new double walls in details 2, 4 and 5. then, use the isolation brackets to fasten the inner leaf wall to the existing joists. 110 dbl
bump.
Bump? I gave you my heart and soul when I explained a scientific aspect of what you are doing and how it is incorrect guided by Authors in this field, and you ask for a bump?
Very sorry. I really appreciate all your responses....
But your interest is in acoustics....dang the structure right? :)
I think it's possible for me to over think that question....my interests in this project are pretty complicated. I am in over my head with most of this stuff...I am struggling to get it all right and apologize. I am just trying to get a handle on the framing details which are a complicated mess...sway braces, blocking, firestopping, insulation, acoustic sealant...
I guess I didn't write very clearly. I am referring to the 3 walls with the double stud wall construction, not the exterior wall where the foundation wall is the outer leaf.
I just took a closer look at your plans, and I see the problem now: that's not the correct way to do it, as the outer-leaf is not a complete, continuous, mechanically connected wall like that. All parts of the outer leaf should be solidly connected together, and sealed air-tight, but the configuration shown in the images is not doing that. So you should definitely fix that. I don't know why I didn't notice that when I looked the first time! :oops: - Stuart -
Thanks Stuart.
that's not the correct way to do it, as the outer-leaf is not a complete, continuous, mechanically connected wall like that. All parts of the outer leaf should be solidly connected together, and sealed air-tight, but the configuration shown in the images is not doing that.
So are you saying I can't use the foundation wall as the outer leaf along that one side? Are you saying I have to build a double stud wall inside of the foundation wall so that I can connect it to the other outer leaf stud walls? My plan was to use acoustical caulk to seal between the foundation wall and the other outer leaf walls that touch it. All of those walls comprising the outer leaf (including the foundation wall) are in some physical contact with each other (acoustical caulk just seals them together) and all of those outer leaf walls are in some contact with the joists and beefed up subfloor above. I've been trying to figure out if those outer leaf walls (not including the foundation) need to be decoupled from the ceiling, actually (hence why I've been asking about sway braces for the outer leaf), but from the sound of it the outer leaf walls should be directly connected to the joists/subfloor and I should be more concerned about the foundation wall not being part of the frame/structure? Am I interpreting your last statement correctly? If not, could you tell me which of my details (which drawing) shows an issue (assuming my drawings even expose the issue). Sorry if this is confusing... I am pulling the permit on Monday. Work is set to begin this week so I am getting nervous - don't want to take it out on you. Please let me know if I need to clarify.
I just re-read the last 5 or so posts and I think I may have misinterpreted your last post, Stuart. Maybe I'm losing it? :o You said:
that's not the correct way to do it, as the outer-leaf is not a complete, continuous, mechanically connected wall like that. All parts of the outer leaf should be solidly connected together, and sealed air-tight, but the configuration shown in the images is not doing that.
Are you saying this in reference to my question about using sway braces to connect the outer leaf walls to the joists above? If so, I hear you loud and clear; I should not use sway braces to connect the outer leaf walls to the outer leaf joists or ceiling. Right? Does that also mean it's fine to use the foundation wall as one of my outer leaf walls (the thing that I was freaking out about in my last post)? Finally, am I correct that a practical solution for supporting the inner leaf walls would be to connect them to the outer leaf walls with this type of sway brace - http://www.soundproofingcompany.com/sou ... tion-clip/? I apologize for making you re-hash any advice you've already given. I appreciate your help!
Are you saying this in reference to my question about using sway braces to connect the outer leaf walls to the joists above? If so, I hear you loud and clear; I should not use sway braces to connect the outer leaf walls to the outer leaf joists or ceiling. Right?
Exactly! Just attach all of your outer leaf walls to each other, and to the floor above you, so that they form one single continuous, sealed unit. Then build the inner-leaf inside that, with the sway braces where needed to stabilize the walls.
Does that also mean it's fine to use the foundation wall as one of my outer leaf walls (the thing that I was freaking out about in my last post)?
Correct! No need to freak out... :) The foundation wall plus the new outer-leaf walls can all be tied together as one unit, no sway braces or isolation or decoupling needed. The only decoupling that you need is between the inner-leaf and the outer leaf: they must be kept apart from each other. But the individual parts of each leaf do not need to be separated from the other parts of that leaf.
Does that also mean it's fine to use the foundation wall as one of my outer leaf walls (the thing that I was freaking out about in my last post)?
I'm not sure if that is designed to be a sway brace, but it might work. Call the manufacturer and make sure it will be OK for what you want to do. This is the more common type of sway brace: http://www.mason-industries.com/masonin ... N=98880182
I apologize for making you re-hash any advice you've already given.
No problem! If I didn't explain it clearly the first time, then it's good that you double-check! :)
Thanks a lot Stuart! Oh, and thanks Brian (from a while back) for letting me know about the vapor barrier being in the wrong place. Now I have a question about ventilation. Would I need two dead vent mechanisms: one for intake and one for exhaust? I've found some general information about building dead vents, but I'd love to find some more detailed information. If I had fresh air coming from the utility space and exhausting into the music room, wouldn't I need some kind of way to get the fresh air back out of the room? Does having a mini-split change the exhaust/intake approach at all? I just found this product (below). What do you think of this design? Trying to decide if I should build my own or buy it.. http://www.gretchken.com/acoustic_venti ... ystems.htm
What do you think of this design? Trying to decide if I should build my own or buy it..
Only 50 CFM??? I might be wrong, but that doesn't seem like much for your room. Are you sure you calculated that correctly? What occupancy, flow rate and room-changes did you use when you figured that?
If I had fresh air coming from the utility space and exhausting into the music room,
It's not a good idea to exhaust from one room into the next one: if you do that, the music room will get the hot, stale air from the control room, and end up with an unpleasant atmosphere. Rather, you should exhaust to the outside, if you can, or at least into the common basement area, close to your home HVAC system return intake.
Does having a mini-split change the exhaust/intake approach at all?
No. All the mini-split does is to cool the air, and de-humidify it correctly. It does not change anything about the fresh air / exhaust air system. - Stuart -
Thanks Stuart. We have forced hot water here (converted from steam). Good old fashioned radiators with a mess of cast iron pipes in the basement. There is no AC - just ceiling fans in each room in the house...regardless, can I install the ventilation to vent from the unfinished utility area? Only the music room is going to be sealed. The hangout room is not going to be air tight. Based on having 4 people in there and 15 cfm I think we need 2.34 air exchanges per hour. A 50 cfm fan would get us 3.86 air exchanges per hour. I must be doing something wrong here. I searched for some information on building your own system with silencers, etc. Do you know a good location for that? Also, back to the framing details - which I hope to repost this weekend... 1. 3 beads of acoustic caulk under each sill plate? 2. 3 studs on each side of the door plus a couple for the header? Just thinking this through for Detail 5 revisions as the door is in that wall. 3. Do you think we need double top plates at the inner leaf? I haven't shown any and we are only at 7' tall...but I am not sure if sagging is going to be an issue. Thanks again for all your help.
This forum has been so generous with its support during the course of our studio design. The assistance is so appreciated. I am not sure I am doing something wrong, but I am hoping to find some help here as construction is underway on our studio. The floor is leveled, the hang out room and work is underway to seal all the cracks in the existing subfloor above. I had a question about the framing of the inside out wall. This is Detail 4 where the sound proof wall separates the furnace area of the unfinished utility space from the studio. In this wall, the outer leaf is an inside out wall - the only wall of this kind of any of the inner or outer leaves. The inside out wall frames in to two "standard" framed double leaf walls (i.e. the drywall is at the outer face). My question is: how does the double layer of drywall on the inside of the "inside out" wall meet the 2 other outer leaf walls at the corner given that these are not inside out walls? In other words, what does the interior corner condition look like? How does the drywall terminate/seal? I am not even sure if I am making any sense.... Thanks in advance for all your help.