Hi All,
I discovered this forum (via Rod Gervais' book) recently and it has been a great resource. Thank you all.
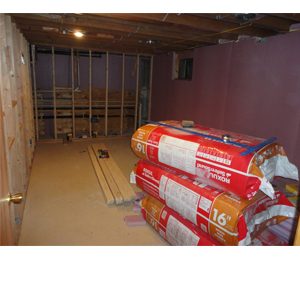
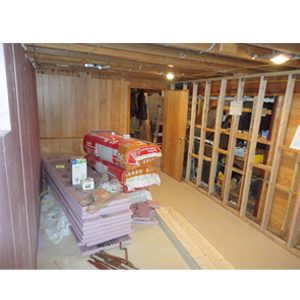
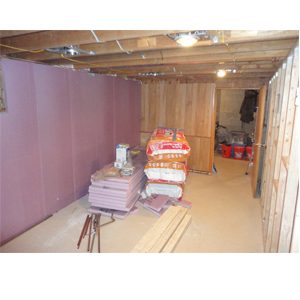
I just started the framing on a project studio I'm building in my basement (outside of Boston, MA). I've attached a rough sketchup file.
Ideally the room would double as a mixing and recording space, although I'm not totally sure if it's possible to get good results with both those goals. It does not have to be to professional standards, but I would like to avoid huge frequency dips or build-ups.
The room is 9'-6" x 17'-9", with a 7'-3" height from the concrete slab floor to the bottom of the existing floor joists.
I'm planning on adding some resilient hangers and gypsum, which will bring the head height down a few inches.
At the moment I'd like to keep the concrete floor and throw some area rugs on it. Maybe upgrade later.
My main questions are:
1.How should I treat the rear wall? With bass traps? Add another, slanted wall, filled with insulation? I might add a vocal booth to that rear wall at some point...
2. How should I treat the other walls, other than with Roxul insulation in between the studs? I was going to install 2 layers of gypsum wall board, but I'm not sure what will be necessary beyond that. Should I angle the walls behind the mixing desk? It seems a lot of people do that. I'm planning on keeping my monitors on the desk itself.
3. The Ceiling - it's very low. I will put Roxul acoustic insulation between the joists, but will that be enough? Should I hang a cloud over the mixing desk?
I will leave it at that for now. I'm probably forgetting some key information, but would appreciate any and all input. Thanks!
I'll post another with some photos.
-Josh