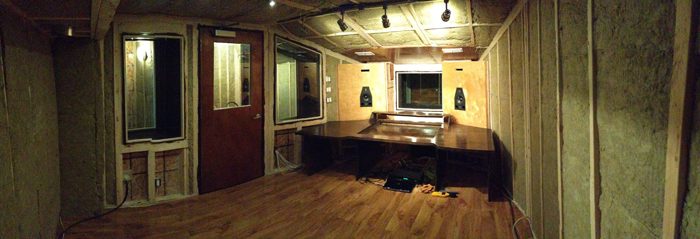
Hello everyone! I am building a recording studio in my basement and this is going to be my progress thread! The studio was designed by Stuart (Soundman2020) and it consists of four rooms which are all fairly small due to the physical limitations of the site. The Control Room is around 7' H x 10' W x 15' L with an angled ceiling at the front end. There are also three other rooms: a Vocal/Solo Booth for vocals and solo instruments, a Drum Room, and a small Live Room for guitar, bass, and keys. While all the ceilings in the rooms are pretty low, it should be noted that the Live Room has an especially low ceiling. The studio is located in Cambridge, Ontario and will be used for 2.1 sound production primarily (rock music is the focus). It will also be used for video production, animation, and my architectural work. I'm aiming for an isolation level of 60+ TL. A challenge, indeed!!
The studio monitoring system consists of two Adam A7X monitors as well as one Adam Sub8 monitor. The mixer is a Mackie 32.8 8-Bus in-line studio console (complete with the meter bridge). Despite the mixer's age, it is in great condition (it was only used once a year for a festival and was sold when it was replaced by a digital mixer)! The computer is a custom built powerhouse and the interface is a MOTU 828mk3 Hybrid.
Glad to see you started your build thread, Mike! :) And glad to see that the work area is cleaned up and ready.
Just to fill in some of the details for others who might want to follow the thread: For several reasons Mike has some pretty steep isolation needs, so this is going to be an "overkill" build in that sense. He'll be tracking acoustic drums in the drum room (!), as well as bass, electric guitars, other percussion, vocals, etc. in the live room, and it all has to be inaudible (or real close to inaudible), in the rest of the house, as well as outside for the neighbors. There's also other reasons (that we won't be going into on-line) for this "overkill" approach to isolation, but the goal is to make this place silent, going both ways: in and out. So there'll be a lot of beefing up and sealing going on in that sub-floor, as well as three layers of plywood/drywall on the actual isolation walls. The windows to the south will be plugged, and that wall will also be beefed up from the inside.
Mike already got a structural engineer in to look at his place, and examine the structural integrity and plans for the build, and he has the go-ahead to add the additional mass to the underside of the floor above. He also OK'd moving one of the steel support columns a few feet (actually Mike will be replacing that with two new columns), as well as re-framing a large doorway through that load-bearing wall that you see on the "north" view. (The steel column in question is the one you see partly wrapped in foam, also in the "north" view.) So these modifications have already been approved by a qualified structural engineer. The reason I wanted to highlight this point is because there are occasionally threads on the forum where people do things to their houses without getting a structural engineer involved: That's a mistake, and could be dangerous! So if you are reading this thread, and are thinking about doing things similar to what Mike will be doing, then DON'T do that until you get cleared to do so by a qualified structural engineer.
The design is not finalized yet: Mike is pushing me real hard to get it finished! :) But it's still a few weeks away from completion. The major limitation here is the ceiling height: It's low enough already in the area you see, but it's even lower on the other side of that load-bearing wall, where the live room will be! We are using every trick in the book to maximize headroom, but even then the live room is going to end up with a finish ceiling height of about 183 cm, without treatment. Too low, really, and Mike is aware of the limitations with that, but it is what it is! The ceiling height in the drum room and control room will be a bit better, fortunately.
So Mike is about to get started on sealing the subfloor above, and beefing it up with two layers of 5/8" drywall. The Styrofoam you see on his list is because of the nails poking down though the subfloor: He'll be putting thin sheets of styrofoam over those before adding the drywall.
So that's the current status. Stay tuned! Watch this space! Don't move that dial!
- Stuart -
Here is a panorama shot with my phone of the control room from a while back. I'll add a bunch of photos once the control room is ready. It's almost there (a lot further than the picture below)!
CR.jpg
:thu:
It's looking pretty darn good, Mike! (And not sounding too shabby either, according to the REW data, even though there's no real treatment in there yet, except for the insulation on the inside-out walls.)
For those who have been wondering, Mike has put a huge amount of work into building this place over the past year or so, practically all of it by himself (except for moving one structural support column that was holding up half of the house above! That required the professional services of a structural engineer, and contractor), and his efforts are paying off. He is hitting his isolation goals pretty much, and it looks like he'll be hitting his acoustic response goals too. He says his Adam A7X's already sound "awesome" in their soffit mounts, without things even being close to finished. First time he put them in place and fired them up, he sent me an e-mail bubbling over about how good they sounded, and how the speakers just "disappeared" leaving only the pure, pristine sound stage itself around him, when he sat down at the mix position.
So whatever it was he did in there, it is working!
To re-cap: This is a basement build, about 400 square feet of floor area, with a very low ceiling over most of it, and even lower over the rest of it. But we managed to squeeze in a control room big enough for a Mackie 32 channel 8-bus console, a drum booth, a vocal booth, and even a very small live room. We had to make lots of compromises along the way, to fit things into the space (and the budget), but it is working out quite well.
I'll talk to Mike off-line and see how much of the original design we want to post here on the forum, but rest assured: we will show something, to get an idea of what the plan was, and how it is working out in practice.
Congratulations, Mike! :) It shows what can be done with a bit of stubborn determination, a great attitude, and plenty of attention to detail.
(By the way, Mike was eighteen when he started on the build, and just turned twenty...)
- Stuart -
It's been a long time, but here's a picture I just took of the control room. It's pretty much complete! I'll post the REW graphs once I get the final EQ settings set up. I think you'll be impressed. ;)
It's looking great, Mike! (And sounding great, too... ) :thu:
And don't forget to mention that your soffit baffles are solid concrete.... That doesn't happen too often, and the benefits are well worth the effort, for guys like you who are perfectionists and want it as good as it possibly can be.
Happy New Year!
- Stuart -