Hi "jcpro1", and welcome!
:)
Some random comments on your post:
I've spent considerable time on both this forum and other sites previwing existing designs - such as the SAE garage designs, and several LEDE room designs.
I guess you know that a lot of the SAE material was originally written by John Sayers?
:) Also, LEDE has faded from being an acceptable design, and developed into the more modern RFZ concept, (and even CID). But these are control room concepts, and it seems that what you want is a live room, not a control room, so you don't need to worry about any of that stuff.
1) to create a Good (as good as possible) sounding Drum room in the northwest portion of my garage 2) to provide a little more volume control to the outside. 3) To incorporate existing walls where possible and gain experience will wall construction for next project (2013 - vocal booth) 4) Budget = $1000 for wall(s) and around $1000 for treatment.
Good news! You can have great isolation, great acoustics, great aesthetics, and a cheap price tag! Just pick the one that you want (only one!)...
:)
First: is the goal with the drum room to
isolate well (keep the sound in, so it doesn't bother the neighbors), or to
treat well (make the room sound great, acoustically)? Two different and opposite goals...
I anticipate being loud at times (125db ish - peak drums inside),
:shock: WOW! What kind of drums are you planning to track! I reckon if you have eight really large, complete drum kits, with 8 well-trained gorillas smashing them ferociously with all their strength, you might be able to get close to 125 dB. Of course, you'd also be suffering in excruciating pain, and stone deaf in about 90 seconds at that level....
:) Not too mention how you get 8 gorillas and 8 drum kits in a 16 x 11 foot room!
:)
Point is, even a live Pink Floyd concert doesn't get that loud, (unless you put your head inside one of the speaker stacks, maybe... ) The threshold of pain is 120 for most people, and to go to nearly four times that power level... ouch!
Seriously a drum kit can put out around 115 dB, played hard. Add an entire rock band might hit 120, but it seems unlikely that you'd ever reach 125 in a live room.
and have "Friendly" neighbors within 50 feet.
Hopefully they are also deaf, as well as being friendly!
:)
I would like to contain drum noise a little bit (maybe keep it 80ish? or better outside)
80-ish is LOUD. That's about the level produced by a circular saw, three feet away, or the level in a subway station, as the train goes through... If that's the level that your neighbors say is acceptable, then please can we trade neighbors? I want neighbors like that!
:D
OK, so to be more serious, your estimates are a little on the high side. I'd suggest that your LR level is going to be more like 115, and a reasonable goal for outside might be 65 or so. That still means you need about 50 dB of isolation.
Existing basement floor is smooth concrete, walls = partially finished block and panelling (willing to alter).
so the floor and walls are all concrete / concrete block? That's a good start. Do you know if the block is hollow, filled, or solid?
From the basement floor to the joists is 83.5 inches
Ouch. Very low, and no isolation or treatment yet. Hmmm....
note: There is a removable vapor barrier on top of the hardood above.
Don't touch it! It is there for a reason, and probably isn't "removable"...
I'd also like to consider double doors on the entrance
You mean "double" as in "two doors, back to back, with a small air gap between", or as in "a single doorway, double-wide with doors that meet in the center" or as in "two separate doors that go to different places": It's hard to tell from what you said, but seems to be Option #1, which is often refereed to as a "sound-lock" (kind of like an airlock on a spaceship, but for sound).
You only need a sound lock if the rest of the isolation structure is a full decoupled two-leaf MSM design. I don't think you have enough room height to do that. Even with just simple RC and two layers of 5/8", which is about the minimum you can do, your ceiling will still drop down to about 81 inches. Is that acceptable? If so, are you also going to do a decoupled inner-leaf stud frame al around the room, about an inch away from the block walls, and with 2 layers of 5/8 on that too? IF so, then think about a sound lock. If not, then you don't need it, as it won't help.
Several vertical support poles obstruct the midline.
Ouch! Looks like you are out of luck for an MSM system. I don't see you getting much isolation upwards through that ceiling, so that will be the weak point, without a doubt, and the limiting factor in isolation. Unless you are also prepared to box in each of those supports with its own individual isolated and decoupled inner leaf?
Photos would help!
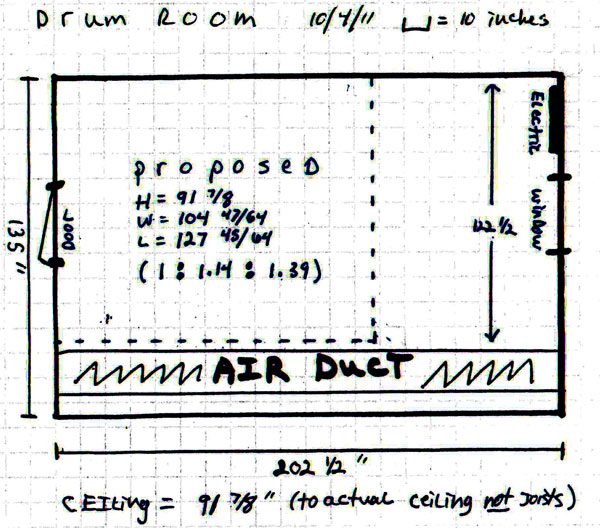
It's laid out to a 1 : 1.14 : 1.39 ratio. This seems like the most "elementary" design for the size of space
. Sepmeyer 1. but I wouldn't be worrying too much about ratios, until you figure out your isolation. The ratio refers to the inner dimensions of the final finish surface on the inner leaf. Until you figure out your isolation strategy, you can't work on your ratio...
I don't like the parallel walls in my sketch - but need some advice
Parallel is fine. Splay them if you want, but understand
why
you are splaying them: don't do it just because you saw it done somewhere else. And be aware that as soon as you splay a wall, then you can no longer use the normal room mode calculators to figure your ratio and modal response, since they only apply to rectangular rooms. If even one wall is not parallel, then those calculators are worthless, and ratios are meaningless.
I intend to leave the floor smooth concrete,
Yep! Good idea. That's a great surface, acoustically, and besides you don't have any spare height to even put a piece of paper on the floor! Leave it as is, or maybe stain it artistically, for aesthetics.
and am thinking lots of insulation in between joists -
That is treatment, not isolation. It won't help at all to stop sound getting in/out, but would be useful to help the room sound better, as part of the overall plan.
plus some substantial diffusion.
Forget that: the room is too small to benefit from diffusion. It's a common misconception (dare I say "myth"?) that small rooms need or can benefit from most types of diffusion. Of course, the manufacturers of diffusers don't seem to be doing a lot to help dispel this myth! I wonder why????
:shock:
Seriously, diffusion is great if the room is large enough, but yours isn't. Most types of diffuser exhibit an effect called "lobing", that needs lots of space to even out again. With a small room, there just isn't enough space to accomplish that, and especially with such a low ceiling.
Rather, what you need is absorption. Bass trapping (lots of it!) in the corners would be a good start, followed by checker-boarded absorption on the walls, spaced away from the surface, for both flutter echo and to damp the modes a bit.
But please post some photos, and hopefully a SketchUp model of your basic layout, so we can get a better handle on what you are facing.
- Stuart -