so from what ive read, I just leave a gap (slightly smaller than the rod) , push the rod in between, then caulk, then do the next layer of drywall and rod/caulk like you mentioned earlier?
Yup! And make sure you "stagger" the joints between layers, so that the joints on the second layer do not line up with the joints on the first layers. Just one extra precaution...
- Stuart -
Ok so first issue I have run into.
My ceilings are actually 8'-4"
I had originally planned on dropping the ceiling 4" but then decided to leave it and just cover with tiles. But we have 4x8 sheets of drywall.
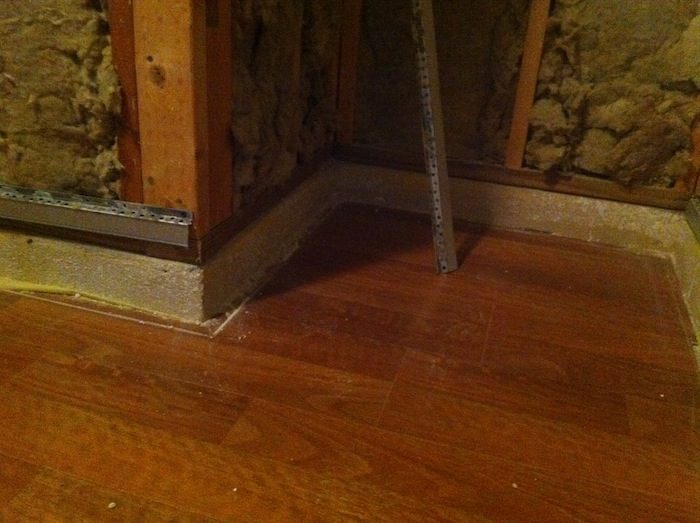
So I either have to leave 4 inches at the top and drop the ceiling 4" or I have to stop the drywall at the concrete base that is shown and then apply baseboard of some sort.
I am wanting to do the baseboard. and was thinking I could tapcon some of the channel to the concrete, and pad out from there with 2x 5/8" plywood or something. Leave a gap between the base and the drywall for more backing rod and seal with caulk again.
Will this be ok? I gain more height this way obviously, but I want to make sure I have the best possibly integrity....
Ok I have finished hanging drywall and sealing all the joints with backing rod and silicon caulk.
So now I am ready to start building the slot wall and then absorbers.
I decided to go with the auralex sonoflat tiles for the ceiling, and build my own floor to ceiling absorbers.
I have just measured the new shell of the room and will get it drawn up in sketchup soon, but I am having trouble finding some details for the slot wall....
I saw that there should be 2 types of slot walls in here tuned to different frequencies, one for lows one for mids and highs...I see them in that picture that you linked me to, but I cannot find the details for johns design (slat widths and gaps) for the other wall. I can only see the one that I posted.
Sorry if I am totally overlooking this, Ive been searching for a quite awhile this morning but have not had much luck :(
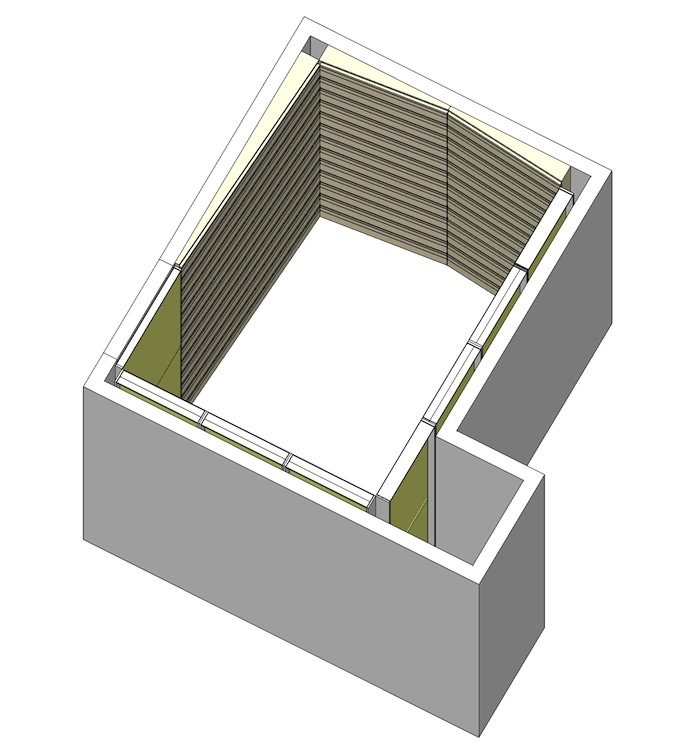
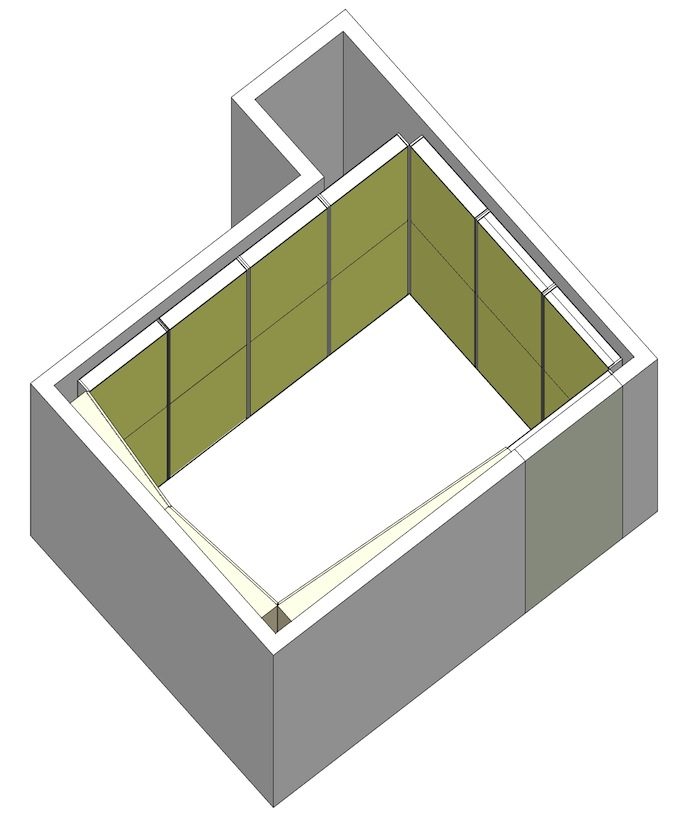
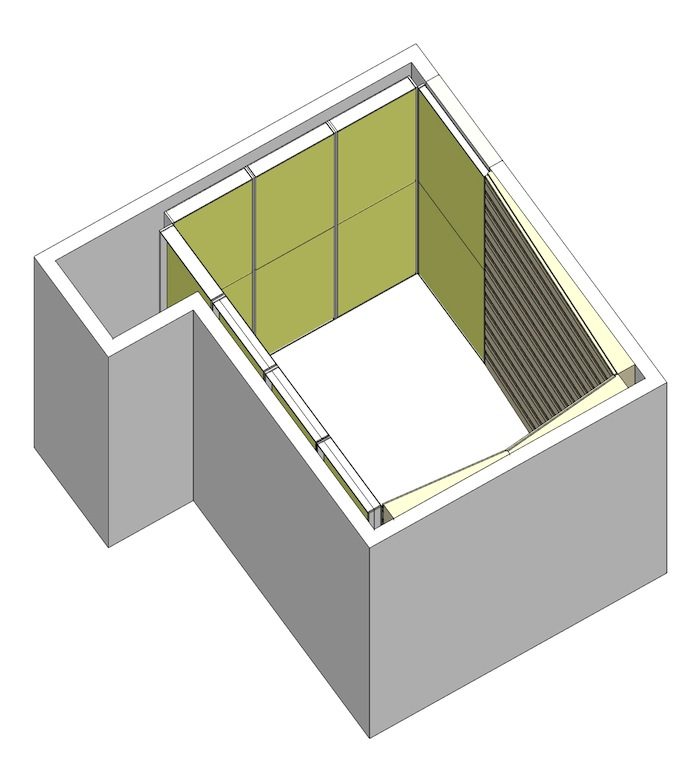
some preliminary sketches......sorry no details/notes, just trying to get a layout of which walls get which treatment and idea of angles for slot wall :)
The greenish textured panels are the absorbers, they are 4" deep and set 2" off the existing wall. I am still working out the attachment, but I am thinking of screwing some 1x guides on the floor and ceiling. 1 set 2" off existing wall, the other would go in front of the panels once positioned, acting as a sort of track/guide.
The panel at the niche/closet would be hinged to a fixed post that I could position at the corner where the 2 absorbers meet, so it can act as a door to the closet space (store mics, stands,etc...)
Also the 2" absorber positioned at the entry door would act as a poor mans double door system :) <- good idea or nay ?Should I put plywood backing on the 4" panels for more mass, or would be bad for the absorbtion?
Right now I have the panels drawn at 97 inches to accomodate the existing size of the 703 and also this leaves me 2" at top that I can run ceiling tiles to the walls.
I have the slot wall running floor to ceiling so I can seal at all sides/top and bottom.
Im also thinking of doing all of this at concrete floor state, then running my wood floor into the wall system and panel guides. The main reason for this is that I am short about 15sq ft of flooring, and maybe I can swing it this way. Let me know if this is a bad idea? I can get some more flooring if need be..... I am thinking i should at least do the slot wall at rough state for proper attachment.Any opinions,suggestions on the angles of the slot wall?