On “Home Recording Studio : Build It Like The Pros” Book
H W L
L. W. Sepmeyer: 3 1: 1.14: 1.39
1: 1.28: 1.54
1: 1.60: 2.33
“I would note that the orders listed above are (top to bottom) the fi rst
to third best ratios in both cases.”
Before I have chosen the third one, I haven’t read of this book yet.
But before I read that book, I used to search net, and have read this
Height Width Length
Ratio 1 1.14 1.39
7.5 8.55 10.425
Height Width Length
Ratio 1 1.28 1.54
7.5 9.6 11.55
Height Width Length
Ratio 1 1.6 2.33
7.5 12 17.475
The last dimensions will give you a good size control room with walls using the m-a-m (mass-air-mass) principle with a two leaf system. For a two leaf system there are four common construction methods.
Not knowing, I have chosen also the first dimension for my vocal booth. Because I used to search net, and have read 1 : 1.14 : 1.39 is best ratio for Vocal Booth.
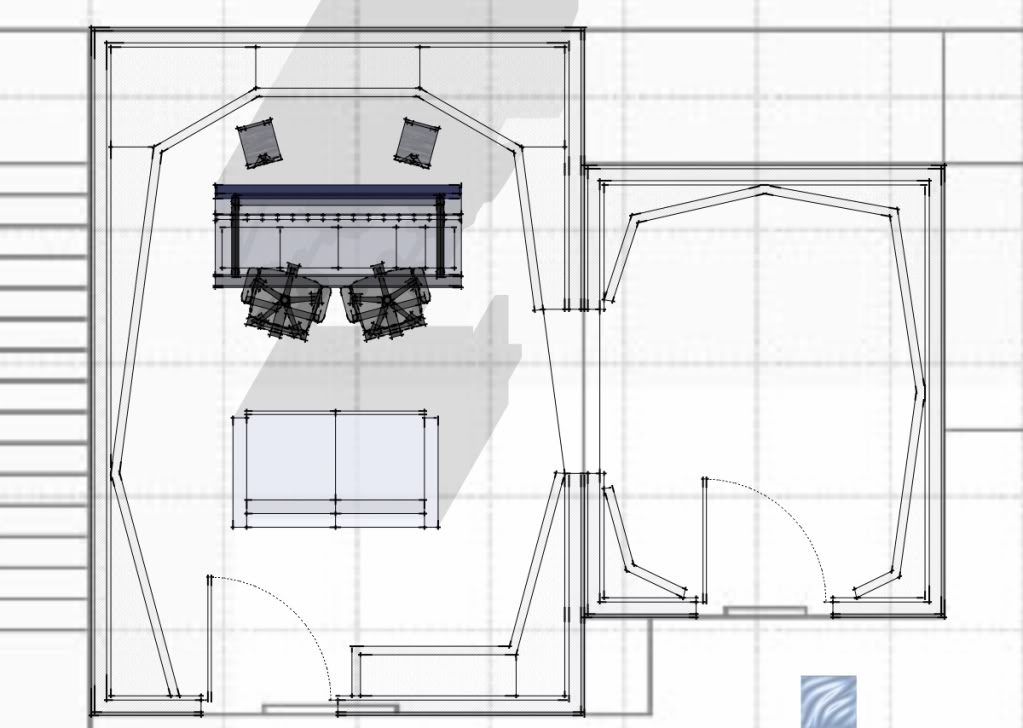
And a nice person named Glenn, had my control room and vocal booth 2d drawing laid with plan. I was 13 when he drew that for me, and he was just so nice to a young person and drew it for me.
Recovered from web.archive.org — originally hosted at http://i848.photobucket.com/albums/ab44/kasalnini/studio-2.jpgI honestly don’t like asking is my ratio the best? I’ll stick to it, cause I’m tired reading books and searching forums which are the best, I’m now on the Chapter 10 of Home Recording Studio Build It Like The Pros and soon will read (just for another preference) Recording Studio Design - Second Edition (Philip Newell) I bought this before Third Edition came.
My question is; what are the angle degrees of my walls he designed for me?
I have watched on Youtube, I luckily landed on this video through suggestion videos
http://i848.photobucket.com/albums/ab44/kasalnini/YoutubeVideo.jpg
I saw the same Icon that is also in my plan that Glenn drew for me.
So I watched the entire video. Looked at the first diary of his video, and full screen it, read the signature in the forum “Laziness is reflected in our life's work.” And searched it, and I found the topic in JohnLSayers.com
Then I download
DavidEscobedo-Studio-v009.skphttp://i848.photobucket.com/albums/ab44/kasalnini/ControlRoom-2.jpg
And Looked at it. And wishing he'll drew just like that for me. Please ^^
I see that from the M-A-M isn’t the usual MASS – Few Inches Air Gap – MASS in a square room cause Glenn drew me a coffin like control room, for it must be dead not too reverberant? kidding aside.
That’s my question is, how much space is needed, or will it just follow the angle of the inner wall to determine the air gap from the wall on outer part or the wall that is sticking in the concrete wall.
And from the two board, then stud, is that, Rigid Fiber Glass or Fluffy Fiber Glass. And the construction, is it two boards, then stud, and fiber inside it, and then no wall next to it, and the air gap then the stud then the board on the other side. And why in his drawing in David's wall, the two walls are both facing the inner part of control room instead of the drawing below that is facing different side. Anyways, whatever will be the plan for me, I will just follow that.
http://i848.photobucket.com/albums/ab44/kasalnini/drawing.jpg
Here's the Dimension of My Control Room and Vocal Booth the sizes are inside of the room, and both has .20 meters concrete wall and ceiling, or if someone will suggest me not to use concrete ceiling.
Control Room / Ratio / Feet / Meter
Height/ 1 / 7.5 ft. / 2.28600 m.
Width / 1.6 / 12 ft. / 3.65760 m.
Length / 2.33 / 17.475 ft. / 5.32638 m.
Ratio By L.W. Sepmeyer 1 : 1.60 : 2.33
Vocal Booth / Ratio / Feet / Meter
Height / 1 / 8 ft. / 2.43840
Width / 1.14 / 9.12 ft. / 2.77977 m.
Length / 1.39 / 11.12 ft. / 3.38937 m.
Ratio By L.W. Sepmeyer 1 : 1.14 : 1.39
That's the dimension of my rooms, both are inside of the room, and each has .2 meter
I have the drawing of that on Autocad that I can't attach here for the file extension is not allowed.
I just guess the angles, and when I found out that the two front wall with soffit mount speaker should be 30 degrees, (speaker placement rules 30° - 30° -30° correct me if i'm wrong) which in my autocad was somewhere in 27 degrees, "wild guess" cause I just traced Glenn's drawing on my autocad. Or if not 30° cause I was measuring DavidEscobedo-Studio-v009.skp front wall and it's not 30° (correct me if i'm wrong again) I prefer for the moment one person listening in front of the desk. Gonna hire soon someone, to do some mix for me, but best is for one listener only.
For the vocal booth, no one's gonna play instrument, for I will just have someone record there while singing.
The station will be built in Antipolo, and it's not actually a house, It's a workstation, cause in front of the doors are small dance/act/photo studio that won't be used when recording is on. Antipolo is a mountain part of the Rizal in Philippines, so quiet ^^ and full of trees.
I still can't canvass materials for the studio, cause I still don't have final plan for it, but everything outside the studio, it's already planned and construction cost were already calculated.
I hope someone design plan for me, and tell me what materials I'll be needing.
I plan to separate the slab outside wall of the control room and vocal studio into the other part of the room. And use floating slab or is there alternative for that. I'll just remove the comfort room's wall on the right side of the vocal studio?
There's really no need for heating, cause in our country, there's only two weather, sunny and rainy.
I will use wall type aircon, but if someone has better suggestion for that.
I have on my cart in sweetwater.com
(2) Mackie HR824mk2
Shure KSM44A
Shure SRH940
Sony MDR-7509HD
M-Audio Torq Xponent
M-Audio ProFire 2626
Native Instruments Komplete 8 (Ultimate)
Update Cart Subtotal (before shipping & tax): $5,175.96
Shipping Cost
Fedex Intl Economy ($373.70)
I save more money in ordering in other country, for in our country, they charge the shipping cost, and x2 of the product price for their profit.
I wonder to do the same for the acoustic materials.
Gee how much improvement I have now since I was so young and bugging Glenn on forums here. ^^
Wew,, I'll edit this soon, but anyone can reply, I'll just add additional word soon, I'm so sleepy, it's 11:43 PM here in our country.
Wew, someone delete my post, it means, I should wait for someone to reply before i post another, so I'll just edit it here,
before Glenn told me, why build low room, FYI i'm 5'2" only, Filipinos are small people, and we have as low as 2.5 - 3 meter ceilings ^^ I forgot what I have written yesterday that was deleted, so that's for now, anyone can reply if they have knowledge to some of my questions. Thanks.
Good Day,
It seems three people downloaded the files I have attached, the google sketchup, I guess, it's the administrator, maybe, designing for me, perhaps...
Kindly please tell me who downloaded my sketch up.
By the way, I have here some photos of the place.
Hi "himigmusika", and welcome!
Sorry nobody saw your thread before! It happens sometimes...
The last dimensions will give you a good size control room with walls using the m-a-m (mass-air-mass) principle with a two leaf system. For a two leaf system there are four common construction methods.
There isn't any relationship between how you build the room, and the room ratio. Two different things. The ratio would be just as good if you built the room as a single-leaf concrete bunker, or with 6-leaves of lead and steel plate! ratios are one thing, the method of isolating the room is another.
But anyway, don't get too hung up on ratios: stay away from the bad ones, get close to a good one, and you'll be fine.
My question is; what are the angle degrees of my walls he designed for me?
Those don't look like angled walls to me: more like angled treatment! But you'd have to ask Glenn himself to confirm that.
In any event, of you are planning to splay your walls to get an RFZ, then you need at least 6° splay on each side, and 12° on the ceiling. That could vary, depending on speaker axes intersect angles, and other factors.
That’s my question is, how much space is needed, or will it just follow the angle of the inner wall to determine the air gap from the wall on outer part or the wall that is sticking in the concrete wall.
I'm not sure I understand the question, but for an MSM wall you should have at least 4" or air space. It can be bigger, and it can change along the wall (if the inner leaf and outer leaf are not parallel), but try to ensure that it is always 4" or more. If you have enough space, then make it 6" or even 8". But how much isolation do you need?
is that, Rigid Fiber Glass or Fluffy Fiber Glass.
It doesn't really matter: wither will work.
And the construction, is it two boards, then stud, and fiber inside it, and then no wall next to it, and the air gap then the stud then the board on the other side.
Correct. You have two stud frames, and each frame has drywall on only ONE side of it. So normally it would be:
Drywall (one of more layers)
Studs with insulation
Empty space (maybe also with insulation)
Studs with insulation
Drywall (one of more layers)
However, you can also do what is called an "inside-out" wall, which would be like this:
Drywall (one of more layers)
Studs with insulation
Empty space (maybe also with insulation)
Drywall (one of more layers)
Studs
In that case, the second leaf is "inside out". Or you can do both leaves inside-out, like this:
Studs
Drywall (one of more layers)
Empty space with insulation
Drywall (one of more layers)
Studs
There are various reasons for doing that, but it is possible and will work.
I just guess the angles, and when I found out that the two front wall with soffit mount speaker should be 30 degrees,
That is the most common way of doing it, yes, but you can change the angles if you need to, in order to get a good listening position in the room. You can go up to as much as 45% if you need to.
There's really no need for heating, cause in our country, there's only two weather, sunny and rainy.
You wont need heat, but you WILL need air conditioning! The walls must be sealed air-tight, and you will have a lot of insulation around it, so it will get very hot in there, very fast, and also very humid. You need air conditioning. And you also need to get fresh air in, and take stale air out.
- Stuart -