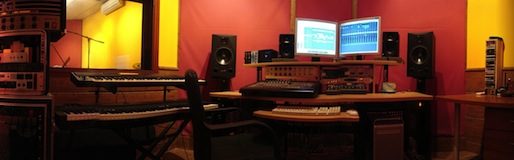
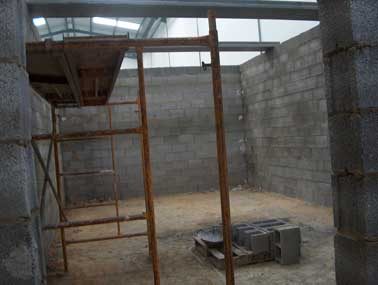
The hole front and rear wall are ABSORVENT. It's made of soft metal frame with rockwool 8 cm thick, and a red cloth covering.
The hole ceiling are ABSORVENT too. And the side walls are REFLECTANT.
Here you have some pictures:
Recovered from web.archive.org — originally hosted at http://dl.dropbox.com/u/1537287/CONTROL%202.jpg
I'd been doing measurements a few months ago and here you have the results:
http://www.johnlsayers.com/phpBB2/posting.php?mode=edit&f=3&t=16311&p=115022
But I want to a big improvement. I want to soffit the monitors and put some shelves in the rear wall. And maybe a closet to store guitars.
But I have a question. Does I need to do something with the side walls. One of them is dificult to change because the viewer is in it.
What is your opinion or advices?
The front of your room is not symmetric: the side walls are at different angles with respect to the front wall. I would suggest you build a slightly angled wall across the front, tight up against the left front corner and just far enough back at the right front that it fixes that symmetry problem.
- Stuart -
Oh, perhaps the layout is not exactly real. The above layout was made by John a few years ago (6 years!!):
http://www.johnlsayers.com/phpBB2/viewtopic.php?f=1&t=3166
But then I had to change the measurements to fit the doors and the window. I can post the exactly measures of the room at night, but I'm sure the side walls are symetrical.
Many pictures to remember:
Feb 2005:Recovered from web.archive.org — originally hosted at http://dl.dropbox.com/u/1537287/LANAU%202005/estudio26-2-05%25282%2529.jpg
Hugo - Stuart is right - your front wall should be solid to create the symmetrical shape. The idea is you leave a port of 300m (1ft) from the floor and fill the area behind with absorption, hangers if you can, then the side walls become symmetrical with the front.
I think I don't undertand quite well what are you saying... :oops:
What are the side walls you are talking about? the "brown" ones in the plan and red cloth covered in the pictures?? Or the one where the window is in and its opposite wall??
Are you advicing me to do something like the red area in the pic to make symetrical the side walls?
Thank you so much Stuart!
In substitution of that solid wall, Can I build two diferent corner boxes for monitors following the line you have mentioned and let the middle space asymmetrical for a slat resonator?
In spite of your explanation, I cannot understand why the front wall must be 90º + 90º angled (perpendicular) if all the corner structure will be filled with rockwool or hangers. All the waves from the monitor which go thought the corner should be absorved before touching the wall behind and reflecting to the center again, isn't it?
In substitution of that solid wall, Can I build two diferent corner boxes for monitors following the line you have mentioned and let the middle space asymmetrical for a slat resonator?
If I understand correctly what you are saying, then yes! Absolutely! Each speaker MUST have its own "box" with no direct air path to the other "box". The principle of a flush mounted or ("soffit" mounted) speaker is basically that you are just making a bigger box for it. That box should therefore be sealed from everything else, just like your current small speaker box is sealed.
Now, for the gap in between: a slot wall there is fine, but I would not make it asymmetrical: If you did, then you would mess up your stereo imaging and balance, skewing the EQ towards one side of the room. The reason is simple: if you put a slot wall at an angle, then the deeper end will have a lower resonant frequency than the shallower end. So for example in your case, the right hand end would be deeper than the left hand end, and therefore the right hand end would be absorbing lower frequencies, while the left hand end would be absorbing higher frequencies. So you would have a skewed response across your front wall: the right side would lack bass and have good mids, while the left side would have too much bass and lack mids (comparatively). Your entire response would be skewed, and you could never do a good mix in that room that would translate well.
So you do want to keep your front wall symmetrical with the room. That's the reason for building a new wall across the front, at right angles to the room axis. Now, like John said, you could leave a gap across the bottom and put hangers behind it if you want, as a nice big bass trap: that won't skew the image, since bass isn't directional anyway, and it will be down by your feet, under the desk as well, instead of right in front of you. Might as well make good use of the space!
But just to make sure we are talking about the same thing, maybe you could draw that in SketchUp and post it here? I think I understand what you meant, but I want to make sure: this is a critical par of your room, so you do need to get it right!
- Stuart -
Now I understand quite well the subject. Thanks so much.
On the other hand, are you talking about closing the box below the monitors and let the asymetrical front wall as it is now to put there hanger, absorver, etc? something like that:
Is the maximum height of the bottom big bass trap about 30 cm (1 ft) ? Can I leave 1 meter?
And what about the top of the flush? If the box is not extended until the ceiling, can I leave another gap over there? The flush will have a gap at the bottom and another one over the box.
Is 19 mm particle board so enough for the new "solid" wall?
Here you have the sketchup draw.
http://dl.dropbox.com/u/1537287/LANAUESTUDI%202011.skp
The straight wall is 50% done. Particle boards are not screwed to wood framing, but I haven't leave a port below, perhaps John was referring to the external front wall as in his designs.
Today I've been building the front frame. The back wall has been made from the floor (no port below) to 2,44 meters height.
I have a question about the top. May I let a gap and fill it will rockwool? Then I want to cover it with an acoustical transparent cloth.
Here you have the current work done until today.
Tomorrow I'll close the sides baffles top at the particle board line to seal the boxes and made a shelf at the middle heigh stud line to lay down the box where the monitor will be in. Then I'll caulk all the joints.
The bottom will be filled with some hangers made of 5 mm plywood core and 30Kg/m3 rockwool on the sides.
All the perimeter of the middle box will be filled with 70 Kg/m3 rockwool.
What do you think about it?
I'll filled the back wall with rockwool the next day. Should I filled it with sand or something heavier than rockwool?
Today we've been building the box top and bottom plates and caulking all the joints. We've made a lot of hangers but they are not hanged, yet.
Center box is caulked and rockwool filled.
The next day (Monday I think) we'll fill the perimeter boxes with insulation and try to do the monitor boxes. Then I try to get some boards to made the front box lid. What about 2 layers of MDF 1 cm think and another layer of timber?
Here some pictures about the job until now.
I don't know if I need to decoulple de monitor MDF box from the bottom plate.I think monitor will be decoupled with high density particle foam (I don't know the name in english).Will It work?
That looks cool. The foam is called "agglomerated foam" and has a much higher density than standard wool for comparison. (hell, it's a complete different material). just saying, if you want something to be decoupled id (preferably) needs to "spring" at a certain amount. The "spring" needs to be activated so to speak. How? easy. Put that monitor or the boxed in monitor (more mass) on the material and check if it's compressed for about 10%. If it is, it's cool. If it's not... over compression or under compression tends to make a sound path after all. I can tell you that agglofoam will be under compressed (as your pic proved). try regular rock or glas wool for example.
As I wrote, boxing in the speaker makes it heavier. You can use that fact to adjust the weight for perfect compression. If you do not decouple (which can be) you do want the box to be as rigid as possible to prevent vibration (you need mass). And you don't want those new baffles to vibrate and make additional noise. That's why you see concrete stands used a lot.
I think "agglomerated rubber" is more correct. It is generally used placed under heavy machinery and at home in roughly 1/2" thickness under washing machines and dryers.
I've used this on my monitor bridge and yes there was some reduction, but in the future, I'll be looking at other foams. I never did any specific tests in this regard.
Get a stethoscope (even a toy one will work) (or a piezo mic over a pre and headphones (or better yet recording app)) and place it against your supporting construction. Then try different decoupling materials and see (or hear) which works best.
In studio construction a stethoscope (or elect. equiv.) can be invaluable for testing the actual isolation and decoupling or your construction. A good investment.
You can also use it to monitor your heart when the bills start coming in for your building materials :lol:
Thanks for answering,
I've been thinking of removing poweramp plate from monitor and screw it on the bottom front panel for a better cooling.
So, if it's undercompressed with the poweramp in, without it, will be much less undercompressed.
Can I force the compression when I screw the MDF plates? Does it works?
Stethoscope is a good idea! I call my doctor dude to bring me one of them.
I've been thinking of removing poweramp plate from monitor and screw it on the bottom front panel for a better cooling.
always a good plan! not only will you not need ventilation but your amp will be much easier to access if taken apart (and put in your rack for example)
So, if it's undercompressed with the poweramp in, without it, will be much less undercompressed.
no, it's even more undercompressed (read: less compressed.. I know, it's confusing)
Can I force the compression when I screw the MDF plates? Does it works?
eh, personally I'd screw a nice looking lady, but if yer into MDF.. go ahead :p
I don't understand what you're saying. Add (more) mass on the foam/wool to compress it (more)
Stethoscope is a good idea! I call my doctor dude to bring me one of them.
yeah, you can "play" doctor with your MDF sheet... :p *grinn*
Can I force the compression when I screw the MDF plates? Does it works?
eh, personally I'd screw a nice looking lady, but if yer into MDF.. go ahead :p
I don't understand what you're saying. Add (more) mass on the foam/wool to compress it (more)
I'll try to explain it: I need to do a box, with the aggomerated foam covering all the faces of the cabinet, to fit the monitor inside, isn't it?
If I fit the plates with the speaker inside and I make the box a bit smaller than it should be, I can compress the foam by 10% when I screw plates together.
Otherwise, I've been doing today one of the boxes and I've let 2 mm less per side, but now it's very very hard to put the monitor inside. The monitor does not slides well through the foam.
Any idea to put the monitor inside the box filled with foam?
I'm thinking of removing one of the plates and fitting it after putting the monitor inside the box.
Actually it is a foam in this respect...in many places you will find it under the carpet you walk upon but there are many variations of this product..
For a more detailed explanation from a key player, Eric Desart, point your browser to this link:
viewtopic.php?t=3731&highlight=agglomerated+foam