Hi!
Thanks for the site, is my number one source of information... :mrgreen:
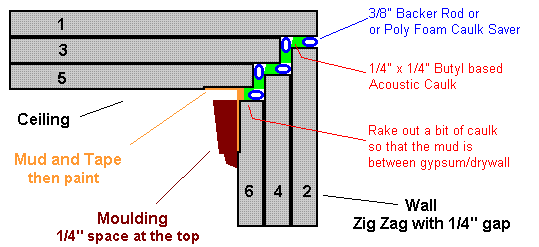
maybe its a stupid question but i have searched for the answer with no luck, im planning on building the live room with one wall inside out, the rest standard building, i would have access from both sidesto the inside-out wall, but the problem is that i cant find a sequence that lets me put backer rod and caulk as in topic viewtopic.php?p=20003Recovered from web.archive.org — originally hosted at http://www.bobgolds.com/BuildWall2_zigzag.GIFI could figured out how to put the backer rod and caulk of the middle (2C) this way:
Image not preserved: caulk1.JPG
soo i thought of this two options:
Option A
Image not preserved: caulk2.jpg
and
Option B
Image not preserved: caulk3.jpg
QUESTIONS:
1 - which would be the best?.. I think that would be A, because it has 3 BR + caluk and some zig zag.. but maybe theres a way of building like the post i read and mentioned on the top..
2 - the same applies to the ceiling-wall?
Thanks very much!
You have three pictures but you call the first option, the one you have selected as option A. The first option/picture seems to have no name, but is the correct one.
You have three pictures but you call the first option, the one you have selected as option A. The first option/picture seems to have no name, but is the correct one.
Hi and thanks,
I know that the first is the correct but the problem is how to put the backer rod and caulk of the middle (2C) because one wall is inside out and the other not, cant find a sequence that allows me to put the BR&caulk that way, soo thats why i thought of those options A & B (pics 2 and 3).
said it before "but the problem is that i cant find a sequence that lets me put backer rod and caulk as in topic viewtopic.php?p=20003"
so my questions where:
1 - which would be the best :?:.. I think that would be A, because it has 3 BR + caluk and some zig zag.. but maybe theres a way of building like the post i read and mentioned on the top..
2 - the same applies to the ceiling-wall :?:
AND
3 - if theres a way of apply br+caulk like shown in picture 1 (not option A nor option B) with this inside out - standard wall configuration, please teach me :mrgreen:
Nevermind what you are thinking. The process is this. Install the sheathing on all framing members with the required gap between the panels.
Install the backer rod and caulk. Simple enough.
Then install the next interior layer of sheathing...install the backer rod and caulk.
The confusion on your part is that you have to be in two places at one time, one being on the interior and the other being on the exterior of this inside out wall...that is where you are getting confused. ;)
Stay inside the room....and think about it from that perspective.
Install the sheathing on all framing members with the required gap between the panels.
Install the backer rod and caulk. Simple enough.
Sorry, i still dont get it, if i install ONLY the first layer of all the walls the gap would be very big for installing backer rod and caulk
Image not preserved: sequence 1.jpg
Im kind of forced to install two layers on one wall so that i can install at least one backer rod and caulk...
Image not preserved: sequence 2.jpg
After that if i continue to install the next layer (2A) is where the problem appears because it would be very difficult to install the backer rod that should be between 2A & 2B (i think its impossible to apply perfectly the caulk so that it touches both 2A & 2B at all the perimeter with that angle, maybe im wrong... your experience can tell :mrgreen: , i have none :roll: ... jaja)
Image not preserved: sequence 3.jpg
dont know if I was clear, if not, just tell me and ill try to find the way to make myself a little bit clearer.. :D
Hey Brien!
what do you think on this idea.. :idea:
start with the center backer rod and caulk displacing the inside-out wall so that the first layers of both walls touches the backer rod in the center (2c) :-? ... like this:
Image not preserved: sequence 4.jpg
so i install the layers 1A, 1B & 2B, then install backer rod & caulk 2c from the inside and 3c from the outside..
finally install the 2A layer and last backer rod and caulk (1c)
soo what do you think?? :poke:
Do it the other way around! Overlap in the other sense, such that 2B is longer and extends past 1A, (instead of 1A extending past 2B as you have right now).
Don't have the time to draw up the sequence in SketchUp, but thinking about it mentally it seems that it would work, provided that you have access to both sides of the wall...
- Stuart -
Do it the other way around! Overlap in the other sense, such that 2B is longer and extends past 1A, (instead of 1A extending past 2B as you have right now).
- Stuart -
Hi Stuart!
The other night i posted my two last posts very close in time because i answered to Brien and an idea occured so i went to sketchup and draw it, i think you meant what ive posted:
Where 2B is longer and extends past 1A.
was that what you meant?
Brien, as you said before i think
xSpace wrote:
sequence 4.jpg , that is your goal.
Thanks!
Two questions:
1 - would be there any problem if backer rod 2c & 3c touches?
2 - Could Sequence 4 also be applied to ceiling/wall?
Thanks again! :mrgreen:
The other night i posted my two last posts very close in time because i answered to Brien and an idea occured so i went to sketchup and draw it, i think you meant what ive posted: Where 2B is longer and extends past 1A.
Yup! That's it! I hadn't seen your other post when I posted my reply, but you got it right with #4!
Two questions:
1 - would be there any problem if backer rod 2c & 3c touches?
I don't think that would be a problem.
2 - Could Sequence 4 also be applied to ceiling/wall?
Yup! But there might be better ways to do it on the ceiling, depending on your design... :)
- Stuart -
your last one looks like the caulk is on the wrong side or the stud is... in general, you want to access the gap in a way that let's you put in the backer rod and then caulk on that to get the 3 way contact. then next layer, then more back rod and caulk.
your last one looks like the caulk is on the wrong side or the stud is
He has the stud on the "wrong" side because he is building one wall inside-out and the other normally. That's the issue: there is no other method to get backer rod and caulk into the joints in this situation. Given the circumstances, I don't think there is any alternative to having the backer rod and caulk in the wrong sequence, and I can't really think of any good reason why it would make any difference, to be honest!
Typically, this hybrid is used when there is a hall way, or there winds up being the need for a "finished" wall.
Doesn't mean that this is the case, but otherwise, it may be the only reason to do it:)
Just out of curiosity, why have you decided on this particular method for construction?
Maybe show us the full build?
As Brien said,
xSpace wrote:
Typically, this hybrid is used when there is a hall way, or there winds up being the need for a "finished" wall.
My case (just to give you a picture, cr relax and iso walls will be separate, no 3 leaf wall will be created (even between cr and iso with live room)):
Image not preserved: general.jpg
I have a hallway and dont need/want to spend more money on a double wall there...
if im not clear just tell me and ill try to make a clearer pic :mrgreen:
Yup! But there might be better ways to do it on the ceiling, depending on your design... :)- Stuart -
Hi Stuart,
can you tell me those better ways?
is one of these an option? always aiming to find the better option...,
if now how would it be?
Ceiling: 1A & 2A
Sir, your very first post in this thread had a picture of what it is you are trying to achieve.
The method, while maybe not something the human ear can hear, is to eliminate hard boundary connections, to reduce the panel edge effect that has been shown to reduce the overall TL.
Go back to the first post in this thread, look at that picture, and do it that way, the way that both Stuart and myself agree is the correct application, but you seem hesitant to commit to it?
Go back to the first post in this thread, look at that picture, and do it that way, the way that both Stuart and myself agree is the correct application, but you seem hesitant to commit to it?
I know you both told me that the sequence 4 is the way to go, dont know if its only for the walls, so i asked:
"2 - Could Sequence 4 also be applied to ceiling/wall?"
and Stuart said:
"Yup! But there might be better ways to do it on the ceiling, depending on your design... :)"
So, I dont know if he meant that due to my design Sequence 4 is the better way to do it OR that theres a better way (For the ceiling).
Its not that easy to understand everything when english is not your first language.
Im going for sure with the approach you suggested for the walls, and if its ok for ceiling ill also go the same way... just trying to cover every angle
:mrgreen:
What I meant by "other methods" is along the lines of how the whole structure fits together: there has to be some kind of framing involved with those walls/ceiling. You show metal profiles, but have you considered wood? If you build with wood framing, then the ceiling/wall junction can be taken care of by the framing itself, and you won't need to worry about complex procedures for hoe to get backer rod and caulk in place.
Of course, if you really have to build only with metal, then you don't have a lot of choice...
- Stuart -
Boss, a ceiling is a wall turned on it's edge:)
Same thing...really, trust me...I wouldn't lead you down a wrong path...it's not what I do ;)
Soundman2020 wrote:
What I meant by "other methods" is along the lines of how the whole structure fits together: there has to be some kind of framing involved with those walls/ceiling. You show metal profiles, but have you considered wood? If you build with wood framing, then the ceiling/wall junction can be taken care of by the framing itself, and you won't need to worry about complex procedures for hoe to get backer rod and caulk in place.
Of course, if you really have to build only with metal, then you don't have a lot of choice...
- Stuart -
THANKS both Brien and Stuart for your time, and patience :mrgreen::mrgreen:
You have been an incredible help for me and sure for everyone who have read and will read this post!!!!
Im very happy and gratefull with your advices :yahoo::yahoo: Bye! :yahoo: