Help me Please!! New Studio Design

Started by danex40 on 6 May 2004. 9 replies. In the Library under Control room design.

Originally posted at johnlsayers.com, topic 1620.

I'm building my studio as a second floor on top of an outside room in my house. I plan on using concrete for the walls. I'm wondering if someone could help me in the design of the rooms inside. I did a little work myself but I'm shure someone here can do better. :wink: Hope anyone could give me sweet ideas. Here is the space i can use...
External image, not preserved — original: http://filacteria.com/studio2.gif
Here is my "design"
External image, not preserved — original: http://filacteria.com/studio.gif
Malfunction-need more input! Ok, so we were watching Short Circuit last night and it rubbed off... Seriously, tho, we need a little bit more data than what you've got. The size of the building you posted is one of the biggest things, and the type of construction is good- although a little more data there would be useful. Are you using cast-in-place concrete? Concrete blocks? Or Knightfly's insulated-concrete-form system? Are you just building the outside walls in concrete, or every wall in the building? It's doable, but would be easier to do the acoustic treatment if you build with wood studs and drywall. Done right, the sound isolation will still work out. I'm not sure of the cost difference between building the whole thing out of concrete, but maybe it'll work out for you- especially if you have a cousin or someone who is a mason. Anyway, I digress. The ceiling height you're shooting for - or the most you can build- are important for us to know. Another big thing that'll help us out is knowing exactly what you want to record/mix/produce here. If you're recording a full band semi-live- or even just drums with the rest of the band in the control room- you'll need a bigger tracking room than if you're just doing acoustic guitar or voice-over. Your budget is another big factor. Sorry if it seems like I'm asking more questions than I'm answering, but a good design depends upon these questions and their answers. Someone, somewhere along the way, will have to make these decisions, and the sooner you get them all answered the easier the building process will be. Comments on the layout you posted- that tracking room looks good, but the control room would end up sounding and feeling like a tunnel. If it'll be 17 feet long, try to make it at least 10 feet wide. This'll cut a lot of space out of tracking; with the outside dimensions you've given, it may not be a bad idea to try an all-in-one-room studio. The inconvenience of having the control in the same room as tracking would be counter-balanced by having enough space to do all the stuff you need to do, rather than dicing up your space with walls and ending up not having enough room in any of your rooms to do what you need to. But yeah. Lots more things to think about. Fill in some more of the blanks and we'll be much more help to you. ;) Kase www.minemusic.net
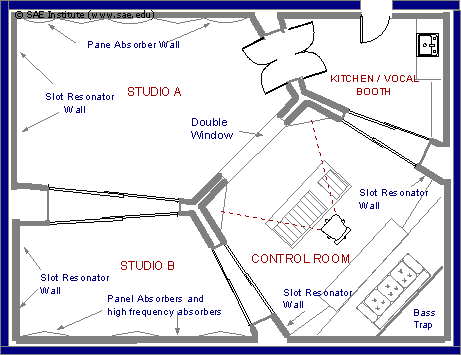
That control room is a tad narrow. Look at the corner room design. Might work much better for you.
Recovered from web.archive.org — originally hosted at http://www.saecollege.de/reference_material/images/Corner%20Plan.gif
Bryan
Are you using cast-in-place concrete? Concrete blocks? Or Knightfly's insulated-concrete-form system? Concrete blocks with cement. Are you just building the outside walls in concrete, or every wall in the building? Every wall will be concrete The ceiling height you're shooting for - or the most you can build- are important for us to know. 8 feet If you're recording a full band semi-live- or even just drums with the rest of the band in the control room- you'll need a bigger tracking room than if you're just doing acoustic guitar or voice-over. I plan on recording one thing at a time, when recording drums the drummer can play and the guitar player on the control room. Basicly what I would like help with is separating the rooms in a way that there's enough space to be comfortable and achieving a good sound. P.S. I Just found this page today and 1 hour later I'm recieving help from you guys. It's just great. :D
Ok, so you need enough space for drums in there, but not necessarily much more. My advice toward your layout there would be to shift the wall between control and tracking "up" until the tracking room is 9 feet wide. It'll be tight, but that'll give you about 9 or 10 feet in control. Having control sound better will have just as great an effect on your recording as having your tracking room sound good. All concrete block will give you a lot of isolation. It'll almost force you to build all the walls parallel, tho, because your mason will load his shorts if you don't. Better to use treatment inside these walls to break up parallel surfaces. This is easy- you can use John's wall units page for guidance there. Another thing to think about is the position of the window from control to tracking- try to place it far enough to the "left" on that drawing that it ends up being at or behind the listening position. Windows are difficult to apply acoustic treatment to, so putting it even with the listening position will send all its reflections behind you. Kase www.minemusic.net
How about this?....
Image not preserved: Studio-D.gif
You are headed in the right direction, pay attention to the angles, etc... of the corner layout to get a better side wall design in the control room. Notice you created more space for at lests 1 (possibly 2) ISO booths. That is a good thing. Also, what is the measurement depth of your control room now???? But as I said you are headed in teh right direction. Bryan Giles
Make your control room symmetrical around the control desk, and then stuff that back corner with as much bass trapping as you can get, and you'll have a real nice space. The trouble with 90degree corners is that they reflect sound almost directly back to where it came from- sound just cycles right around that corner and comes back to you. If you build a 4' wide flat face across that corner with wood studs, and stuff that space behind it with acoustical hangers, and cover the stud faces with rigid fiberglass, it'll help a lot. Depending on how wide your speakers are spaced, you may need to make it bigger- it should be as wide as your stereo spread at least. And yeah, it'll eat up a lot of floor space- but that shape, without the right treatment, will throw LF reflections right at you and mess up your room's sound. Kase www.minemusic.net
The Depth is 12' Thanks for great tips. If someone wants to experiment and upload a new design it would be super sweet. (John Sayers where are you? ):wink:
how about this kind of thing? cheers john
Image not preserved: plan1.gif