Acoustic treatment upgrade and new desk-opinions needed

Started by abt on 3 March 2011. 32 replies. In the Library under Control room design.

Originally posted at johnlsayers.com, topic 15688.

I recently made this post on another forum that didn't go too well so I'm posting it again over here to try and get some help. I was going to post this in the acoustic section then decided that is probably more appropriate the studio design section. Anyway.... I’m planning on updating my monitors, acoustic treatment, and desk. I’ll be building the desk myself as they’re too expensive to buy. I’m going to base it of this design:
External image, not preserved — original: http://www.custom-consoles.com/images/DS_HS_web.JPG
I'm concerned that the monitor bridge might not be deep enough as they are not quiet angled in for the the monitors to sit parallel to the racks when going off the old equilateral triangle trick. In other words once I angle them in the back of the monitor might hang off the back of the meter bridge a little bit. This layout works for me. I won’t be keeping my mixer. I think the monitor bridge will work better than my stands as I have limited space, this will let me keep the desk reasonably close to the wall yet pull the monitors a bit further away from the wall than they are now. Currently I think they’re a bit too close. I guess there’s not too much to ask about the desk except maybe if you can see anything inherently wrong with this design? As for the acoustic treatment. A few years ago my company purchased a whole bunch of gear from a place that also sold Aurlex foam. I took the opportunity to buy a roominator kit. It was a deal too good to miss out on. Here’s the room before and after.
External image, not preserved — original: http://www.inventmedia.com.au/dev/pics/Before.JPG
External image, not preserved — original: http://www.inventmedia.com.au/dev/pics/After.JPG
It’s been a long time since it looked this clean! At first the difference was amazing but over time I’m not so convinced that the Auralex foam is actually any good. Is it any good? Here is the floor plan of the room with proposed treatment.
External image, not preserved — original: http://www.inventmedia.com.au/dev/pics/Plan.JPG
At the moment there seems to be a bass build up near the door. In comparison to this spot there seems to be not much bass coming back to me. It’s always louder on the right side so I have to adjust the right monitor so it’s volume is lower. In all the small size, fireplace, built-in cupboards and desk (there is about these), makes it a less than ideal space. My plan is to put bigger longer (floor to above standing head height) in the two corners behind the desk. Then three panels like these, one behind each monitor and one in the middle: http://mediamusicforum.com/high-frequency-absorbers.html And bass traps like these: http://www.johnlsayers.com/phpBB2/viewtopic.php?f=3&t=15305 The room height is about 3.3m (11’) so I don’t think I need a cloud. Feedback, opinions, ideas wanted desperately. I don’t want to do this for a third time.
I recently made this post on another forum that didn't go too well
It should go better over here, I reckon! You are in the right place now. :) First comment on your new desk: I really would not put the monitors on the desk. They are much better off sitting on stands behind the desk. Really, really heavy massive stands. And the speakers should be decoupled from the stands. There are several reasons: 1) If the speakers are on the desk, or on the console, then they transmit vibrations to the structure, and make the desk/console vibrate too. 2) If the speakers are on the desk/console, they most likely are not at the correct height. Recommended height is 1.2m above the floor (that refers to the acoustic axis of the speaker, not the top or bottom!). 3) The stands need to very massive and decoupled for the same reason: so that they do not transit speaker vibrations into the floor. The whole idea here is that ONLY the speakers transmit sound into the room, nothing else. Their vibrations must be stopped at the speaker itself, and not transmitted into anything else, especially not the floor, desk or console.
this will let me keep the desk reasonably close to the wall yet pull the monitors a bit further away from the wall than they are now. Currently I think they’re a bit too close.
Actually, its the other way around! The speakers should either be right up against the wall, if possible, or if not then at least a couple of meters away. The reason being that you get all kinds of nasty stuff going on when a speaker is close to a reflective surface, such as comb filtering, early reflections, etc. If the speaker is REALLY close to the wall, then those issues are up in the higher end of the spectrum, where they aren't too noticeable. If you have the speaker a few tens of cm away, up to a couple of meters, those issues are in the mids and lows, where they can really screw things up. The best option, of course, is to soffit mount the speakers, which totally eliminates those issues, improves clarity and stereo imaging, and tightens up the bass wonderfully too, but it doesn't look like you have much space to do that.
but over time I’m not so convinced that the Auralex foam is actually any good. Is it any good?
There's nothing wrong with it, but it might not be doing everything that needs doing in that room.
Here is the floor plan of the room with proposed treatment.
Does that show what you have right now with the Auralex, or is that what you plan to do next? Either way, before you get too far into things, there are some serious issue with the shape of the room itself. That fireplace thing, for example, is a big deal: you basically have your right speaker on the edge of a resonant cavity, that is most likely screwing around big time with the levels and response in that corner. Can you post some photos of that fireplace (and the rest of the room, too!), so we can get an idea of how it all looks right now?
At the moment there seems to be a bass build up near the door. In comparison to this spot there seems to be not much bass coming back to me
Not surprising. That's probably because you don't have anywhere near enough bass trapping in that room! You are probably sitting in a null for some frequencies.
It’s always louder on the right side so I have to adjust the right monitor so it’s volume is lower.
Yup. Also not surprising: that is most likely from the fireplace corner.
My plan is to put bigger longer (floor to above standing head height) in the two corners behind the desk.
I would do more than that. I would aim to trap as many of the room corners as you can. There are 12 corners in a room...
Then three panels like these, one behind each monitor and one in the middle:
Your links don't work! Please can you fix them.
The room height is about 3.3m (11’) so I don’t think I need a cloud.
Yes you do! :) The ceiling is a first reflection point. It needs to have a cloud on it. Also, if you do a hard-backed cloud, it would help to break up vertical flutter echo and shift vertically-related modes around. All of which is good!
Feedback, opinions, ideas wanted desperately. I don’t want to do this for a third time.
Let's start out by doing a proper analysis of that room, to see what is actually wrong with it. Download REW, learn how to use it, and do a full analysis, then post the results here, along with the photos. We can fix this! - Stuart -
Stuart thank you very much for taking the time respond, it has given me a lot to think about. The current speaker stands (which I made) are filled with sand and a reasonably heavy. I will try pushing them back towards the wall. Unfortunately soffit Mount is not really an option. The photo with the Aurlex is what's currently there and the hand drawn sketch is what I'm proposing. Yes, it's a pretty terrible room unfortunately there's not much I can do about it except to live with it. I have fixed the broken links. Sorry about that.
I'm rethinking this desk designed now, it sucks because I was really looking forward to having all my rack equipment in front of me for easy access. I assume that if I did use a desk like this, with monitor stands behind it, sound would reflect off the top of the rack shelves.
I'm racking my brain here (no pun intended). I was thinking of lowering the two lots of 6 rack units in to three lots of 4 rack units and sitting the monitors behind on stands. something like this: http://www.gearslutz.com/board/attachments/studio-building-acoustics/50252d1202334234-where-can-one-purchase-good-studio-desk-d-series..jpg or this http://www.ultimatemetal.com/forum/equipment/623927-building-new-studio-desk.html I'm worried that racks would be in the monitor firing line.
Personally, I like inclined racks. Better visibility, better lighting, better access, and if you figure the angle it right, you can keep first reflections away from your ears. :) - Stuart -
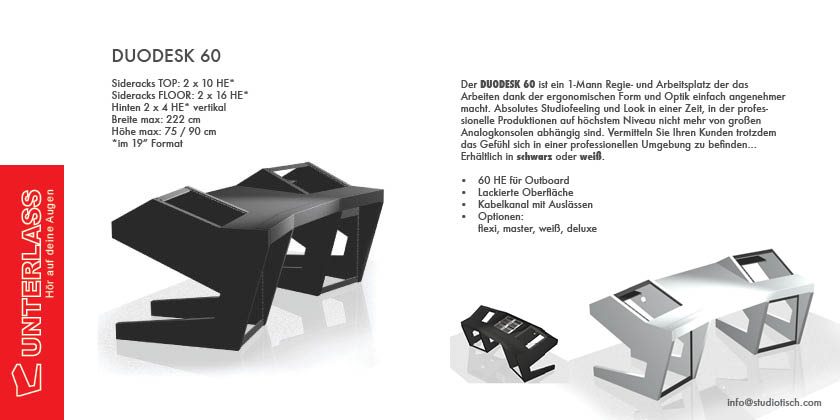
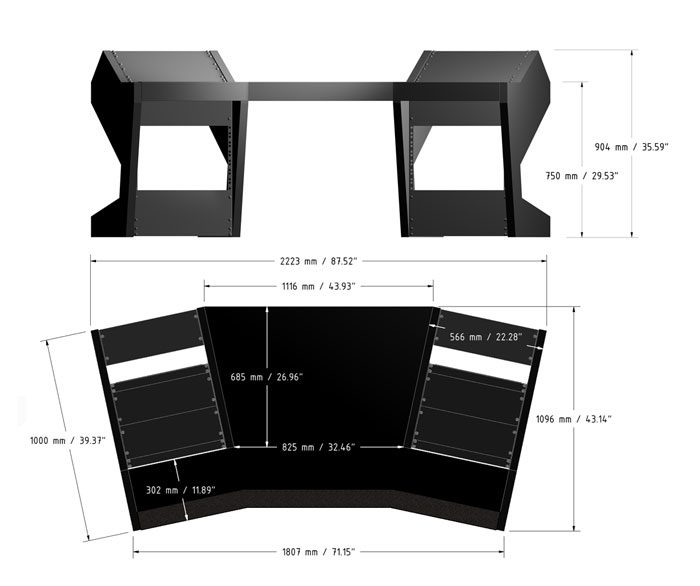
I'm back! I've been re-thinking the desk design. I'll be building something like this:
Recovered from web.archive.org — originally hosted at http://www.studiotisch.com/images/unterlass_studiotisch_2.jpg
External image, not preserved — original: http://www.studiotisch.com/images/unterlass_studiotisch_13.jpg
Recovered from web.archive.org — originally hosted at http://www.studiotisch.com/images/dimensions.jpg
Has anyone used this type of desk? Any good? Anyone have any other thoughts or ideas? Does anyone have any thoughts on the angle of the top racks? I think this one is angled at about 20 degrees, I was thinking of bringing it up to about 25. This will make it about 50mm higher at the top but more visible but should still be out of the firing line of the monitors. @Stuart. You mentioned the monitor axis at 1.2m high. My understanding is that you should aim the tweeters at you ear. Maybe I'm misinterpreting what you are saying, I'm interested on your thoughts on this.
Stuart. You mentioned the monitor axis at 1.2m high. My understanding is that you should aim the tweeters at you ear. Maybe I'm misinterpreting what you are saying, I'm interested on your thoughts on this.
Yup. When seated, most people's ears will be roughly 1.2m above the floor, so if your speaker is mounted so that the acoustic axis is also 1.2m above the floor, then it should be aiming directly at your ear. It's not the tweeter per sé that should be aimed at your ears, but rather the acoustic axis of the speaker, which is at some point between the woofer and tweeter. Generally it is closer to the tweeter, so if your speaker manufacturer does not provide any indication of where the axis actually is on your specific speaker, then as a general rule of thumb you can just aim the tweeter at your ears, and you won't be far off. Having said all that, if you set things up as outlined above and then discover that you will have some kind of issue with that arrangement, such as a computer monitor in the way, or reflections from hard-to-treat surfaces, or whatever else, then you can raise your speakers a bit higher and tilt them slightly to compensate, so that the axes are still aimed at your ears, provided that you don't tilt them more than about 7 or 8 degrees (some say max. 10°, some say as much as max. 15°, but that is too much, IMHO). If you do that with soffit-mounted speakers, then you have to tilt the entire soffit to that angle, not just the speaker. (Nice looking desk, by the way!) - Stuart -
Okay, I've got the desk under way. I'm quite happy with it so far, the function anyway, the aesthetics are not so good but I'm working on that. Anyway I have a few noob questions for you before I sketch out the treatment again. 1. The absorbing material (mineral fibre, rockwool, etc), should I use the same stuff for the side and front wall absorbers as that bass traps? My thoughts are no as the side wall absorbers are to control high frequencies or has this got more to do with the physical dimensions of of them versus a bass trap? What about the front wall (the one you face)? Am I over thinking this? 2. I want to build broadband absorbers and superchunks like these, http://www.johnlsayers.com/phpBB2/viewtopic.php?f=3&t=15305. They look like they would suit my needs and I like the way they look. The bass traps I want to make about 75-80cm (about 30-32'') wide at the front and about 2.5m (8'3'') high. I think this should work okay. I have no idea how big to make the absorbers, should I space them out or completely cover the walls? Should I butt them up hard against the bass traps like in this thread: http://www.gearslutz.com/board/bass-traps-acoustic-panels-foam-etc/600787-superchunk-frames-build-broadband-absorbers-between.html? EDIT: I'm guessing this is the stuff to use? http://www.insulation.com.au/_webapp_1082250/Semi_Rigid
yes, same 4" rigid insulation (around 48kg/m3) is your best option in most cases. this helps balance the mids as well as culling off the HF on reflection points. the superchunk and absorbers shown on John's site is the approach - don't butt them together the spacing helps. same for the ceiling. on the super chunk - make it a 2'x2' (600mmx600mm) from the corners (about 34" (800mm) across the front) and fill behind with pink (15kg/m3) insulation. lower cost, more LF absorption.
Thanks for your help.
gullfo wrote:
yes, same 4" rigid insulation (around 48kg/m3) is your best option in most cases. this helps balance the mids as well as culling off the HF on reflection points.
I've only found a density of 32kg/m3 so far. If anyone knows a brand and where to buy a density of 48kg/m3 in Australia that would be good.
the superchunk and absorbers shown on John's site is the approach
This is the approach I was going to take http://www.johnlsayers.com/phpBB2/viewtopic.php?f=3&t=15305 is this what you mean?
- don't butt them together the spacing helps. same for the ceiling.
Sorry for so many questions, how far apart? Does that depend on the size of the room and where the reflection points are?
on the super chunk - make it a 2'x2' (600mmx600mm) from the corners (about 34" (800mm) across the front)
Perfect. These are the exact dimensions that intended to make.
and fill behind with pink (15kg/m3) insulation lower cost,
. I should be able to get this one http://www.pinkbatts.com.au/_webapp_1082278/Pink_Batts_Silencer it's 14kg/m3[/quote]
more LF absorption.
I'm interested to know more. I'm also a little confused. A lot of the superchunk build threads I've seen seem to be using semi rigid stuff cut into triangles. Maybe I've got that wrong? Sorry to be such a noob. I've been working my butt off trying to figure this all out if that's any consolation. Too much information available and my lack of confidence and experience is not a good combination. :oops:
Sorry, another noob question, I was planing on building absorbers 90mm (3.54'') deep. This is because I can get timber already at this dimention. Is there a good depth for absorbers? A suggested height and width dimensions would also be good. Also if I build an absorber thats 90mm deep but the insulation batt is 100mm deep can I simply compress it down in the frame? Would this change it's effectiveness? It could bulge out a little with the fabric if needed. I've also found a place that sells tontine acousticsorb http://www.spec-net.com.au/tontine/acoustic/index.htm near me.
Don't know if this might be of any help RE: where to get materials and which ones would be appropriate: http://www.gearslutz.com/board/bass-tra ... ralia.html As I mentioned in that thread (Post 3), Bradfords publish the gas flow resistivity for their products, which can be very helpful to know.
Okay, this room is starting to stress me out. Here's a picture of the desk in progress:
External image, not preserved — original: http://www.inventmedia.com.au/dev/pics/Desk03.JPG
External image, not preserved — original: http://www.inventmedia.com.au/dev/pics/Desk04.JPG
Now to the room. Here's a pic of the room with current treatment:
External image, not preserved — original: http://www.inventmedia.com.au/dev/pics/Room01.JPG
Problem No. 1 Here is some pics of the right hand corner. You can see the fireplace creates a cavity. What should I do here? Obviously I need a bass trap. A 2'' x 2'' trap will tack up about half of the space, what do I do with the rest of the cavity?
External image, not preserved — original: http://www.inventmedia.com.au/dev/pics/Room02.JPG
External image, not preserved — original: http://www.inventmedia.com.au/dev/pics/Room03.JPG
Problem No. 2
External image, not preserved — original: http://www.inventmedia.com.au/dev/pics/Room04.JPG
I need to get into the cupboard. Currently there is a small panel with acoustic foam on it that slides along with the door when its open. This is too small. I think I might need something on a stand like this. http://www.realtraps.com/p_stand.htm Any ideas?
With regard the alcove corner, I have something similar in my room. Also like you, my instincts told me that because it is a corner it would benefit from bass trapping. However, when I asked on forums I was told that this is not the case and that the corner created by the fireplace is not to be considered a corner in the same way the other 12 corners of the room are (i.e. wall - wall, wall - floor, wall - ceiling). What might be worth considering though is putting some absorption on the bit of wall that sticks out (i.e. the bit that faces the front wall). This might help treat first reflections (MF and HF) bouncing in the corner and reaching the listening position, smearing the stereo image and affecting clarity. That's what I will most likely be doing in my room, although at the moment I'm holding fire and learning how to use REW properly so that I can take relevant ETC measurements and find out from those whether the reflections from the chimney/fireplace are causing issues or not. At the end of the day, only measurements will tell you whether there is a problem or whether you are trying to fix a problem which does not exist. Cheers Max
gullfo wrote:
on the super chunk - make it a 2'x2' (600mmx600mm) from the corners (about 34" (800mm) across the front) and fill behind with pink (15kg/m3) insulation. lower cost, more LF absorption.
Sorry, I should put a layer of 48kg/m3 at the front then fill what's left with pink or just use the pink stuff? So I've started building the basstraps. They are 57cm x 57cm (22'') along the wall sides which gives 81cm (32'') across the front. They're 120cm high. I'm making 4 (2 stacked per side) Here's the first frame:
External image, not preserved — original: http://www.inventmedia.com.au/dev/pics/Basstrap01.JPG
Here's the new frame with the old trap inside (what was I thinking!).
External image, not preserved — original: http://www.inventmedia.com.au/dev/pics/Basstrap02.JPG
I've been looking around. 2' x 2' x 4'' seems to be a pretty common size for absorber panels. I'm going to build 4 of these but mine with be 90mm (3.5'') deep. I was going to use Tontine Acoustisorb 3 as it's the only 48kg/m3 that I can find.
I've made the absorber panels, just waiting for the insulation. I'm a bit concerned about where to place them on the front wall (behind the monitors). The distance between the corner traps from the inside edge is 184cm (about 6 feet). I've spaced the monitor stands at about 1.5m (4 feet 11) apart from each other creating an equatorial triangle to the listening position. The monitors are angled in at 30 degrees from the wall and the tweeter height is about ear height. I know these principals are only a guide but they give a good starting point. I'm concerned that the monitors will have some blank wall behind them unless I move the panels hard up against the corner traps. Any thoughts on where to place them would be much appreciated. Is there a good height off the floor? I've marked the panels location in black on the pic below simply based on spacing them evenly in the space that's there.
External image, not preserved — original: http://www.inventmedia.com.au/dev/pics/Room05.JPG
make the face of the corner absorbers rigid insulation, the back of it filled with the light stuff. cover the face with plastic and cloth or just cloth as desired. the positioning of the front absorbers are a good first start. make sure you are considering all first reflection points - ceiling, side walls and floor.
gullfo wrote:
make the face of the corner absorbers rigid insulation, the back of it filled with the light stuff. cover the face with plastic and cloth or just cloth as desired. the positioning of the front absorbers are a good first start. make sure you are considering all first reflection points - ceiling, side walls and floor.
Thanks Glen. I've been looking around and I'm seeing a lot of people using the rigid stuff cut into triangles and stacked, or just the fluffy stuff (which have heard is better for low frequencies) but not both. I'm not saying that's not the way to do it, I just can't find it. Is there a benifit to doing it this way? As for the location of the panels they'll be hanging from a batton so they can move horizontally but not up and down. I think I'll lower them by a few inches.
yes, you can stack it. it is more cost effective (most times) to just face the front with the rigid and use the lighter stuff behind it and in some cases the absorption will be better (usually never worse).
gullfo wrote:
yes, you can stack it. it is more cost effective (most times) to just face the front with the rigid and use the lighter stuff behind it and in some cases the absorption will be better (usually never worse).
Ok, thanks, I'll build them this way. I read somewhere that you should use dense stuff like 48kg/m3 for broadband absorbers and light stuff like 15kg for bass traps because if the basstraps are too dense they will start to reflect. For me it's a case of too much information from too many different sources. :?
making the face dense can help attenuate on the 1/4 wave velocity and the lower density with the pressure zone behind the face. the denser face material (esp covered with plastic and cloth) can help preserve HF. putting a limp membrane behind the rigid insulation but in front of the light insulation can also improve LF absorption but increases complexity and tends to narrow the Q.
Finished the desk a few weeks ago. I've cleaned out all the junk, even painted the walls. I started using the desk today. It's excellent. I'm really stoked with it. Insulation arrives Monday. Here's a few pics I took before I started hooking everything up.
External image, not preserved — original: http://www.inventmedia.com.au/dev/pics/Desk05.JPG
External image, not preserved — original: http://www.inventmedia.com.au/dev/pics/Desk06.JPG
Nice big cable management.
External image, not preserved — original: http://www.inventmedia.com.au/dev/pics/Desk07.JPG
Lighting makes everything look better.
External image, not preserved — original: http://www.inventmedia.com.au/dev/pics/Desk08.JPG
External image, not preserved — original: http://www.inventmedia.com.au/dev/pics/Desk09.JPG
very nice! is that all finished plywood?