Hello,
And thanks for letting me into this great forum! Seems like a lot of you have a decent amount of knowledge. :D
I've been planning to build my own studio/mixing room. I've read through Rod Gervais book about home studios, and through several posts here, but to plan something specific I've got to ask some questions. English isn't my native language, so pardon my mistakes :)
The studio is going to be used to recording and playing of:
- Loud guitar
- Singing
- Jamming with keyboards/guitars
- Electric bass
- and mixing.
My room is 4,2m x 2,8m wide and 2,4m high. I attatched a picture of it (I'm a terrible sketchup user). it has a door and a window.
Im in the upper level of my house, and I have a lady who lives underneath me.
In 3 of the walls I have surrounding bedrooms and living room,
the last wall(with the window) it's going out to the garden.
as you can see in the right corner, there is a fireplace. it takes up 55x35cm of the room.
My floor has wood, isolation and wood.
My walls has one layer of gypsum isolation and two layers of gypsum on the outside.
My idea was following:
Floor (not touching walls):
2x2"studs at 60cm resting on u-boatfloaters from auralex
5cm isolation in between studs
22mm clapboard
2 layers of 13mm gypsum
1 layer laminate flooring + carpets.
walls:
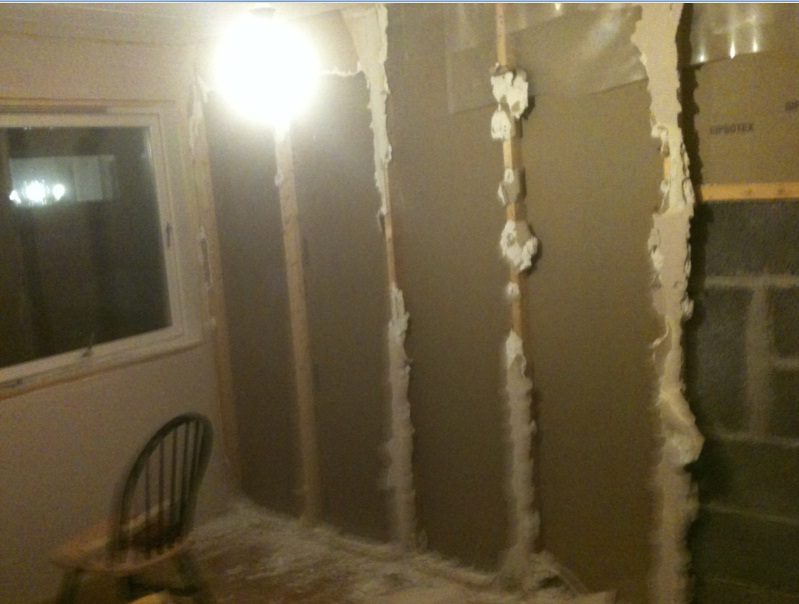
tear down existing wall.
RC8 resilent channels
3-5cm isolation
two layers of gypsum (with overlapping) - not touching floor.
roof:
soundbrackets
1 layer of gypsum
Door:
I have a 35db sounddoor i'm going to use. (210x100cm)
how should I mount this properly?
any tips and tricks? any mistakes?
I will of course overlap the gypsum layer no.2 and seal every airgap inbetween with caulk.
Now. How to do it wife friendly with jamming at night, and make it smooth like silk to the lady downstairs?
thanks :shot:
I'm also seeking a proper method to mount a sound-door..
I am aiming at the STC59 standard, that can be seen on this pdf (page 11):
http://www.acoustics101.com/common/acoustics101v3_0.pdf
Like you can see, I don't have an additional 2x4" like the STC68, and I wonder where to mount my door, and how?
can i just mount it in my existing walls 2x4" with screws on top & side, TEC7 glue/caulk underneath, and use a compressed rubber sealant to seal the door properly or is there any other way to do it? :)
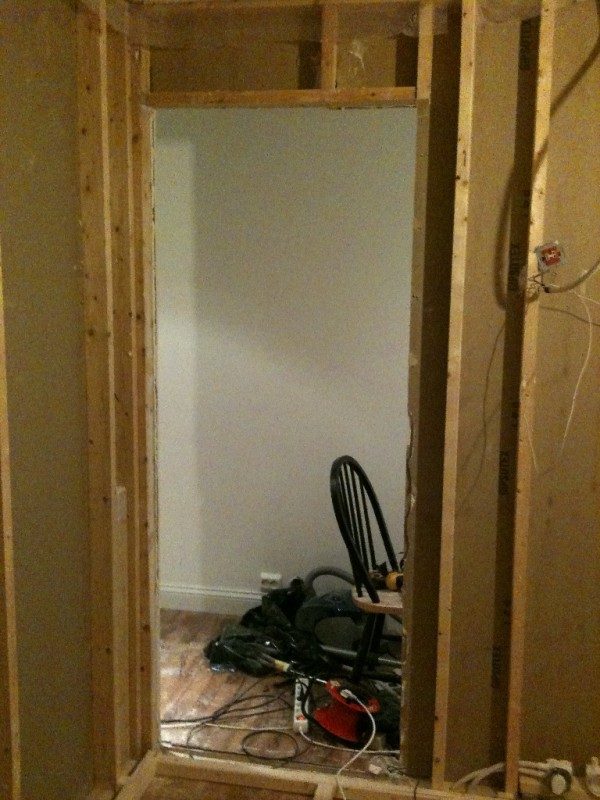
i've attatched a picture of what it looks like.
for the floor - metal and rubber mallets - tapping, measuring the amount of sound making its way out - above, below, sides. using speakers - bass/drum music + sine sweeps - measure sound below and above - how much isolation do you really have? for the construction - you want 24"oc not 16" and somehow if you want the higher STC, you'll need to do more to decouple the walls and ceiling - separate frames or isolation clips + green glue, etc.
for the floor - metal and rubber mallets - tapping, measuring the amount of sound making its way out - above, below, sides. using speakers - bass/drum music + sine sweeps - measure sound below and above - how much isolation do you really have? for the construction - you want 24"oc not 16" and somehow if you want the higher STC, you'll need to do more to decouple the walls and ceiling - separate frames or isolation clips + green glue, etc.
thanks for the tips,
i'll find a way to measure this things. I was planning to use 24"oc on the new floor.
On the walls I'll think i will follow the STC59 standard, which is:
"gypsum-gypsum-2x4"studs with isolation inbetween-rc-8 resilient channels-gypsum-gypsum
I believe this should be good enough for me, and I would not use up too much of my room which is just 12m2 large. Greenglue just blows my budget away, so I won't be able to use this on my project.
the floor goes something like this from bottom to top. 1= old floor. 2= new floor on top.
1: wooden ceiling-15cm studs and isolation-22mm MDF-12mm wooden floor 2: Uboat floaters-2x2"studs @24"-isolation between-22mm MDF-1/2"gypsum-1/2"gypsum-damping mat for wooden floor-laminate floor.
this is pretty ok right? :)
it will be something like this:
http://www.acoustics101.com/common/figure3_1a.jpg
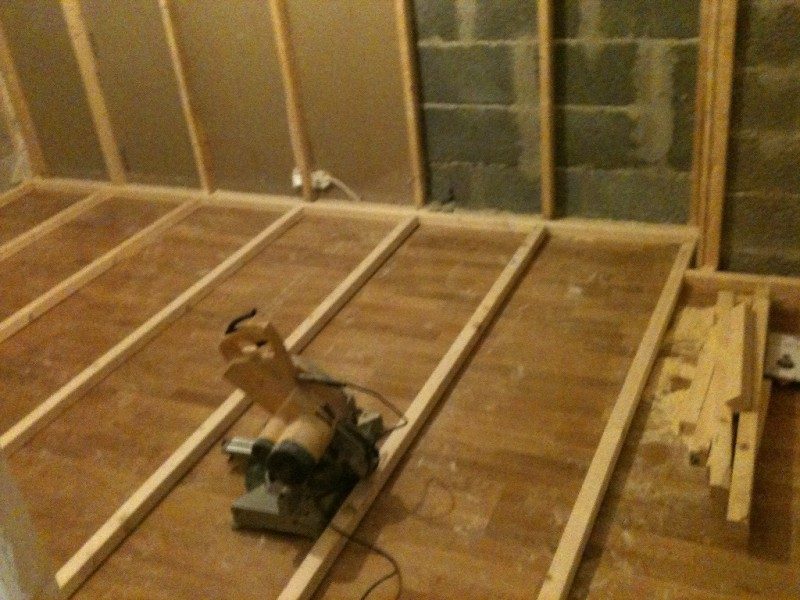
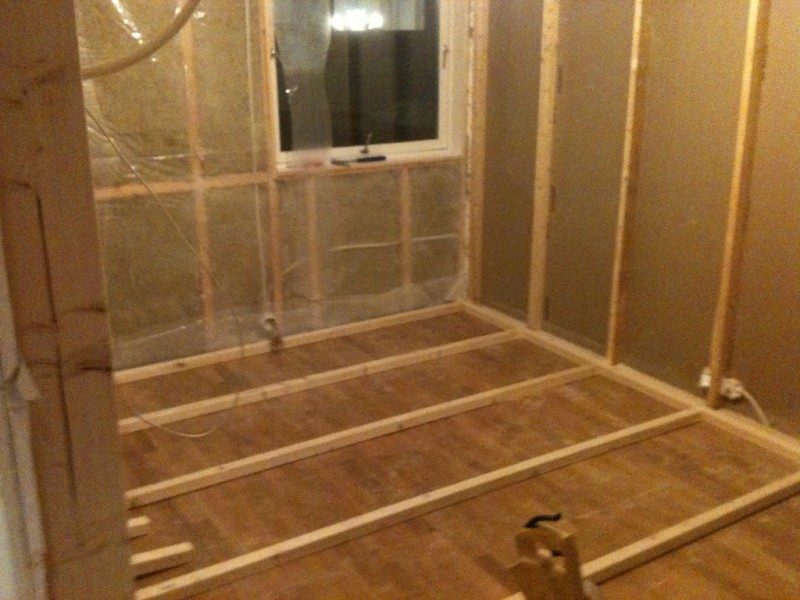
Some new photo updates :)
havn't received my u-boatfloaters or RC-8 yet.
So i basically have framed the floor now with 3cm spacing from the existing wall with 2x2" studs.
I have also removed my 80cm door, and begin to plan how to insert my new 90cm sound door.
if you're going ahead with the sleeper on uboats, make sure you fill the cavity space sufficiently to dampen everything. otherwise you'll end up with a drum head instead of isolation. another option is simply to lay the flooring right on the insulation to dampen the entire panel. on the walls, you could float those separately or ensure the supports under them is sufficient to support then and remain decoupled. your uboats (or other isolators) need to account for that weight of the walls and ceiling.
"another option is simply to lay the flooring right on the insulation to dampen the entire panel"
I don't quite understand what you mean here.. can you illustrate/describe it?
I have planned to use 2" isolation between the sleepers to fill the gaps.
i'll think the walls will float seperatly, aren't that right?
I will float the walls on RC-8 channels about 1cm above floor with caulk between them.
thanks for your time! :)