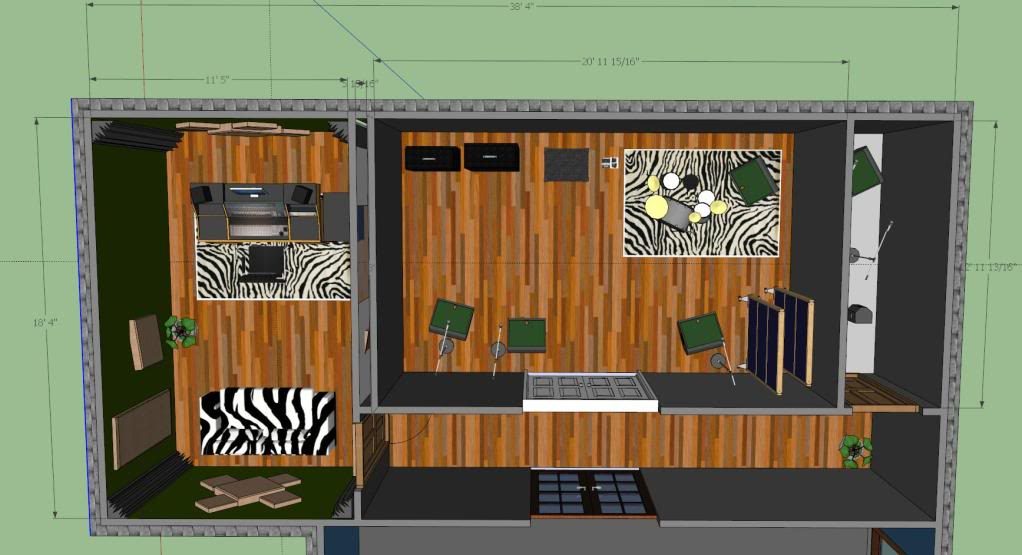
I have this square room for my control room and I have a couple questions. The window/doors/sliding doors can be put anywhere in the room.. The only limitation is the room is the following dimensions.
Info:
*Height = 8ft standard ceiling plaster, painted
*Location = Upstate NY, USA
*Floor is hardwood
*Walls are plaster, painted
Questions:
*I have read it is ideal to sit 38% from a side of the room when listening to monitors, is this true? If so, did I design accordingly?
*Would it be ideal to put the door/windows/sliding doors in a symmetrical way in the room (I.E. back wall centered, front wall centered)?
*Is it true that the monitors should form an Equilateral Triangle?
*Is there anything wrong with where the monitors are placed? Is it bad how close they are to the wall behind them?
*Would it be better to put them on the desk so they're not blocked by the TV. This is shown in the 2nd picture?
*Where do you guys buy the fiberglass insulation for the bass traps? I have lowes, walmart, home depot, etc in my area... Lowes has R13, R19, R25, and R30 insulation, would this work?
*Where should an access door go?[ideally] and why
*Where should a window into the live room go?[ideally] and why
Any advice or opinions are appreciated. Thanks!
External image, not preserved — original: http://i1178.photobucket.com/albums/x365/ashfender150/internet%20objects/STUDIO1.jpg
External image, not preserved — original: http://i1178.photobucket.com/albums/x365/ashfender150/internet%20objects/STUDIO2.jpg