Vocal Booth in Lisbon

Started by jazzinho on 26 December 2010. 21 replies, 2010–2011. In the Library under Build diaries. Key posts in this thread.

Originally posted at johnlsayers.com, topic 15424.

Hello, This is my first post on the forum, although I have already spent quite some time picking everybody's brain. Thank you all for the great ideas and of course to John and his team. Sharing his knowledge like this is very cool, I'm not sure I could be this generous... and thanks for giving me a good reason to learn Google Sketch. BTW, this is all pretext to play with my new toy : a Festool radial saw.... for those who do not know: http://www.festool.de This German brand is to power tools what Apple is to computers... Anyway, my project is to create a vocal booth for my wife who is still an amazing vocalist ( http://www.guidadepalma.com ) but due to age is not getting as much work as she use to. The idea is to give her all the resources to do all sorts of vocal works ( BVs, lead, Voice Over, etc) at an unbeatable price and speed. She's graduated from London's SAE and we have a nice Neumann, Apogee Duet, iMac + Logic 9 set up I want to articulate all this around the vocal booth. I also want to hook it up with Skype via optical fibre, so she can be directed by any producer or client anywhere on the planet.. We will also try to produce a new album and I want to use the vocal booth to do my own internet radio show. This where the thing needs to fit, in between these vertical beams. The shape is a plain parallelepiped as it is the best usage of space and also to fit the plasterboard it will makes things simpler. My wife runs a singing school, so I need to build this without interrupting her work. Our main problem is the sound of planes lining up with the airport 10 miles away. Not loud enough to be a nuisance, but definitely loud enough to ruin any recording. So, in our case it is not so much about stopping noise to leave our place, but stopping it from getting in the Neumann. Materials are: Wooden frames of offset studs to carry a double skin of 13mm plasterboard separated by green glue. Glassfibre wool or rockwool... I need to investigate, any advice welcome... The whole thing on 4 silent blocks. 2 X heavy doors ( fire doors) covered with carpet, unfortunately on the same frame, sealed with a rubber seal.... will investigate if I can improve this. 2X double glazing window panes ( just the glass, not the frame) fitted on independent frames. Internal skin: fabric stapled on internal frame + one layer of carpet hanging from frame. Now thinking about ventilation, fan, muffling etc... suggestion about a cheap way to do air con would be great.. Please shoot.. The skp file is attached...
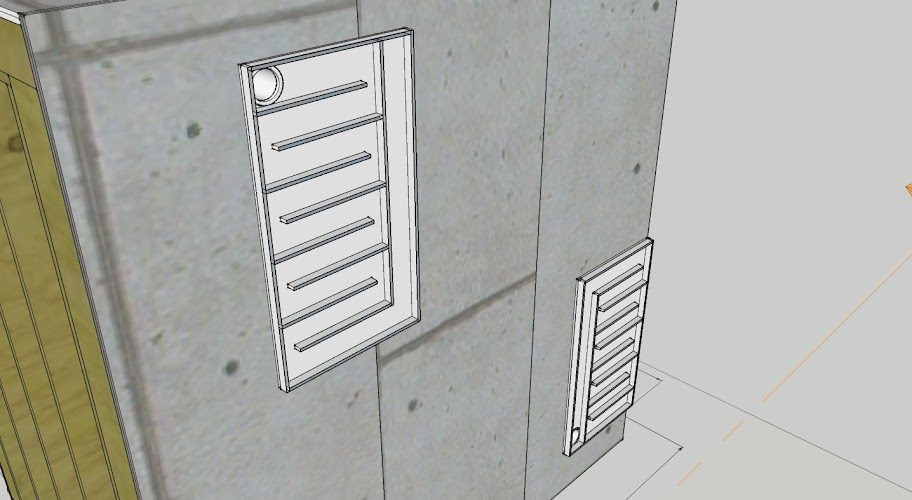
File not preserved: Vocal Booth Structure 1.0.skp
welcome! have you made any acoustic measurements WRT the airplane noise? your booth design seems to use staggered studs and dual walls etc which may be much more than necessary. also, since your design is roughly 2.4m w x 1.6m d you might think about using glass doors instead of a window and a door - get double duty. possible even sliding doors. again, you should make some measurements on the noise levels inside as you might be able to use a simpler design and be just as effective.
Thanks. Good ideas... Yes I'm going for staggered studs with Rokwool. Inside, I plan to use a thick fabric, plus carpet on the walls. So basically your gut feeling is that I'm doing an overkill... In a way, that's good news, at least I'm sure I'll have perfect silence inside the booth. How would I go about to do these measurements... Can I use my Neumann and my Logic 9 ? I do not feel like buying any equipment I will use only once.. Of course glass door would be great but I am on a very tight budget. I live in Portugal, a rather poor country, we spend very carefully... I found a stock of wood. A bargain. Roughly 1 cubic metre of 3,9 metres X 150 X 25 for 290 €+ tax, I am also rebuilding an old hose so I can use what's left there. I can recut all the studs to the right width. For the glass, I know a guy who's in the double glazing business and he's going to sell me two unsold windows of the same size that I will cannibalize. My aim is to build the all thing for less than €1000. So far I'm on the right track. Any ideas for the ventilation ? Thanks for your input... mighty appreciated. Warm regards, Stef
the carpet on the walls is probably not a good idea. the staggered studs are actually less effective since they share a common base plate and therefore conduct more sound. you're much better off with separate walls or splitting the base and top plate and trimming the stud corner to decouple them.
gullfo wrote:
the carpet on the walls is probably not a good idea. the staggered studs are actually less effective since they share a common base plate and therefore conduct more sound. you're much better off with separate walls or splitting the base and top plate and trimming the stud corner to decouple them.
I will do away with the carpet and just put a thick fabric on the internal walls. In an ideal world I would make two independents walls, but I have many limitations: budget, my skills, etc.. As I understood, as it is now, it is already a bit of an overkill for what I want to do anyway. So I will keep the structure as it is... But I am rebuilding an old house ( 200 years old, and I might very well build a studio in there.... This will have totally independent partitions.. on a "floating" concrete slab... Any suggestion on the ventilation front? Thanks, Stef
just make some baffle boxes to exchange the air with the room and make the top one a fan powered return and the lower one a passive (no fan) supply. this will draw off heat from the top. use LED track lighting to reduce any penetrations. make sure the fabric is treated with a fire retardant (or already is so)
gullfo wrote:
just make some baffle boxes to exchange the air with the room and make the top one a fan powered return and the lower one a passive (no fan) supply. this will draw off heat from the top. use LED track lighting to reduce any penetrations. make sure the fabric is treated with a fire retardant (or already is so)
LED is a great idea. Thanks.. Air intake at the bottom, air out with the fan at the top ? I draw a plan and I show you. Thanks.. Electricity : I create a plate with all the wiring to exterior: 220V power + 220 switches for light. 2 USB ports to mac ( 2nd keyboard and mouse daisy chained + spare) 1 for 21" 2nd screen to mac. 2 female jacks to cans preamp, 2 XLR female to monitors ( eventually I want to put a pair of small Genelecs) 2 XLRs for Mics. Thanks, Stef
i'd double the XLR to 4 mics because you never know...
gullfo wrote:
just make some baffle boxes to exchange the air with the room and make the top one a fan powered return and the lower one a passive (no fan) supply. this will draw off heat from the top. use LED track lighting to reduce any penetrations. make sure the fabric is treated with a fire retardant (or already is so)
OK, what about these with a super silent 100mm fan from Dospel
Recovered from web.archive.org — originally hosted at https://lh4.googleusercontent.com/_bYWVxnVOXZM/TSIukThMjlI/AAAAAAAAE-0/6Omfs9xHmJ0/s912/Vocal%20Booth%20Structure%20with%20air%20duct%20cut.jpg
Thanks, Stef
i don't see why you couldn't use those fans but your baffle box should have the pathway be about 2x the area of the fan. so if you have a 6" (150mm) fan, you want an 8"x8" (200x200mm) area (or equiv) through the box. this reduces the air flow rate which in turns helps make things quieter. fans on the outside :) you can probably also go with fewer bends - usually 3 max 4 will suffice.
100mm (round) fan = ~8000mm area, so 150mm x 150mm will be 22.5K mm should suffice.
Thanks...
Hi jazzinho!!! i am new member to this forum, but i have been following it for a bit now, i also live in Lisbon Portugal and as strange as it can be, i also live near the airport and my bed/studio room is similar to yours, in shape, at the moment i am currently sketching my own studio, thinking on some walls and taking some measures, ;) , i am sound engineer with cursed from SAE, and what i mean is i am willing to help you with measures and understandings and building also if you need, I am not "pro" in accoustics but i understand the basics, and I am also an addept of DIY (Do It Yourself) so if you like to contact me send me a private message and i will give you my email Ps - i am going to post a topic soon about my own studio, trying to get some feedback for what i am thinking to make, stay tuned!!! Peace
Ooops i hadn't checked the date of your post :S, i thought it was a recent post and your still under construction. If so me previous post was waste of time ;) even so, happy recordings peace
If you do need pro assistance on site, Andre Brito (a member of this site) is in Portugal and is very knowledgable.
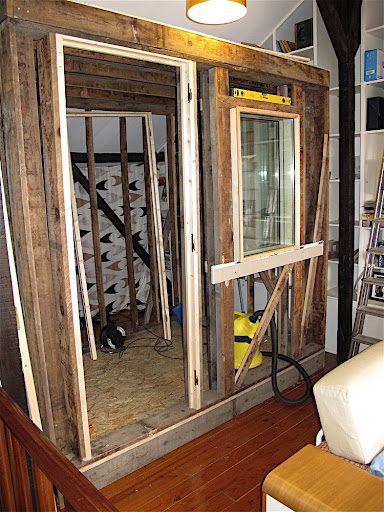
Hello, all you eager studio builders, I'm sure you can't wait hearing about my progresses... (not)... I have been busy with earning a living and taking care of my family, so the pace slowed down... nowadays when work comes you way, you take it.. I have assembled the structure and that's how it looks now:
Recovered from web.archive.org — originally hosted at https://lh5.googleusercontent.com/_bYWVxnVOXZM/TY9mB3UOm7I/AAAAAAAAFaU/AcvduQbtC9M/IMG_0439.JPG
I purchased two doors from Leroy Merlin ( a depot type, DIY superstore) that I cut to size. I will line them with carpet on both side and sound proof the frame with a rubber type foam: I have made these windows, with my little hands (which I am rather proud of): Here is the Sketchup and I attach the file: I was given for free a pair of double glazing (5/5 +10+10). That is 5 mils, +5 mil with a laminated, 10 mils of space, 1 10 mils pane.. The MF weights a freaking ton... this is a complete overkill, but the guy who offered them to me left me no choice.. This means I have 40 mm of glass... Hopefully, next week, I will fit a few stiffening battens, to "triangulate" the structure, so it does not move and the start of fitting the two layers of 13 mm plasterboard. I have used green glue between the wooden frame and the plasterboard. To my surprise it take a month to cure and it is a pretty dodgy and gooey stuff. But it sure does the job... I will use this as well for the house I rebuilding on the seaside. I have done the beams and joists, and will use green glue to make sure no squeaking noises go through... To do all these, Santa was kind enough to buy me a Festool work bench and radial saw: Well, what can I say... can't live without it now... Festool is the bees knees... I love this gear... You can see all the pics there: https://picasaweb.google.com/stefchalang/VocalBoothProject?feat=directlink OK... license to chill, get myself a really cold beer.. Talk later !
File not preserved: Studio Window Vocal Booth Lisbon.skp
I have used green glue between the wooden frame and the plasterboard.
Why? That is not what it is designed for, and it doesn't seem to be doing anything useful there, except maybe sealing the joint. But you could have sealed it much cheaper with ordinary caulk! What is the intention of using GG in the joints? - Stuart -
OK... will save my green glue for the plasterboard... thanks. S
Re: Andre Brito. Thanks, but the reason I do it myself is to save the cost of a pro.... No doubt Andre is good, but I have made contact with him, and the price of his Green Glue is 30% higher than the one I bought on the web shipping from the UK... so I clearly cannot afford his services... besides, I am quite sure that for what I want to achieve I am doing rather well. :D
I am quite sure that for what I want to achieve I am doing rather well.
... except maybe for using Green Glue for a purpose for which it was not designed... :) - Stuart -
Most people follow the rules, I like to break them :evil: