Framing methods summary ?

Started by fxdfxd on 12 November 2010. 16 replies.

Originally posted at johnlsayers.com, topic 15141.

Hello I want to begin the building of my studio,and I have a few question about framing. It's not very common here to have wood framed walls, and I asked the engineer that built my house, and he was not able to find someone who can help me ! So I'll have to do it MYSELF :( , with YOUR help, I hope so :) So if you have some time, I'll ask you some technical questions. First that's the room I want to build. I start with the smallest room of the three :
External image, not preserved — original: http://f.defaut.free.fr/photos/Studio/Vocal%20Booth%20Final.jpg
It's about 3m wide, and 2m deep. Height is around 2,40m. Here is the framing I'm planning to do :
External image, not preserved — original: http://f.defaut.free.fr/photos/Studio/Amenagement/Framing1.jpg
Floor is concrete, and the structure will be self standing. It will support the ceiling. It's will be built with 2"x4" stud, or anything that I'll find here with around the same dimensions. So lets start with few questions : 1. How do I make the framing ? Do I must use nails or screw ? why ? How do I fix the vertical stud to the sole/top plate ? Do I fix them from the exterior (bottom/top) or do I fix them from the inside corner, at 45° like I already saw (like this http://static.howstuffworks.com/gif/how ... alls-3.jpg ) ? 2. How to fix the wall into the concrete ? I wanted some kind of decoupling from the bottom of the wall. What can I use to achieve a solid fixing, as well as vibration transmission-less ? These a two question for the beginning, I'll surely come with some other ones later ;) Regards :) -fx
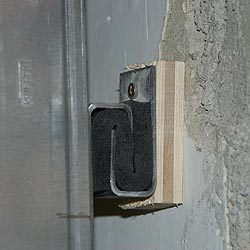
2. How to fix the wall into the concrete ? I wanted some kind of decoupling from the bottom of the wall. What can I use to achieve a solid fixing, as well as vibration transmission-less ?
You can't: you live in Greece, which is very seismically active. Lots of earthquakes. You can't leave your wall frames un-attached to the floor. I don't know what your local building code requires, but most likely you will need to bolt your sole plates to the floor, maybe every 80cm or so (maybe more, maybe less; check your building code to find out). You can probably put rubber underneath your sole plate if you want (and if code allows), but it will only serve to seal the gap (which is good!). It won't help much to isolate the wall, since the bolts create a direct flanking path. You have the same problems as I do: we both live in earthquake territory, so we have to take precautions in design and construction that some others just don't need to worry about. So you have no choice here; just bolt the wall to the floor. It's a concrete floor, and it is laid directly on the ground, right? No other rooms below you? If so, then that's fine. You will still get good isolation like that. - Stuart -
Hello stuart :D First thanks for the reply :) You got me wrong, I'M PLANNING to fix the wooden structure, I was just looking for a way to fix it in a way that avoid transmission of the vibration to the floor (resilient washers, etc ...). Like you can do with the walls with that kind of fixing, but for the floor :
Recovered from web.archive.org — originally hosted at http://www.kineticsnoise.com/arch/images/kwsb.jpg
But maybe you are just right, it's maybe to much work for nothing. And yes, I've a MASSIVE concrete slab behind my feet ;) : viewtopic.php?p=106205#p106205 Thanks for the help ! :) -fx
Great Glenn, that's just what I was looking for, shame on me it was from the same brand I listed ;) Do you think it's worth using them, or let the wood rest in the concrete, with maybe some layers of silicone caulk ? I found the answers for the nailing in various DIY tutorial over the web, I forgot it was a common method of building in the north of america ! Another small question so : 3. how will I fix the ceiling ? Can it rest over the framed walls, and be nailed in position, or must I buy some metal hanger (of that kind for example : http://www.xetal.co.uk/images/diy/ceiling/001.jpg ) ? Thanks for your interest ! I feel more confident starting the hard work !:) -fx Edit : oh, and I'll draw again my wooden frame, I saw over the internet some errors that I did, especially around the door/window !
You could suspend the ceiling or support them on the inner walls if they can support it. You'll need sway support either way. If possible, decouple the walls floors and ceiling from each other. As a note, the kinetics anchor shows the decoupling approach using a pad underneath each anchor.
Hello Glenn :) With the dimensions of the room (less than 3m x 2m), built with 2"x4" stud, anchored in the concrete floor, do you think the walls can support the ceiling ? What do you mean by sway support ? Here is what i'm planning to do, put studs over the walls, in the smallest size of the room, and nail them to the existing structures. Or I can use metal corner to fix the cailing to the frame wall ? I would like to avoid touching the existing ceiling if possible, because it's made from soft material, plastered and painted over. If I want to hang my ceiling, that means removing the existing ceiling finish, and I want to keep it as clean as possible. What is the best solution ? And the acceptable one ? ;) Thanks for your help ! :) -fx
it looks like your wall is joined to the ceiling already. where is the air space? it looks like a triple leaf in the making.
Hello Glenn :) Actually it's only a picture I got on the internet, to illustrate my question !!! Best regards -fx
that would likely be the wrong way to do it.
Yep! No decoupling, at least three leaves, and questionable structural integrity... - Stuart -
Hello Guys, I'm using that picture, just to ask if these are the sway support you are talking about. I don't understand the term 'sway support', and googling it doesn't return anything interesting :( So, can you explain to me ? And by the way, I'll remove that picture, it seems confusing ;) Thanks :) -fx
using bracing to prevent lateral shifts is what the sway support does. using the WIC or kinetics braces will help on the walls. if you suspend the ceiling, you want the ceiling to remain stable (relatively) so you would add additional cables etc need to ensure the ceiling is held in place regards of the direction of lateral force. the joists as shown would possible prevent the walls from coming in. and if the air gaps, double leaf, etc is correct, could be your inner ceiling support as well.
Ok, I think I understood that time ;) Sorry for the mind delay, but something the language barrier makes things difficult to understand ! Thanks a lot, I'm designing the ceiling, I'll ask your opinion :) -fx
Ok, here is the design : The ceiling joists will be kept in place with some metallic brackets. Air gap is OK, number of leaves too ! The inner drywall will be my 2nd leaf, that box is built in an existing room with large concrete walls (shown here without the existing ceiling) :
External image, not preserved — original: http://f.defaut.free.fr/photos/Studio/Vocal%20Booth%20Final.jpg
Seems OK now ? Thanks :) -fx
mucho betterer! i think you just need to consider the framing nailers around the edges for the drywall to attach to but looks reasonable.
Ok Glenn, I understood, I'll modify my design ! Oh and I saw a mistake around the door (the windows is OK, but not the door !) Thanks for your help ! :) -fx