This is my first post after a long, obsessive few weeks of digesting the info on this forum. I have a great deal to learn, i plan on donating to this site due to the wealth of knowledge ive gained just lurking...i suggest other lurkers do the same if its within their means! :lol:
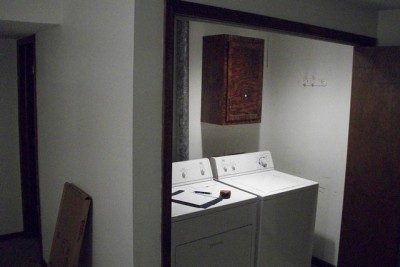
I live in Northeastern Kansas, my soon-to-be-wife and I just bought a house thats approx 2600 sq feet, a little over 1200 of that being in the basement. Ive been 'given' (thanks hun) a couple rooms in the basement to build myself a Control room and a Live room of sorts, and maybe a small vocal booth (once i move the washer/dryer to the next room over). Luckily, my proposed live room is under our second living room/study and the Control room is under part of the kitchen and a small closet. Both rooms are completely opposite to the bedrooms in the house...my two proposed spaces are on the far west side and the bedrooms are on the far east side. I dont expect full on isolation and sound proofing, but id like to get it to an acceptable level as to not completely annoy the Mrs. I also have my own door to the basement for late night visitors to enter/exit without disturbing the upstairs.
I myself am a freelance mix/mastering engineer, and for the most part, I do rock oriented stuff and sometimes i have been known to cut Drums and Bass (DI) and Guitar live for clients. But mostly i just mix and master and do overdubs. I do most of the 'Loud' recording during the day, and generally tone down to overdubs and mixing at night. My current 'rented' studio space is just barely usable, i have so many packing blankets on the wall due to its 'boxy-ness' and complete lack of insulation that i swore to myself, if i ever built something, it would be done right! and NO BOXY ROOMS.!!
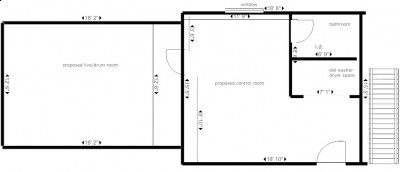
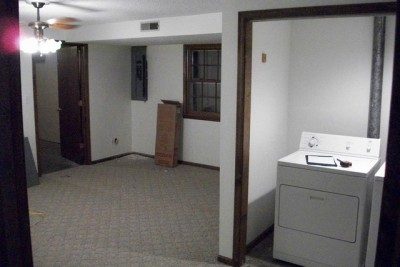
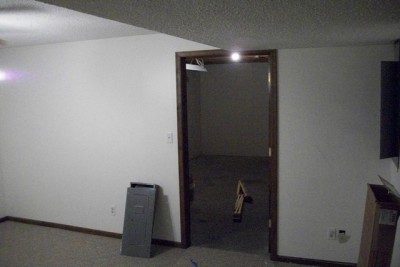
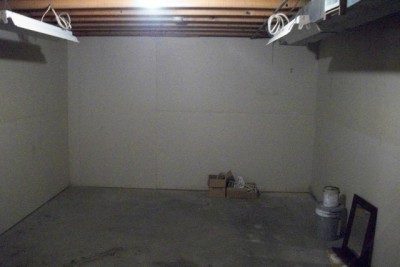
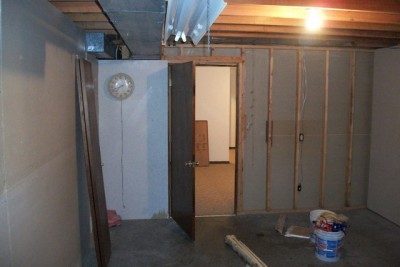
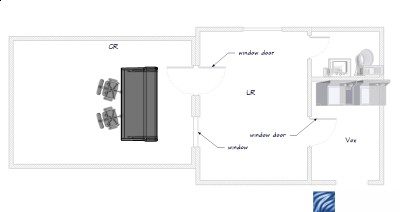
Before i dig in, i thought id show everyone my pre-construction floor plan and the state of the walls now with a few pictures. Every wall, as well as the ceiling in the proposed Control room are COMPLETELY UN-INSULATED....its just sheet rock over open stud frames. The only unfinished parts are ceilings in the proposed Live room and the Live room side of the Control room wall. The Control Room has carpet (which can be pulled) and the Live Room has concrete.
My budget right now is roughly $3000 - $3500 for materials. So with that said i have a few questions. All in the vein of 'What to do first?'
1. In the Live Room and Control Room, should i tear off the existing drywall (even the ceiling and start with the bare studs? Im not afraid of a little demo work.
2. When i frame out within the rooms themselves, should there be something in between the concrete floor and the 2x4 frame, some sort of rubber or acoustical caulk/sealant?
3. Do my overall room dimensions seem acceptable for these purposes in general? My ceilings in both rooms are just over 7 feet 8 inches. Joist to floor. I know this isnt ideal for Drums, but ive had much success and prefer 'small' drum rooms. Ive tried to crunch some dimensions in realtraps.com mode calculator but i dont know what the exact dimensions will be once everything is built in.
4. Should the ceilings in both rooms be angled off in the final framings?
5. Am i out of my mind?
Thanks and feel free to berate me with commentary as well as make suggestions. I plan on posting more pics as progress is made.
basement layout.jpg01 looking into control room.jpg02 old laundry proposed voc booth.jpg03 looking into prop. live room.jpg04 live room from control room wall.jpg05 view of control room from the back of live room.jpg
since mixing is your main activity, i'd use the bigger room for that and the smaller room for the drums. add an additional wall (proper 2 leaf please) on the inside of the large rroom. using the bigger room as the CR means less traffic in the CR as well. depending on how you like to work, you could face the wall away from the other rooms esp if you want to soffit mount some of your monitors. you could also use a pair of sliders back to back to separate each set of rooms.
Agree with Glenn. That layout also gives you much better symmetry for your control room, without having to change anything about the existing structure.
1. In the Live Room and Control Room, should i tear off the existing drywall (even the ceiling and start with the bare studs? Im not afraid of a little demo work.
I would, yes. Otherwise you'll end up with three-leaf walls that don't have enough mass on them, and you won't be able to seal your outer leaf properly.
What is on the other side of each of those walls?
The Control Room has carpet (which can be pulled)
Yep! You definitely want to do that. What is under the carpet?
2. When i frame out within the rooms themselves, should there be something in between the concrete floor and the 2x4 frame, some sort of rubber or acoustical caulk/sealant?
Recommended practice is to run some beads of caulk under the bottom plate, then to run additional beads under the edge of each layer of drywall. If your floor is very uneven (such that caulk might not create a good seal), then you could run a strip of neoprene or some such under it, to get a better seal.
4. Should the ceilings in both rooms be angled off in the final framings?
You don't have enough height to slope your ceilings. Just build them flat. You might want to consider inside-out construction for those.
5. Am i out of my mind?
Absolutely! But you are in good company: the rest of us are too. Certifiable insanity is actually a pre-requisite for building a studio in your home. Studies show that it is impossible to even think about doing this unless you are totally nuts, so welcome to the club! :)
- Stuart -
Stuart and Glenn!
Thank you so much for your replies. I agree in moving the CR to the other room....when you say sliders do you mean 2 sliding glass doors? The other side of the wall is concrete slab...the 2x4 frame is built against the wall...is that a problem? Would i want to acoustic caulk between the concrete wall and the existing 2x4 frame? And there is slab underneath the carpet.
When you say inside out construction on the ceilings do you mean whisper clip-hat channel-drywall-greenglue-drywall and then maybe a 1x1 frame?
We're going to begin demo work in the next day or two. Do you see any issues with using the QuietZone brand insulation and acoustic caulk?
...the 2x4 frame is built against the wall...is that a problem?
It might be, yes. Is that framing attached directly to the concrete walls and/or the floor above you? If so, then you might as well take that framing down too, but do it carefully so you can re-use the wood! On the other hand, if the framing is NOT attached to the concrete walls or the ceiling (floor above), and does not touch them at any point, then that's a good thing, and you can re-use it as is.
Would i want to acoustic caulk between the concrete wall and the existing 2x4 frame?
If it is tight up against the wall, then it is no use to you. Like I said above, you can take it down and re-use it, or if that's a big hassle you can just leave the framing there and build your new wall next to it.
And there is slab underneath the carpet.
Again, excellent! That will make a great floor for your room, acoustically.
When you say inside out construction on the ceilings do you mean whisper clip-hat channel-drywall-greenglue-drywall and then maybe a 1x1 frame?
Inside-out construction means that the drywall goes on the "wrong" side of the framing. In other words, if you build your new inner-leaf walls inside-out then after they are finished the drywall would be facing the wall cavity, and the studs would be facing the room: Standing in the finished room, you would see the studs, with the drywall on the other side. There are several advantages to building your wall this way, among them: space savings, easy wiring, and easy installation of acoustic treatment. The disadvantage is that it is harder to build like that, as you have to build the walls lying down on the floor, with the drywall and everything, then lift them into place: they are HEAVY! Or you can build them in smaller sections, then lift those one at a time.
- Stuart -
Great! Im loving this exchange of information and tips!
The framing is actually not attached to the wall.....it is however attached to the ceiling with about 6 screws, so i could detach it easily. Would it make sense to pull the existing drywall off, lay the frame down, attach the old drywall to the backside, and then raise it back up against the slab wall?
And before i do that should i do the ceiling with the whisper clip-RC-drywall-greenglue-drywall so i can adjust the height of that wall?
Glenn, since you are based in the states. What types of caulking (carried by home depot or ace) would you recommend along side the Acoustic seal based stuff.?
My helping hands couldnt make it in today, im hoping by tomorrow the old drywall will come off!
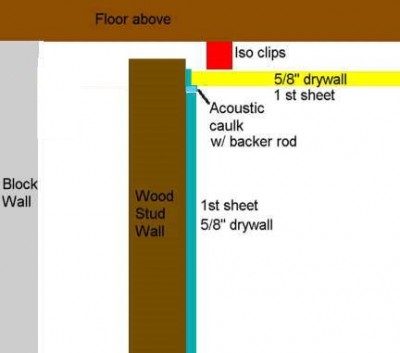
In reference to britune's Virginia basement build. John Sayers posted this pick of his stud wall next to the concrete block. How exaggerated is the space between the block wall and the stud wall? 2"? 4"? Do you leave that space open or do you insulate that space as well?
Im just loving this site! :D
In reference to britune's Virginia basement build. John Sayers posted this pick of his stud wall next to the concrete block. How exaggerated is the space between the block wall and the stud wall? 2"? 4"? Do you leave that space open or do you insulate that space as well?
You want that space as big as you can afford to make it, but not less than 4".
The reason is because your wall is a resonant system: it is tuned to a frequency at the bottom end of the audible spectrum, and hopefully way below the bottom end. In order to keep that frequency low, you need a large gap and lots of mass on both leaves. If you reduce the mass or the gap, then the frequency goes up and that implies that you lose isolation. So if you can afford to leave an 8" air gap there, that that's fantastic and it will make a big difference to your isolation.
And yes, you do need to fill that gap with insulation. If code allows in your area, then fill it completely. If not, then fill to whatever depth code allows. The purpose of the insulation is mainly to act as a damper on the MSM resonance, and it also has some other positive effects.
- Stuart -
Didn't realize the wall was concrete. I'd just go with a door and a fixed window to preserve as much isolation as possible. I'll check on the caulking brand but basically any non-hardening silicone or latex 25 year caulk should do it.
Maybe explain the current walls better because it sounds like you could use normal wall construction given the space available. And you could possibly reuse some of what's there.
Well, i discovered some new things.
My first inspection of the proposed CR room walls led me to believe the walls were completely uninsulated....well it turns out that they are insulated with r-13 and wrapped over in clear plastic (vapor barrier). i initially pulled off a piece of 6inch drywall in the corner that was not insulated, so im afraid i jumped to the conclusion that they were not all the way around. So now that ive pulled all of the existing drywall off, my question is...
Would it be prudent to leave the existing insulated stud wall (sans the old drywall) and come out 4" and build a new staggered stud wall? I would be suffering approx. 18 inches or so of room width.
Also, while im roughly planning my inner framing....is there anything i need to consider if i want to build slot resonators or diffusors?
Im a very question oriented person so im trying to keep the number of questions down to 2 per post :wink:
I left my camera at work...but i will post some new pictures later today of the existing walls for critique.
are the existing walls the exterior wall? or finished walls inside a concrete/block shell? if the latter, then no, because another wall would result in a triple leaf. if they are the exterior wall, then adding another wall with a 2-4" space between the stud frame would give you a total 9-11" air gap.
They are walls within a concrete shell.
Would it still be a triple leaf if i left the existing stud wall (maybe WITH insulation and WITHOUT the drywall?) and built another insulated stud frame (staggered?) in front of it and then 2 layers of drywall? Or does that existing stud frame just need to come out or possibly moved out 4" to correspond with britunes diagram discussed earlier?
my deepest apologies if im making this confusing, i just want to do it right the first time and avoid any time consuming re-constructs.
i'll be posting some photos soon of the current progress, which isnt much as ive been installing new gutters before the weather gets gnarly.
many thanks
if your existing frame is already separated from the concrete walls, then you may already be in a good place and maybe just touching up the insulation and adding the layers of mass will get you there. what is the ceiling like? you may have some other work cut out for you if you need to build an inner ceiling.
The ceiling is exposed and unfinished as you can kind of see in my initial photos ( pictures 4 and 5) my only concern is the rather large duct work running through each room and perpendicular to my floor joists. As it stands now with the proposed CR layout, im going to have to convert that to flex duct and rebox it against the wall (left of the clock), which is going to be tricky. If you look at picture 5, that would be a left of center view of the mix position in the control room....the clock would represent where my Left speaker soffit would be and so on and so forth. Does that change your recommendation at all for the proposed CR location?
I do plan on finishing the ceiling first with insulation, whisper clips, RC, drywall, GG, and drywall. Then building the walls up to that.