Hello
I'm setting up a small recording/mixing studio, for my personal use. I'll record mostly guitar/drums/ac guitars/bass, and some traditional voices and acoustic Greek instruments.
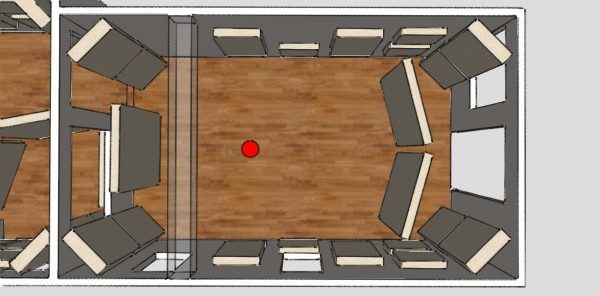
Here are the sketchup rendering of my studio :
Control room :Recovered from web.archive.org — originally hosted at http://f.defaut.free.fr/photos/Studio/Amenagement/Control%20Room.jpgLive room :
Some infos :
- The external walls (with windows on it), are massive conrete wall + exterior stone (approx 50+20 cm !!!), interior wall are double layer brick wall + some foam in between (approx 10+5+10cm).
- All windows are double layer insulating windows
- There are two concrete column on the ceiling, you can see them they are semi transparent.
- floor is wooden floor
- red dot is my mixing position, I'll mix on two ADAM A7x on stands (will be on the left side on the picture)
- the panel not on the wall are GOBO's, I'll built 3 of them and move them depending if I mix or if and what I record
- there is nothing on the wall, only projected cement, and plaster (not plaster board, hand made plaster)
- I'll have panels suspended on the ceiling too, the same as the big wall absorbers, 8 in the live room, and 10 in the control room, symmetrically set.
- some corner absorbers will be movable.
- Control room is around 5,50m x 3,20m x 2,50m height
- Live room is around 4,50m x 3,30m (small side)/3,60(large side) x 2,50 height
The panels will be 4 types :
- corner absorbers : wooden frame with holes around, 60x240x20cm, made of 80mm rockwool/40mm airgap/80mm rockwool
- small wall absorbers : wooden frame with holes around, 60x60x12cm, made of 80mm rockwool/40mm airgap behind
- big wall absorbers : wooden frame with holes around, 60x60x12cm, made of 80mm rockwool/40mm airgap behind
- gobos : wooden frame, 120cm wide x180cmx16cm, made of 2 layers of 80mm rockwool
Now it's impossible to record, or play in that room, because the reverb is huge (>4s audible !!!), the room is overbright, playing electric guitar will make you hear bleeding, and there is massive bass resonance around 128hz (maybe it's from 64hz, I don't know) that I can hear on the records, plus certainly more nodes, but I didn't make measurements yet.
Do you think my device is great ? If you need more informations just ask !
Any advice is welcome :)
Best regards from Greece :)
-fx
You know what, I'm browsing the forum here since few days, and I'm finding a lot a lot of usefull informations ! :D
I saw for example that you may not need a floating floor. I always thought it was a prerequisite for insulation, that's why I didn't do more work in my studio.
As I have two concrete beam in the ceiling, as you can see on the picture, it let me only 2,19 meters high, so no space for a floating floor.
But with no floating floor, maybe I can do a better insulation job !
For example, I saw Scotts studio here : http://johnlsayers.com/Studio/Pages/Scott_1.htm
As I can see, it seems smaller than mine !
So maybe I can think about doing more job in my studio ! I'll soon buy the rod gervais book, just for my own curiosity.
Can you give me some informations, to know if it worth thinking about it ?
1- Ho much space will I loose, doing that kind of wood framing that I can see on most of the studios ? (including air gap, layers, ...)
2- what is the typical layering for a wall ? starting from the outside, I can guess there is an airgap (hom much ?), a layer of plaster, the wood framing with wool on it (80mm ?), and again some plaster, but for some studio I can see there is only fabric on it ?
3- Will I need some additionnal acoustic treatment after that (except some bass traping in the corner), or is the insulation doing the treatment job too ?
4- Are the windows a problem ? I have 5 of them in the whole studio, plus one door. And I you look carefully, the wall are not straight, and I've beam in the ceiling, maybe it's just impossible to do a good job there ?
5- Is it worth doing it ? I mean it will always remain a personnal studio, not a commercial one. I can spend maybe 10000 thousand € on it, but not more. Can I expect a result like scotts studio, if I can make a lot by myself, and knowing that the labor is cheap here (you can have a qualified worker for 60€ / day) ?
That's a lot of questions, sorry, but reading this forum gave me some hope, and some new wishes ;)
Best regards
-fx
1- Ho much space will I loose, doing that kind of wood framing that I can see on most of the studios ? (including air gap, layers, ...)
Unfortunately, there is no simple easy answer to that question. It could be as little as 5 inches (13cm) on each side, or it could be several feet. It all depends on what you want to do...
2- what is the typical layering for a wall ? starting from the outside, I can guess there is an airgap (hom much ?), a layer of plaster, the wood framing with wool on it (80mm ?), and again some plaster, but for some studio I can see there is only fabric on it ?
Typical "layering" for an MSM wall is (from outside to inside) :
- 2 x layers of 16mm drywall
- 2x4 wood studs
- separation (at least 1")
- 2x4 wood studs
- 2 x layers of 16mm drywall
That gives you an air gap of about 8 inches, which keeps your MSM resonant frequency down low, and gives you good isolation. For maximum isolation, the entire air gap should be filled with insulation such as mineral wool or fiberglass.
but for some studio I can see there is only fabric on it ?
Then it isn't a wall! :) If you see a frame with fabric on it, the that is NOT a wall: it is "acoustic treatment disguise". The fabric is just there to hide the treatment behind it. The fabric itself has itself has absolutely no acoustic uses: it is transparent to sound.
3- Will I need some additionnal acoustic treatment after that (except some bass traping in the corner), or is the insulation doing the treatment job too ?
Isolation, not insulation: two different things. But yes, you will definitely need additional treatment in your room. Isolation alone will make your room sound WORSE, not better. The entire point of isolation is that it stops the sound getting out by keeping it in the room. Doing that makes the room sound bad, so yes you will always need to treat the room after isolating it. That said, there are some things you can do in designing the isolation that will help to minimize treatment.
4- Are the windows a problem ? I have 5 of them in the whole studio, plus one door. And I you look carefully, the wall are not straight, and I've beam in the ceiling, maybe it's just impossible to do a good job there ?
The windows may or may not be a problem, depending on what you mean by "problem"! :)
5- Is it worth doing it ? I mean it will always remain a personnal studio, not a commercial one. I can spend maybe 10000 thousand € on it, but not more.
What are your priorities? Do you need a lot of isolation, or is that not important? Do you need excellent acoustics? If you need both very good isolation and also very good acoustics, then US$ 10k is probably not enough, but if you don't need much isolation and only want great sounding rooms, then 10k should be plenty for doing that. Tell us more about what your needs are.
- Stuart -
Hello
thanks for the fast answer :)First, the goal !
I would like to achieve a correct isolation in my studio. To be able to record without being interrupted by, let's says, a car passing in the street (around 15m from the windows you see at the left), or by someone slamming a door somewhere in the house (there are 4 appartments in that house). Being able to play guitars without disturbing too much the other people.
(drums I think I can forget ;))
I must add that I'm in the studio when most of the people are at work, so it's not a very noisy environment, only if I can make it better, why not doing it :) !
Having a correct enough acoustic to get rid of that huge resonance at 128hz ;), having a place that doesn't sound like a cathedral, would be nice too !
I think that you got it, I only want a good home studio, not to beat Galaxy studios, but a nice place to enjoy recording and playing !
Then, the questions !
Given that I've thick wall already (50cm concrete+20cm of stones) I guess that isolation must be good, and I don't need to add mass to that walls, right ? Can I end with a layer like this, starting from the outside :
- Existing walls
- separation (at least 1")
- wood studs (around 2'')
- 2 x layers of 16mm drywall
That means that I will loose around 10cm for each wall, it would be ok for me, the place is big enough for my needs !
For the windows, maybe the coimplication/cost increase too much ?
The same for the concrete beam that you can see on the pictures ?
I already looked at the scott place sketchup file (John : WOW ! Nice work), and it's very interesting, but as I can understand, it's only sound treatment, and not much isolation.
Can isolation be achieved with simple design change ? (I thinking about adding drywall layers)
Thanks anyway for the informations, now I will go to order the following books :
- Home Recording Studio, build it like pros, by Rod Gervais
- Recording studio design, by Philip Newell
I allready own 'master handbook of acoustic' by F.Alton Everest.
Thanks again !
-fx
My studio is the long left space. place is closed inside with the layers of bricks described in my first post.
The ceiling is a 50cm concrete layer, and they put some kind of expansed polystyren foam, with big cells, I don't know what thickness.
And look the surrounding of the studio (I'm at bottom right, semi underground) :
There are 4 appartments rented, and at the bottom, the central space near my studio is wasted (storage + heating system), so basically, I've only people on the top of me !
Best regards !
-fx
PS: let's make a deal, design me a good studio, and get a free week of holidays in that house, it's just near the see, with woderfull beachs :mrgreen:
And at last, here is the sketchup file !
http://f.defaut.free.fr/photos/Studio/A ... omplet.skp
Feel free to play with it, if you have any other reorganization idea !
I'm working at a new one, I'll post some ideas soon :)
Thanks :)
-fx
Can I end with a layer like this, starting from the outside :
- Existing walls
- separation (at least 1")
- wood studs (around 2'')
- 2 x layers of 16mm drywall
That would work fine, yes. It should give you excellent isolation. Considering your existing massive outer leaf, maybe drums are NOT out of the question! With so much mass in your outer leaf, you should have really good isolation if you do the inner leaf as above.
For the windows, maybe the coimplication/cost increase too much ?
Not really. If you want to keep the natural light in your room, then just put thick laminate glass in the inner leaf, opposite the existing windows in the outer leaf. If you want excellent isolation, then replace the existing windows with thick laminate glass, too.
The same for the concrete beam that you can see on the pictures ?
Two possibilities:
1) Angle your new inner-leaf ceiling such that it makes the best use of height while bypassing those beams,
2) Just do a flat inner-leaf ceiling that sits about an inch below the beams.
Can isolation be achieved with simple design change ? (I thinking about adding drywall layers)
Exactly. Just build a "room within a room" using drywall on studs, and you have good isolation. If your new inner-leaf is well designed (good shape, good ratios) that will help a lot with the acoustics, but you will still need treatment.
- Stuart -
Hi Stuart !
Thanks for the answer !
I'll continue to investigate, and I should come soon with a design to submit to your opinion ! :)
For the ceiling, I've two solution, but I think to use the space wasted by the beam, to fill the ceiling corner with wool, to catch the more bass I'll be able to catch, at least in the control room, to be able to mix during the night, and where height is not so crucial as in the live room, where I will try to keep the more possible height !
As for the ratio of the room, can you look at this thread if you have some time ? :
viewtopic.php?f=1&t=15078
I'm currently sketching a control room, moved to the left part of the room, with splayed wall, and sofit mount speaker.
I've some questions about the angling of the wall, so I should come soon with another batch of questions ;)
Thanks for you interest :)
-fx
Hello
after many and many (and many ;) ) hours reading the forum, I finally got that solution (click for high res version) :
http://f.defaut.free.fr/photos/Studio/Amenagement/Studio%20Complet%20v3%20-%20TOP.jpg
- Forget the ratios for the live room, they are bad for the moment.
- The ratios are based on the 1/1.4/1.9 louden best ratio (height is 2m, so it can fit under the beam)
- Walls are 6cm stud + 2 layer of drywall, + 3cm airgap between stud and concrete wall
- Listening position is a the crossroad of dotted lines
- I tried to figure what will be the RFZ, am I correct ( straight lines )
Is the control room well designed ? What do you think about it ?
I don't know if I must slant the side wall, or if I must continue the soffit up to the side wall and let these walls straight.
Thanks for the help :)
-fx
Hi Stuart :)
The ratios are exactly 1/1.4/1.9, one of the Loudens best ratios
For the side walls, I think Ill go with slanted wall, because if I'm right :
- speakers must me centered in the soffit
- I should stay with a 60° angle between the speakers
- I should set the listening point at 38% of the length
So I cannot put the soffit somewhere else, nor extend them !
Thanks a lot for the help :)
-fx
- speakers must me centered in the soffit
- I should stay with a 60° angle between the speakers
- I should set the listening point at 38% of the length
Number 1 is partly true (sort of), the other two are guidelines. You can change the 60° angle if you have to, and 38% is just a starting point. :)
- Stuart -
Ok, thanks !
Acoustics is a very interesting domain :)
I'm proud of my design, but I must admit that John came to me with another design, that I'm fan of ;)
So I'll return to my sketchup to adapt it to my place !
Thanks !
-fx
I'm planning to start building the vocal booth, the rest will follow !
I need some advice before starting :
1. There is already a wooden floor, must I remove it to build my wooden frame, or should I leave it ?
I saw on the belair studio construction report, that he was building directly over the wooden floor !
Is it a common way to do, or is it better to remove the existing floor ?
2. Do I need to put something under the wooden structure, like a resilient material ? On some building I can see one, on some other there is not. What is the better way to do for me ?
3. Should I put the drywall outside the structure, because it's so small that I'll not be able to fit a lot on treatment on it ?
I saw this on the same belair studio construction, maybe it's good for me too ? Do I'll loose isolation ?
For the record, the outside main walls are 70cm wide concrete, and there is a gap of 3cm between them and the new structure.
And as it's not very common to build wooden structures here, I need some help :
4. I'm planning to do the frame with 4x6cm wood. Will it support the weight of the whole structure, including two layers of drywall ?
5. Should I build a freestanding structure, or must I need to fix it to the wall, with some resilient hangers ?
6. How do I deal with angled walls ?
Is there a correct way to fix these two walls together, or can I simply screw a angled metal plate to fix them, and thus rigidify the whole structure ?
7. Let's keep some breath, a new batch of questions soon ;)
Thanks!
-fx
what's under that wood floor? unless it's something really special which can handle the weight of the isolation walls, then i'd cut it away to mount it on the structural base. if it is a treatment wall, then you could just build it on the wood floor. if you're supporting the isolation ceiling on the walls, i'd go to 50x100 at least and perhaps 50x150 if the room is large. use resilient hangers to stabilize the walls. one option is to float the wall on neoprene to decouple it. this can be pucks, Mason ND isolators, 5mm thick strips, all depends on the total isolation needed and mass-spring computations.
on joining the angled walls - you can square them on the finished side so the join is neat and rip a stud to fit on the inside and join them.
Hi Gullfo,
The wooden floor is put directly on the cement floor, with a very thin layer of foam (less than 1mm, only to avoid crackling noise when walking on the floor).
Now I will begin the vocal booth :
It's not larger than 3m, and deep 1,70m, height is 2,40m, and YES, it will support the ceiling.
Do you think I need so much wood and things to stabilize it ?
I tought it was more easy ;)
Thanks !
-fx
it wasn't clear from the photos or description on the size of the span and so on, so it should be OK for the 40x60 for that small a space. my concern on the floor is there will still be quite a bit of weight on the wood and it could end up bent and uneven. i guess worst case you could cut the floor on the edge of the wall later if it misbehaves and flatten it back out.
Hello
- I'll follow your advice and remove the wooden floor. It's better done now than later ;)
- I'll try to find some bigger wood, maybe not as big as you suggested, but bigger than I proposed. Something in the middle will do the job !
- For the walls, I still don't know if I'll put something under. Do you think it's worth doing it ? I think I'll try to get some, because the place is seismic, so it can avoid crackling in the drywalls, even if I don't expect isolation benefit !
- And I don't think I'll go with hangers, because with only 3cm I don't think I'll easily find something that will fit ! Instead, and to provide some kind of hanging, I'll fill the airgap with fluffy rockwool, so it will not transmit vibrations from the framing, and may also provide some few db of isolation ! What do you think ?
- Do you think there is some benefit for me to decouple the ceiling from the framed walls ?
I'm now watching as much construction thread as possible, to learn about construction techniques ;)
Thanks for your answers !
-fx
Per our other earthquake related discussions in other threads, I'd seriously think twice before not using the proper structural supports. The WIC clips are not very large although you might need other types and perhaps getting the advice of a structural engineer with building in your area is strongly recommended. Nothing worse than getting buried alive in a pile of rubble that was your studio. Really ruins the day.