Hello, I am building a "studio" in my garage, and found this site so figured I would ask for advise or at least find out if I have a solid idea.
I am not looking for anything near professional, or costly.
I have a dual car garage that will be the start point, it will be about 18' 6" by around 11'.
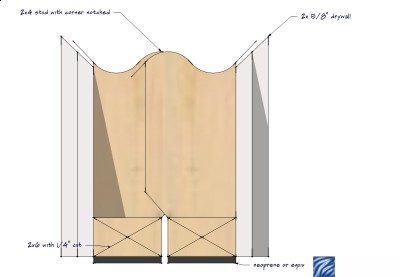
I will be using a 2x6 base with staggered 2x4 studding, as well as making a "mock" ceiling for dead space between my actual ceiling/bedroom floor.
My plan was using drywall on the outer wall and doubling 1/2" 'sound board' on the inside parameter....or would it be better to double, drywall/sound board on both inside and outside walls?
It will be used for moderate band practice, and drum recordings.
By far not as involved as the other stuff I've read on this site, but it seems full of knowledge so any ideas would be had.
Thanks.
as well as making a "mock" ceiling for dead space between my actual ceiling/bedroom floor.
What does "mock ceiling" mean? Either it is a ceiling, in which case it can isolate, or it isn't a ceiling, in which case it cannot.
My plan was using drywall on the outer wall...
So the garage is not built yet? Your comment implies that currently you have no outer wall, and will need to build one...
and doubling 1/2" 'sound board' on the inside parameter....
1/2" is way too thin. Soundboard is way too expensive, if you say you don't have much money. Use only standard 5/8 drywall.
or would it be better to double, drywall/sound board on both inside and outside walls?
That depends on what you mean. Refer back to what Glenn said.
It will be used for moderate band practice, and drum recordings.
By far not as involved as the other stuff I've read on this site, but it seems full of knowledge so any ideas would be had.
You seem to be contradicting yourself: If it will be used for drums, and you need to isolate that to the point where you don't have cops knocking on the door to hand you fines for violating your local noise regulations, then it WILL be just as "involved" as most other stuff that you've read on this site. It can be "good isolation for drums" or it can be "not involved", but it cannot be both. Saying you want both is like saying that you want to buy a brand new Rolls Royce for US$ 50. It ain't gonna happen... :)
- Stuart -
Alright, my apologize for the confusion.
It is an existing two car garage...thought I put that, which I will be building a "room within a room".
The flooring is concrete...much like most garages. The outer wall refers to the wall not already constructed (by taking the back of the garage/existing three walls and putting a fourth to make a room), meaning since it is a already constructed house/garage I would be leaving the already built walls of the house/garage.
When I say I don't want to spend a fortune I mean by way of what I've seen on this site consists of full on professional studio construction.
I play both drums solo as well as along side a full stack of guitar amplifiers, all within respectable hours and have had no complaints, however I am more respectful than that and I personally would go crazy with such happening next door. Bringing me to my current state, which is building a room/studio to both keep noise down and have a more sound state to record in.
In no way am I going for professional status, and being, like many others, self funded I would like to keep it in moderation.
Sound board itself is relatively inexpensive at $10.65 per 4x8 1/2 sheet, as well as drywall at $7.50 per 4x8 1/2 sheet.
I have already acquired all studding. And by "mock" I mean coming down from the already constructed ceiling to build another ceiling coinciding with the constructed wall. Leaving a dead space in between the already constructed ceiling/floor of the upstairs bedrooms.
The wall I would construct would basically cut the garage in half and be 18' 6" long, and from that wall to the back, already constructed garage wall would leave me with 11' of space by....18' 6" and a height of 10', using a ceiling would drop to 8'.
And I was asking if it would be more efficient to use a set of doubled sound board, since all I can come across locally is 1/2 making a total of 1" thick walls, or use one 1/2 sheet of drywall and one 1/2 sheet of soundboard for both the wall I will construct and the ceiling I will construct. I will double all the way around the already built walls with the same.
So if there is any other information I can give I would be more than happy to do so.
Again for the confusion I'm sorry, I suppose explaining something to what has never been seen is difficult.
have you priced out 5/8" drywall? most times (esp for loud situations) using 2x 5/8" drywall is pretty effective. to maximize isolation, beefing up the outer walls and underside of the existing floor above will help improve things. then building a room within a room using another 2x layers of 5/8" will give a pretty reasonable level of isolation. this assumes things are correctly assembled, sealed, and so on.
why use the 2x4 with staggered stud?
Image not preserved: example split 2x6 plate with staggered 2x4 stud 3.jpg
example split 2x6 plate with staggered 2x4 stud 2.jpg
Image not preserved: example split 2x6 plate with staggered 2x4 stud.jpg
The outer wall refers to the wall not already constructed (by taking the back of the garage/existing three walls and putting a fourth to make a room),
OK, that makes sense. You are referring to an outer leaf, not an outer wall. So you need to complete the fourth side of your outer leaf by building a stud frame down the middle of your garage. The other three sides will be the existing side wall, the existing rear wall, and the existing front wall, which most likely has a door in it. How are you going to deal with the door? Are you going to take it out and brick up the hole? Or are you going to seal it in place and beef it up from inside to complete your outer leaf?
Sound board itself is relatively inexpensive at $10.65 per 4x8 1/2 sheet, as well as drywall at $7.50 per 4x8 1/2 sheet.
In other words, the soundboard is 42% more expensive. :shock: That's quite some difference! Especially if you are on a tight budget. Forget the soundboard: it will not buy you 42% more isolation, despite hte hype that you might read in places on the internet. Mass is mass: the sound waves do not care how much you paid for that mass. They react in exactly the same way to the same amount of mass, regardless of how much it cost. So go with the cheapest mass you can get, which is plain old common ordinary drywall.
And I was asking if it would be more efficient to use a set of doubled sound board, since all I can come across locally is 1/2 making a total of 1" thick walls, or use one 1/2 sheet of drywall and one 1/2 sheet of soundboard for both the wall I will construct and the ceiling I will construct.
You live in Seatlle, and you cannot find any 5/8" drywall? :shock::?: That sounds strange!
In any event, 1/2" drywall (sound board or not) is too thin to be of much use for isolating drums. It doesn't matter if you put on two or three layers of it: the issue is not the thickness of the entire leaf, but rather the thickness of the individual sheets. The properties of 1/2" drywall make it unsuitable for isolating low frequencies, such as come from drums and guitar amps. Two layers of 5/8" drywall will beat 3 layers of 1/2" drywall any day. I'd suggest that you should look around a bit more: there has to be someone that sells ordinary 5/8" drywall in Seattle!
And by "mock" I mean coming down from the already constructed ceiling to build another ceiling coinciding with the constructed wall. Leaving a dead space in between the already constructed ceiling/floor of the upstairs bedrooms.
OK, so you are talking about a decoupled ceiling. Great! But you seem to be talking about suspending it from the existing floor above, and that is most likely not a good idea, for a couple of reasons. One is that you wont get maximum isolation like that, another is that you might overload the existing floor above you: there will be several thousand pounds of drywall and other stuff up there, and it is likely that your existing floor cannot safely support that.
Therefore the usual (and best) way to do that, is to support the new ceiling directly on top of the new inner-leaf framing, such that it does not touch the floor above or the outer leaf walls.
I suppose explaining something to what has never been seen is difficult.
yup! That's why photos and accurate diagrams are so important!
- Stuart -
Alright now we getting somewhere! I tried creating a paint picture in the most primitive form but it was too large and I was limited in time.
Yes I will be using the existing walls and creating a forth, I could find 5/8 I'm sure.. from what I understood the sound board was good but seems its not for this application?
Yes the ceiling would connect to the frame I build and the back wall completely unattached to the existing ceiling mostly for dead air which will control sound..?
What I use whether sound board or drywall means nothing to me except that it works optimally.
I realize without purely professional construction I will never get fully sound proof, just looking for a drastic increase over nothing.
I will stagger the studs to create dead air as well, the door is another concern because it will connect the walls defeating the need or use of dead air space.
Thanks for the replies and future help.
so the new inner ceiling would sit on the new isolation walls. that will be good assuming you have enough space for bracing without conflicting with the upper floor joists.
Yes the ceiling would connect to the frame I build and the back wall completely unattached to the existing ceiling mostly for dead air which will control sound..?
Good. That makes it fully decoupled, which is excellent. Technically, the air space above your ceiling and inside your walls is not "dead air", but rather is part of the tune MSM system (Mass-Spring-Mass) that defines how well your wall stops sound. You can improve the isolation ability of your wall in two ways: 1) Add more mass (more layers of drywall), and 2) make the air space bigger. You can also improve the isolation by placing mineral wool or fiberglass insulation in the air cavity.
from what I understood the sound board was good but seems its not for this application?
The slight benefit you might get from it is not worth the extra 42% price premium.
I realize without purely professional construction I will never get fully sound proof, just looking for a drastic increase over nothing.
Do it the way we outline here, and it will be pretty darn good! There are only a couple of basic rules that you need to follow carefully: 1) Decouple everything, 2) seal everything airtight, 3) use lots of mass, 4) leave lots of air gap between leaves, 5) use only two leaves in walls and ceiling (never one leaf, never three leaves). That's it!
I will stagger the studs to create dead air as well,
You don't need to do that: you already have your outer leaf in place on some sides, so you only need to complete that around your area with some framing and drywall. Then you build another frame, about an inch or so away from that outer leaf frame, and put drywall on that. This is your inner leaf. You can stagger studs if you want, but you will lose isolation like that: Better to build separate frames, if you have enough space, and you certainly do have the space.
the door is another concern because it will connect the walls defeating the need or use of dead air space.
Use two doors, back-to-back, one on each leaf. The most important thing about doors is to seal them very well, with at least two sets of seals all around each door.
- Stuart -
Good ok, so everything we've talked about here is real close to what I was planning on doing sans the 5/8 drywall. So at least that's good, I was having the right idea.
I like the 2x6 base with the gap between, staggering would just make it easier to weave some sort of insulation through there is all.
But how would you lose isolation? I mean if you have two separate "leafs" you could put the studs upside down, horizontal for all I could care, the isolation comes from the two NOT contacting each other correct? If the sound can travel through the boards, making them fully detached would be the only thing lessening sound heard outside, why would it matter the formation of studding?
Now the extra cost of the sound board is minimal compared to the cost of 5/8 drywall, priced today at,
5/8 drywall - $9.xx
1/2 sound board - $10.xx
So that being said, the drywall is still better? From what I understood even at a lesser thickness the mass was denser making it better for deadening.
That's what I was thinking you were going to say with the doors, what would you use you seal around it, some kind of neoprene or rubber stripping? A sort of caulking? Whats the best solution for the leaf wall where it meets the other walls?
Thanks.
you're still better off with 2x 5/8" than 2x 1/2" sound board. making the case for Wall Damp but it is an interesting analysis of sound board versus drywall costs. http://www.asc-soundproof.com/wd-articl ... dboard.htm
Now the extra cost of the sound board is minimal compared to the cost of 5/8 drywall, priced today at,
5/8 drywall - $9.xx
1/2 sound board - $10.xx
Like Glenn said: go for 2 x 5/8". Do the math? it is 25% MORE mass for one dollar LESS per sheet: Mass is mass: the sound waves really don't give a damn if you paid a lot or a little. The only thing that matters is mass. So get the cheapest.
Plus, one more time, the acoustic properties of 1/2" are NOT as good as the acoustic properties of 5/8". The 1/2" stuff is thin, has a high resonant frequency, and is more flexible than the 5/8". Strike one, strike two, strike three. The 1/2" is out, and walking back to the change rooms...
- Stuart -
Ok! Thanks for the replies, I think I have the just of how I'm going to tackle this.
I didn't see anything about sealing the doorways, but I did see a window that was sort of sealed with neoprene stripping..? Is that the best way?
Also I do not know how to seal where the leaf wall meets the walls of the garage, and would be open to hear how to properly do such.
I do appreciate all the help!
in Rod's book (1st & 2nd edition) Home Recording Studio: Build It Like The Pros there are a number of details on sealing windows and doors. basically you use soft rubber seals around the edges. for doors, a sweep or drop seal on the threshold and/or cam hinge to set and unset the door.