Hello all. This is my first post here on the forum. I am in the design phase of my studio plans. I have a budget of $7000 for the construction of my control room. I have drafted up several control room designs but could use some help with some specifics.
My room design as seen below is based on L. W. Sepmeyer's 3rd most popular room ratio 1: 1.60: 2.33 found on this forum and in books like "Home Recording Studio: Build It Like The Pros" by Mr Gervais. That is where I found it, though I first saw it on Mr. Winer's Acoustics forum. That being said, My room has a ceiling height of 9 feet and will be 21 feet from front wall to back wall. As you can see from the picture below the room does not have parallel side walls. Obviously this is to avoid any slap echo and or comb filtering issues. With regard to the width of the room, the listening position is rough 14.4 feet wide which is consistent with the width ratio above. While I do know that I could build a rectangle and treat my first reflection points with absorption and thus nullify my questions below, I like the aesthetic of the design. I don't want to feel like I am working in a box. Any advice, comments, or concerns on this design would be much welcomed.
I do not have a building yet in which to start my construction but I am currently looking. I do believe whatever I find I will more than likely be constructing on top of a concrete slab. I intend to use a sheet of MLV first on the concrete then place my footers on that to begin my framing. Unless anyone can convince me that I should use timber for framing, I intend to use steel framing for my build. Mr Gervais suggests advantages to using light gauge steel framing which I would like to take advantage of.
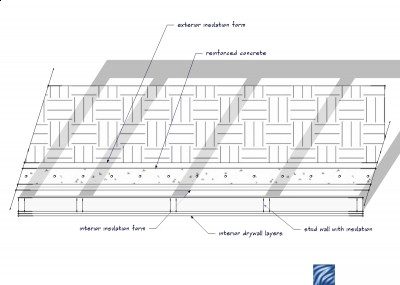
Regarding framing, I plan on using 18 gauge steel studs to make my walls. Each wall will have two layers of 5/8" drywall using green glue.
First question:
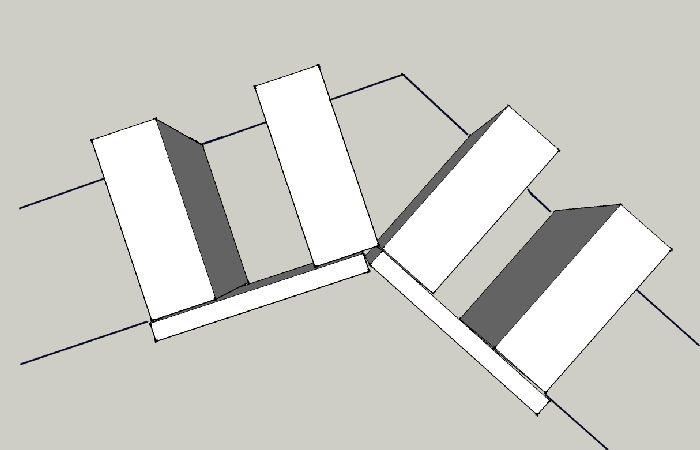
1. How do I frame corners using steel studs when the corners are not 90 degrees? The image of the corner below is 85.9 degrees not 90.
Regarding construction of the ceiling of this control room.
Second Question:
2. With the understanding that I am building a room within a room, do I construct two independent ceilings? The first ceiling would use joists that span the inner wall top plates and the second ceiling would use joists that span the outer wall top plates. Obviously the outer walls would be slightly higher than the inner walls as to keep both sets of joists from touching each other. I assume this is how I would do it but I have been unable to find a lot of specific information of this topic.
Thanks in advance to all those who contribute so much to this invaluable forum.
External image, not preserved — original: http://i269.photobucket.com/albums/jj47/ricotrex/MainControlCutAway1.jpg
External image, not preserved — original: http://i269.photobucket.com/albums/jj47/ricotrex/Cornerangles.jpg