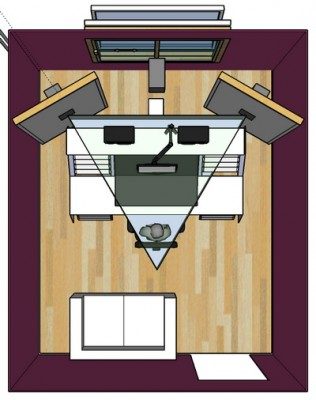
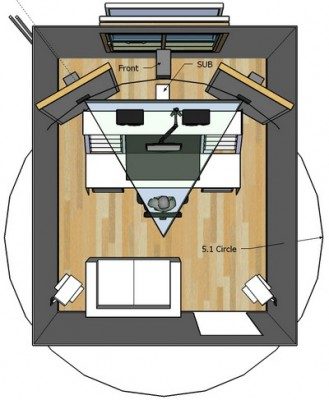
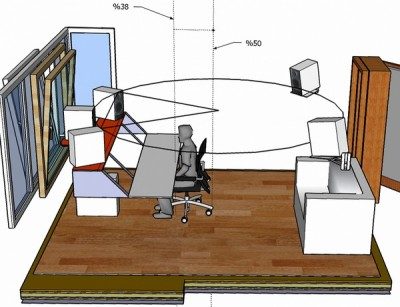
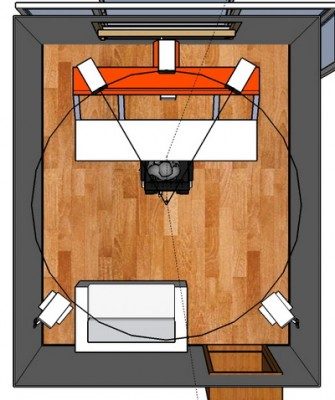
Hi there. I’m a relatively new member needing your precious comments to build and move our current control room to a new place. I wish I had more time to read all the useful stuff, do my homework better and ask less questions but need to leave the place as soon as possible, so I tried to get most of the basics and learned to use sketchup (what a useful tool). Right now we’re in research phase. When it gets mature, we will handle the project to a contractor and follow him during every step.
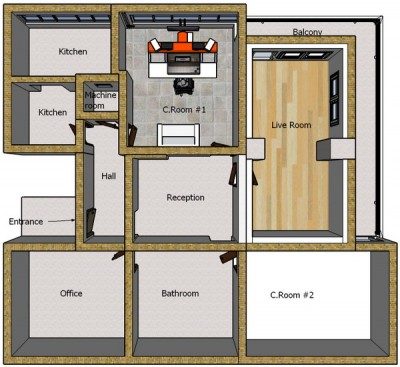
Located in Istanbul/Turkey, the place we’re moving is an apartment’s (on a moderately busy two lanes street and no adjacent buildings) 3rd floor and currently has two isolated spaces, one live room and one control room. My friend, who owns the place had those rooms built up, not exactly sure about the thicknesses/amounts of material used under the covered spaces though apparently layers of RW, OSB and gypsum are sandwiched. No windows between live and control rooms, so video intercom is to be used. (Those two in the middle of the room are pillars.)
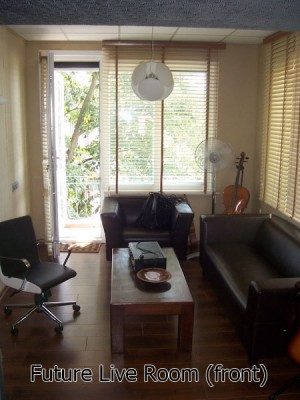
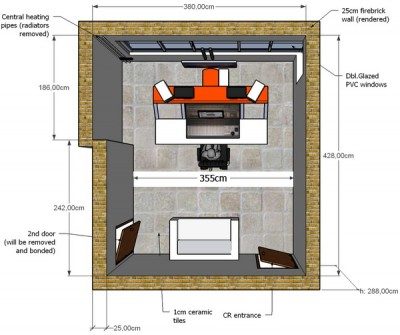
Future CR, which is currently used as meeting room has an office flat upstairs and a residential flat (bedroom) downstairs. It’s 355cm wide, 428cm long, 288cm high, facing south east.
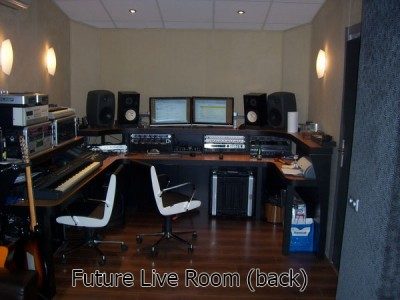
Future live room is used as CR of my friend right now and he tells that he tested the isolation by cranking up Genelec 8040s to a level which he wouldn’t normally work at (he produces dance and pop) and the only thing audible was a slight “thump”.
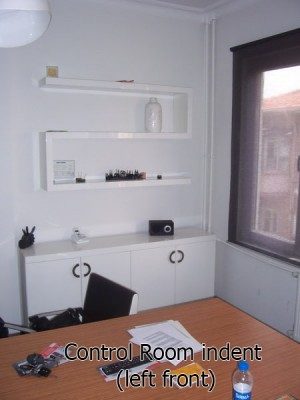
The building is an old one with 25 cm firebrick (clay brick?) walls (finished) and 35 cm cement between floors. There are also ~1 cm ceramic tiles on all surfaces (hallway, kitchen, bathroom, office room, meeting room). There are two pipes (floor to ceiling) and a radiator in CR space. Radiator will be removed and extension pipes will be cut but the main ones should stay. Pipes will stay inside a 25x186cm indent on the front left.
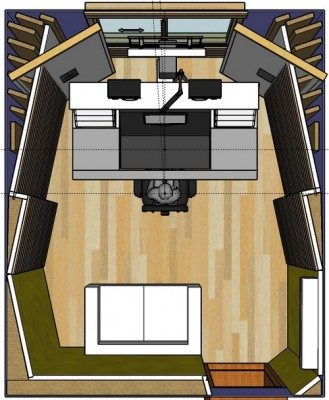
My added drawing has:
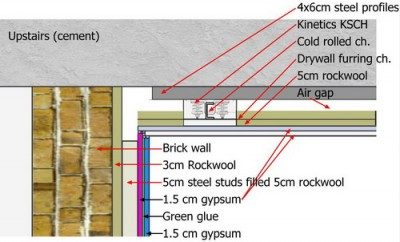
Walls: Current building walls (25cm brick) – 3cm 40kg/m³ Rockwool (no screws)- 5cm galvanized steel studs filled with 5 cm 40kg/m³ Rockwool – 1,5 cm gypsum board – Green glue (~0,5 cm) – 1,5cm gypsum board.
Q: As far as I know resilient braces like Kinetics Partition Brace or Isomax are not recommended for bass performance. Is it right or Isomax + hat channel or RC performs better on overall+bass isolation. / No green glue resellers in Turkey right now but importing from UK is an option if the benefits will be obvious.
Ceiling: 6x4cm steel profiles mounted on ceiling / Kinetics Noise Control KSCH / Cold rolled channel / Drywall furring channel / Two layers of 1,5cm gypsum board / Space filled with 5 cm 40kg/m³ Rockwool. (I copied this layout from Sunshine Mastering thread) / (Kinetics has a reseller but parts are not kept in stock which means I have to wait or import from UK)
Q: Does Green Glue improve ceiling performance in my situation? (Non picky upstairs neighbour.) / Is 5 cm airspace (not filled with RW) enough or lower ceiling-more airspace better?
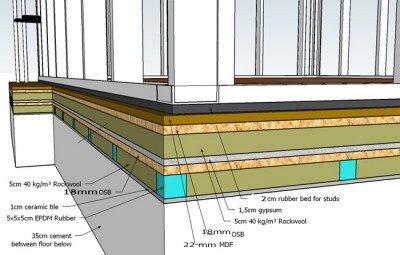
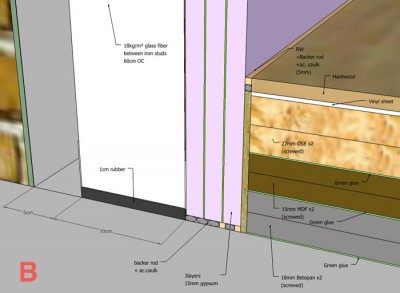
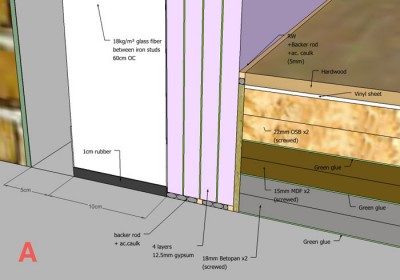
Floor: 35cm cement separating downstairs / ~1cm ceramic tile / 5x5x5cm rubber (neopren/EPDM) pads spaced 40cm and filled 5cm 40kg/m³ RW / 18mm OSB / 1,5cm gypsum / 5cm 40kg/m³ RW / 18mm OSB / 22mm MDF / Top flooring ~1cm hardwood.
Q: Didn’t study on this layering scheme. Just added those materials to see approximate height loss. I know it’s the 1 million question but “What would work best on the floor?”.
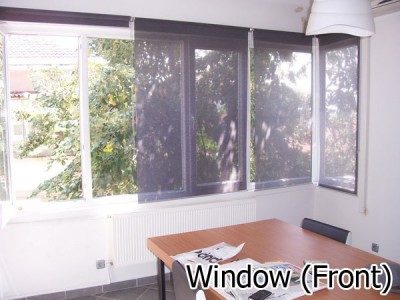
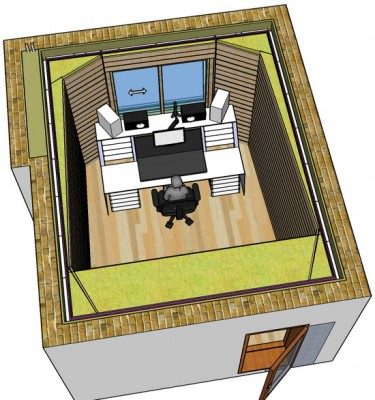
Windows: Currently there are two window openings but they will be unreachable after corner traps so we’re thinking of removing the current frame and leaving one big leaf in the middle, opposite the inner window (which will be a sliding one because of the limited space) to let fresh air and sunlight in. (Window at the dead areas –behind the isolation- might be replaced with brick instead of glass when the original frame is removed but we’re still unsure about it. It will be MDF covered otherwise.)
Q: Will it cause trouble if the outer frame glass is double glazed and inner frame glass is thick laminated?
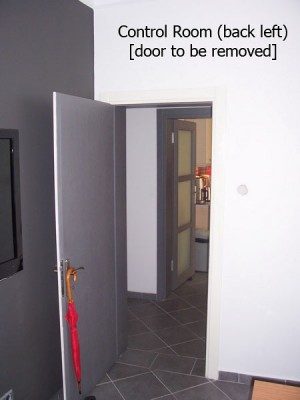
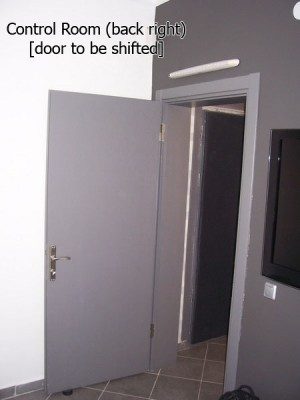
Doors: There are currently two doors. The lower left one will be removed and bonded. The one on the right is going to be the only door. Door space needs some work since it’s too close to the right wall. It should be nudged to left and the space made up because of this shift will also be bonded. I’m thinking of one efficient door instead of two. It’s somewhat a necessity also. I want to leave space for future surround rear speakers. Any second door will interfere with that placement.
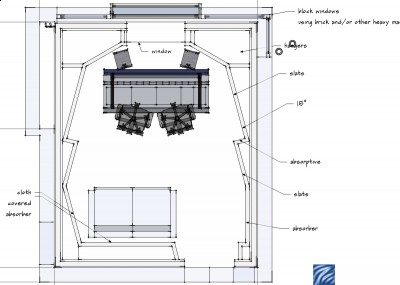
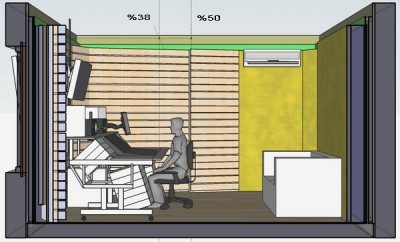
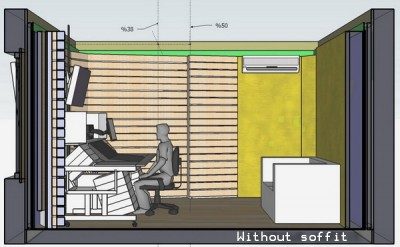
Slats: Front slats are 30º angled. I filled the air space completely in drawing, or should it be hangers? 12 degrees (6+6) was so narrow for my 332cm (after approx. isolation) width so I placed them 3+3 degrees. There’s the SuperChunk bass trap at the rear top corner.
Q: I placed the slats besides front ones non-scientific to remove parallel sidewalls. By the way, is covering all sidewalls with wood a good idea, or should I leave some space for fabric?
Monitoring: PMC AML1s with TLE1 sub and NS10Ms. Our main work is pop, rock, traditional and so on. I’ll keep my mixing levels around max 85 dB but of course there will always be customer satisfying “I’m stepping out, suit yourself” high spl moments and “high spl freelance engineers” around, so Downstairs-CR isolation is the most important concern. Outside noise is not a major issue since it’s not a very noisy street.
Furniture: Mixing desk in drawing is a sketch but the main measurements are true. I know that the monitors are slightly above the ideal height. The desk will be carpentered for more rack space and I’ll get the monitors lowered by the way. / Couch meas. are also true. / The projector and curtain won’t be fitted right away but the space will be reserved.
Cloud: There’s a (sample) cloud above mix position. 12 degrees also much for my room height so I went with 6. What about parallel? Does it cost a lot acoustically? / I'm thinking of embedding lighting also / Are those dimensions for cloud appropriate?
Q: What could be done with the 25x186cm indent? Filling / hangers?
Misc. Notes:
- Room dimensions are close to 1 - 1,28 – 1,54 Sepmeyer ratio.
- Sealing to be taken care by “acoustic sealant+backer rod” combination.
- Sketchup file became a large one, therefore uploaded it to my webspace so it won’t expire.
- Glass door in drawing is for ref.
Thanks for reading!
Sketchup file link
here's one thought on getting better angles in the control room. i'd also block off whatever window you're not using with brick or other heavy mass. multiple window panes (like triple leafs) will likely be a concern. i'd frame off the inset and use that space for conduit runs, hvac duct, etc.
the floating floor question: since you're suspending the ceiling your weight on the floating floor will be less than if you supported the ceiling on the new interior walls. this could throw off your calculations if you haven't accounted for that effect.
That is a three-leaf floating floor. Bad idea, if you want to have good isolation.
Could you show the calculations that you did for that floor, to get the positions and dimensions of the resilient blocks? There just doesn't seem to be anywhere near enough mass on that floor to make it work.
Have you read this thread?: viewtopic.php?f=2&t=8173
As Glenn already mentioned, you might need to re-do your floor calculations, depending on how you are supporting the inner-leaf ceiling ceiling mass.
Also, how much isolation do you need (in terms of decibels)?
As far as I know resilient braces like Kinetics Partition Brace or Isomax are not recommended for bass performance.
I can't recall seeing any recommendations like that. Can you provide a link to the place where you got that information?
Is it right or Isomax + hat channel or RC performs better on overall+bass isolation.
You are say that your outer leaf is brick. You are showing that you plan to build a decoupled stud frame for the inner leaf. You do not need RC on your walls. Why do you need sway braces? Is that a local code requirement?
Ceiling: 6x4cm steel profiles mounted on ceiling / Kinetics Noise Control KSCH /
Is there a reason why you cannot support your ceiling on the inner-leaf walls? It might be cheaper, and it will give you better isolation.
Q: Does Green Glue improve ceiling performance in my situation?
For low frequency isolation, yes it does.
Is 5 cm airspace (not filled with RW) enough or lower ceiling-more airspace better?
You should have at least 10cm of air gap, and all of that should be filled with rock wool or fiberglass, if code allows. If you don't put any rock wool at all in your air gap, then isolation will suffer. But your drawings do seem to show rock wool in your air gaps, so I'm not sure what you are saying here.
Like I said before: I don't see nearly enough mass on that floor to work properly, and I don't see how you calculated the spacing for the resilient pads. You don't seem to be taking into account the different loads in different places on your floor: the load under the walls is much greater than the load under the part of the floor that has nothing on top of it, but you don't seem t be accounting for that in your plan. Did you do the calculations? How much deflection do you need in order to float, for the pads you are using? How much load do you need to get that amount of deflection? Did you take into account variable live loads, such as people and equipment, that will change at times?
I know it’s the 1 million question but “What would work best on the floor?”.
Nothing at all! At least, acoustically the best idea would be to not have anything on your floor: just leave it as bare concrete. However, you do have isolation needs, so you might need something on the floor to deal with flanking and impact noise. How much isolation do you need? Did you look at IR-802 and IR-811, to see if you can find a system that will meet your design goals for isolation? Based on IR-802, it looks like the plan that you have right now will make your isolation WORSE than bare concrete in the low and low-mid frequency ranges. I'd look for another solution, definitely.
I’m thinking of one efficient door instead of two. It’s somewhat a necessity also. I want to leave space for future surround rear speakers. Any second door will interfere with that placement.
You might want to try Rod's "superdoor" for that.
Two more comments:
1) Have you considered soffit-mounting your speakers? It would make a big difference to the room, and you seem to have enough space to do it.
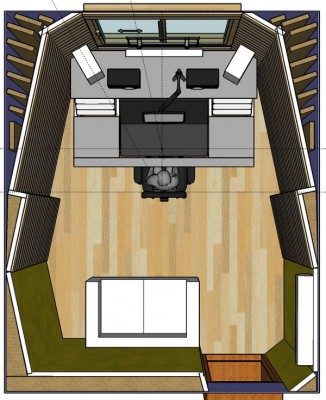
2) Your listening position is in the worst possible location: You have your head at almost exactly 50% of the room length. You should try to fix that! Soffit mounting your speakers would certainly help there, as it would allow you to move your desk closer to the front wall, thus getting your head out out of the huge null at 50%.
- Stuart -
- Stuart -
Glenn and Stuart, thank you very much for the suggestions/comments/questions/corrections/drawing!
I'm back at office and started working on my homework after you guys' posts. Will be back asap.
Why do you need sway braces? Is that a local code requirement?
No it’s not a requirement. I prefer not to have them if it’s no use.
Is there a reason why you cannot support your ceiling on the inner-leaf walls? It might be cheaper, and it will give you better isolation.
Supporting the ceiling on the inner-leaf walls shouldn’t be a problem. I’ll revise.
You should have at least 10cm of air gap, and all of that should be filled with rock wool or fiberglass, if code allows. If you don't put any rock wool at all in your air gap, then isolation will suffer. But your drawings do seem to show rock wool in your air gaps, so I'm not sure what you are saying here.
I was asking if all of the gap should be filled or some “only air” space also needed. Now I’m clear with “all of that should be filled with rock wool or fiberglass”.
Apparently, hangers like Mason WHR will give me much space and help isolation too. (Of course calculating the total mass and deflection)
Did you look at IR-802 and IR-811, to see if you can find a system that will meet your design goals for isolation? Based on IR-802, it looks like the plan that you have right now will make your isolation WORSE than bare concrete in the low and low-mid frequency ranges. I'd look for another solution, definitely.
the floating floor question: since you're suspending the ceiling your weight on the floating floor will be less than if you supported the ceiling on the new interior walls. this could throw off your calculations if you haven't accounted for that effect.
I definitely missed that point in my sketch -even I've read those "DON'T FLOAT" articles lots of times-. I'm (re)working on floor.
How much isolation do you need?
Can you set up some speakers down there, play loud rock music with plenty of low end, then slowly turn it down until the folks upstairs say "that's fine", then measure how loud that level actually is upstairs?
I will do as you recommended Stuart and post the results.
You might want to try Rod's "superdoor" for that.
Thanks for the tip.
As far as I know resilient braces like Kinetics Partition Brace or Isomax are not recommended for bass performance.
I can't recall seeing any recommendations like that. Can you provide a link to the place where you got that information?
I'm looking for it.
1) Have you considered soffit-mounting your speakers? It would make a big difference to the room, and you seem to have enough space to do it.
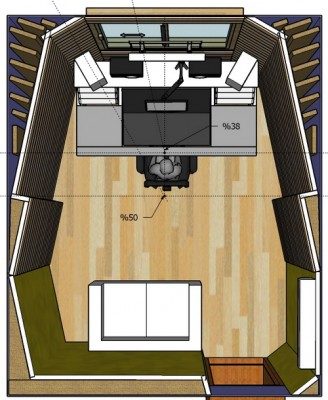
There won't be space left for a future Center speaker if I soffit mount L&R. Actually I can push back more but it takes up almost whole room and puts me in the dangerous %50 zone as seen in here.
2) Your listening position is in the worst possible location: You have your head at almost exactly 50% of the room length. You should try to fix that! Soffit mounting your speakers would certainly help there, as it would allow you to move your desk closer to the front wall, thus getting your head out out of the huge null at 50%.
Sorry for the misleading, desk positions in those top views were temporary. I forgot to update Sketchup exports before uploading. Below is the correct position.
Glenn: here's one thought on getting better angles in the control room. i'd also block off whatever window you're not using with brick or other heavy mass. multiple window panes (like triple leafs) will likely be a concern. i'd frame off the inset and use that space for conduit runs, hvac duct, etc.
I will need to confirm if blocking with brick is allowed. / Does it help if I use laminated glass on both windows (instead of one with double glazed)? / (I'm going to Sketchup your design asap Glenn.)
Thank you all!
There won't be space left for a future Center speaker if I soffit mount L&R.
Why not? The soffits go across the corners, but the sub (if there is one) and the center speaker go on the front wall: the center doesn't need to be soffit mounted if you don't have the space (although it would be good if you do have the space!). Since the center channel doesn't usually carry a lot of low frequency stuff anyway (most likely just speech), soffit mounting it isn't a high priority.
Actually I can push back more but it takes up almost whole room and puts me in the dangerous %50 zone as seen in here.
That doesn't look like a center speaker to me! That looks like a sub woofer! Are you sure you are really talking about center speakers? You only have those in a 5.1 (or similar multi-channel) setup, and I don't see any surround speakers on your layout. It looks to me like you are talking about a normal two-channel stereo setup with a sub woofer. The sub does NOT need to be soffit mounted (and indeed, most likely cannot be soffit mounted, if it is ported underneath, at the back or on the sides). The sub can just go on the floor between your feet, and the soffits can end right at the front wall, rather than pushed into the room, as you have them on that diagram.
Sorry for the misleading, desk positions in those top views were temporary. I forgot to update Sketchup exports before uploading. Below is the correct position.
That looks better! And you have plenty of space there for soffit mounting those speakers.
I will need to confirm if blocking with brick is allowed. / Does it help if I use laminated glass on both windows (instead of one with double glazed)? /
Yes, it would definitely help! Ordinary double glazing is not a good idea for studios. Separate laminate panes is much better.
Also, if you can't brick up those side windows, then maybe you could fit massive plugs over them?
- Stuart -
why do you have the soffits so deep into the room?
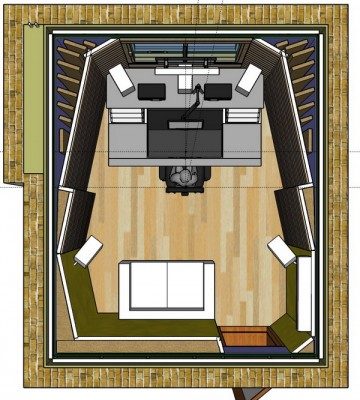
Hi Glenn. 5.1 circle pushes center speaker forth and L&R back accordingly. Actually, when I draw the circle it became obvious that this placement makes rear speaker positioning impractical (as seen in third picture).
Why not? The soffits go across the corners, but the sub (if there is one) and the center speaker go on the front wall: the center doesn't need to be soffit mounted if you don't have the space (although it would be good if you do have the space!). Since the center channel doesn't usually carry a lot of low frequency stuff anyway (most likely just speech), soffit mounting it isn't a high priority.
I was not thinking of soffit mounting the center speaker. Below are more proper exports from my earlier drawings.
That doesn't look like a center speaker to me! That looks like a sub woofer! Are you sure you are really talking about center speakers? You only have those in a 5.1 (or similar multi-channel) setup, and I don't see any surround speakers on your layout. It looks to me like you are talking about a normal two-channel stereo setup with a sub woofer. The sub does NOT need to be soffit mounted (and indeed, most likely cannot be soffit mounted, if it is ported underneath, at the back or on the sides). The sub can just go on the floor between your feet, and the soffits can end right at the front wall, rather than pushed into the room, as you have them on that diagram.
I think it's my bad sketch again, corrected. Rear monitors (won't be mounted right away but I need to prepare mounting point) will have 15 degree incline to be able to keep them as high as possible. Again there's the evil %50 in 5.1 center! Do I have any chance for a workaround? [I have no 5.1 experience yet btw. Monitor positioning is calculated according to Producers & Engineers Wing 5.1 document]
Also, if you can't brick up those side windows, then maybe you could fit massive plugs over them?
Stuart, is "massive plug" a material? Google brings 'aviation' results when I search it.
Thank you all!!
ok, gotcha. yes, in 5.1 you're basically 50% in the circle, but placing the circle in the room is key. you will have to make some compromises. you might have to sit in that position in the room and make treatments on the side walls and ceiling to accommodate the listener. it's very close to 50% of the room length. you could bring the center monitor closer and shift the entire circle forward. then when you're calibrating bring the level down on the center just slightly and add the appropriate delay.
Hi,
I'm adding revisions of my drawing according to Glenn's. As stated above, I'm giving up the "exact circle" placement and headed towards delay compansation.
I also played with some slat angles to save some space. A sketchup export with Glenn's original underneath is also added to show the change. Hope they're not unacceptable.
I also asked for a local acoustic company to offer a project only and project+application price. I have less doubts about their capability but the price. They should call back in a week. (They're not a "so called" one. One of others I found on google was so reckless that he had a world known studio's photo in reference gallery tagged as a national TV studio!)
Still wasn't able to do the noise level test since the downstairs neighbors are only available weekends and our schedules didn't fit yet.
Will keep posted about the progress.
Thank you all.
Hi,
Yesterday (daytime) I set up one 8040 in the empty room (control room space) and played 50 Cent's In Da Club at 100 dB (A weighted, slow, 1 meters away) which seems to be the maximum bearable level in such a small CR.
Since downstairs neighbor wasn't available, I went upstairs and stood above the monitor. Upstairs is a noisy office (lots of computer whizz) and the Phonic PAA2 analyzer read around 60-65 dBs with no music playing.
With music on, meter wasn't able to respond at "ALL (freq)" setting because of the current mid and high freq noise level of the room (i guess).
When I dialed through 50, 80, 100, 125 Hz levels there was a rise about 6-8 dBs music off/on.
Anything missing with this measurement and what does it tell exactly? Can I also expect similar results for downstairs?
Thank you.
Looking at your diagram, your listening position is still almost exactly at the 50% point. You really should do something about that. I'd go with a much smaller desk and angle the speakers a little. (Or I'd soffit mount them, and then probably not have to angle them).
With music on, meter wasn't able to respond at "ALL (freq)" setting because of the current mid and high freq noise level of the room (i guess).
That's weird! Maybe you had the range set wrong? I have a PAA-3, and I've never seen a case where I can't get a reading on ALL but can get something for individual bands. Are you sure the meter is working OK? Maybe try replacing the batteries?
When I dialed through 50, 80, 100, 125 Hz levels there was a rise about 6-8 dBs music off/on. ... what does it tell exactly?
It means you are going to need at least 10 to 15 dB of extra isolation, just to get the level down to ambient, or more like 30 dB to get it down to imperceptible under those conditions. (those are very rough ball-park figures: don't take them as gospel.)
Can I also expect similar results for downstairs?
Nope. It MIGHT be the same, but most likely will be completely different. But I'd get your meter fixed first (or figure our what you are doing wrong), before taking any additional measurements.
- Stuart -
With music on, meter wasn't able to respond at "ALL (freq)" setting because of the current mid and high freq noise level of the room (i guess).
That's weird! Maybe you had the range set wrong? I have a PAA-3, and I've never seen a case where I can't get a reading on ALL but can get something for individual bands. Are you sure the meter is working OK? Maybe try replacing the batteries?
I misinterpreted the situation. What I was trying to say was 'There wasn't any noticeable rise in the level at "ALL" setting. It kept showing the level.
Looking at your diagram, your listening position is still almost exactly at the 50% point. You really should do something about that. I'd go with a much smaller desk and angle the speakers a little. (Or I'd soffit mount them, and then probably not have to angle them).
The desk is one of my situations that I'm unhappy about. I have plenty of better desk ideas than the current one but I have to stick with it for a couple of time so far.
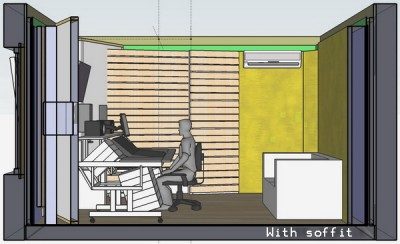
Let me revise the skp for another version with center monitor at a closer position and see if I'm able to soffit.
Gotta rush back to studio. Thank you for the instant reply Stuart. Will write back asap.
Here are revised sketchups.
There's a chance to shorten desk's top so I'm able to get a bit closer to %38. (no soffit)
As soffit mounting considered, aligning center speaker helped pushing desk forward compared to this version, but not getting away from %50 point. (front corner drawing's not detailed but truly represents the space my monitors occupying)
Thank you.
Hi!
I'm about to order Green Glue and start construction. I will be generous and use GG on both walls, ceiling and floor (even the door if we're not able to find a pre-made one) as recommended (2 tubes of Green Glue per 4' x 8' area [though I'm thinking of pails instead of tubes]). To determine the required amount I need to decide:
- What will be on the floor, how thick
- How many layers of gypsum on wall
- How many layers of gypsum on ceiling
Walls: I wasn't able to estimate 3 or 4 layers' ratings from this page on GG's website, and don't want to build an overkill wall based on wild guess.
* If "more layers/therefore more GG in between" is a good thing 4x12.5mm should do as well as 4x15mm imo (%20 less mass / 1dB less TL [based on: doubling mass=5dB]).
* If the 3rd layer of GG won't add that much (low freq. considered), then will 2 layers of GG between 3 layers of 15mm gypsum be enough?
* There's 15cm total air gap (5cm air+10cm fiber) in my skp. Does using GG give me an advantage regarding air gap so I can make the gap 10cm (5cm air+5cm fiber) to keep more of my precious room width?
Floor: GG says:
Green Glue must be used in between two rigid/hard surfaces to do its job. The best application is between the subfloor and whatever goes on top of that. You may use Green Glue in between subfloor and cement board, sub floor and wood flooring, between two layers of subflooring, or use multiple layers of Green Glue - like Green Glue between double sub-flooring and between the subfloor and cement board.
* I think about using 3 materials with different densities, screwed each other (not penetrating sub layer) and GG in between.
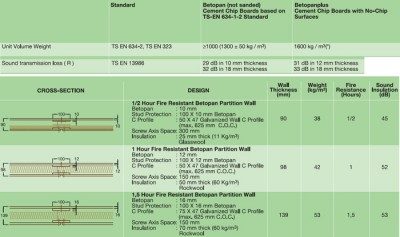
- Bottom: Betopan (18mm x2) (a material which I recently came across for another project)
- Middle: MDF (15mm x2)
- Top: OSB (22mm x2)
Is it something logical? Do I need high density rockwool as sub layer instead?
I may have to re-consider thickness of layers to reduce the weight after architect's evaluation of project. In such a situation which layers should I get rid of (make thinner) at first? Walls, ceiling, floor? (Here's my floor plan)Ceiling:
Soundman2020 wrote:
impala wrote:
When I dialed through 50, 80, 100, 125 Hz levels there was a rise about 6-8 dBs music off/on. ... what does it tell exactly?
It means you are going to need at least 10 to 15 dB of extra isolation, just to get the level down to ambient, or more like 30 dB to get it down to imperceptible under those conditions. (those are very rough ball-park figures: don't take them as gospel.)
* Same question: 12.5mm x4 or 15mm x3?
* Load bearing walls is o.k., so there will be no coupling with upstairs.
Thank you for your help.
once you know what your load limits are, get rid of the thinnest/least dense stuff first. retain as much mass as you can and use the GG to improve on that. the 3x 16mm is better plus less labor.
Hi,
I'm about to decide the type of duct to use. This duct will be for exhaust only. Air conditioning will be dealt with split AC unit.
There are two options:
1) GoodmanFlex noise reducing type flex ducts. (Polyester coated inside / fiberglass outside)
2) Galvanized steel ducts (polyester coated inside / fiberglass outside)
Q:
* Which duct type is better?
* Do I need a silencer box?
* If so, is it preferred to put it near the vent or near the exhaust fan?
(Room volume's about 25 cubic meters)
Thank you.
the silencer needs to be on the outside of the room and right at the point of penetration otherwise the sound will bypass it...
you need fresh air intake as well as exhaust...
Hi,
One question came from the architect. He's trying to keep the total weight of the room at minimum and asks if it's o.k. tı use thinner layers of drywall instead of 15mm. (All 3 layers less dense or varying thicknesses of 3 layers)
9.5mm, 12.5mm and 15mm are available thicknesses here.
What would be the best (lightest) solution in my case isolation wise? (I don't want to compromise TL in sake of weight budgeting.)
(Green glue is about to arrive)
thank you
mass - you need it - but perhaps one option is to go with the two layers of 15mm drywall with the GG if weight is a real consideration otherwise go with the 3 layers. thinner layers won't do it.