Just noticed I posted this in the wrong forum. Not sure how I pulled that off. Could a mod please move it? I apologize.
(see post 3 for Sketch Up file)
I'm going to try and abide by the rules as much as I can remember. Get ready for a LONG post with several files.
I live in Asheville, NC, and I've been in my current building for 4 years. I have been making records full time for almost 2 of those years. The lady and I have decided it's time for a bigger place so we can start a family pretty soon, so we went looking for houses. We're putting in an offer on the house in this post, provided I can come up with a good layout for the garage building for a new studio. I want to be as prepared as possible so I have minimal downtime work wise as well.
I record mostly rock and metal, with an occasionally lighter project here and there. Decibel levels reach up to around 90db in the control room max, and the highest I've ever got a reading on in my tracking room was 127db on a Mesa Rectifier.
The new place will have a factory behind it, separated by about 300 yards and a row of pine trees. The nearest neighbor is probably a little under 100 yards from the front of the house across a 2 lane Rd. There is nothing else on either side but trees, and an interstate down the hill a good ways. The studio will be on the backside of the house in an attached garage, opposite the side with the closest neighbor. There is also a train within a quarter mile that runs once or twice a day and takes about 5 minutes to pass. I know this because the new house is only about a mile from our current place, a bit closer to the tracks than we are now.
Property is zoned mixed-use.
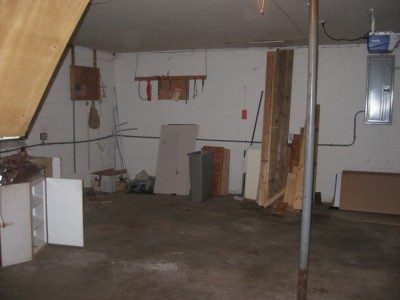
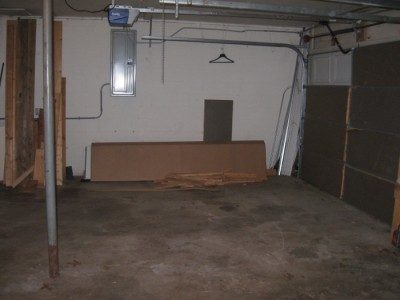
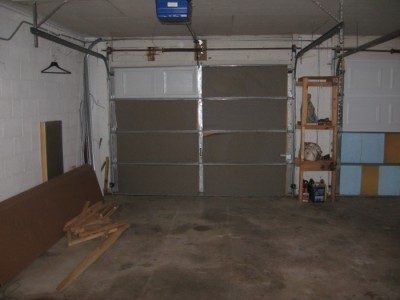
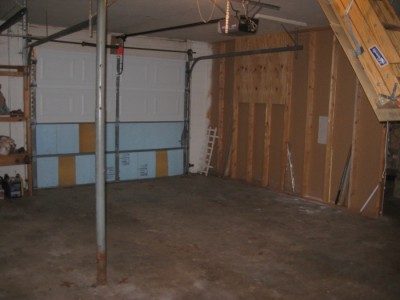
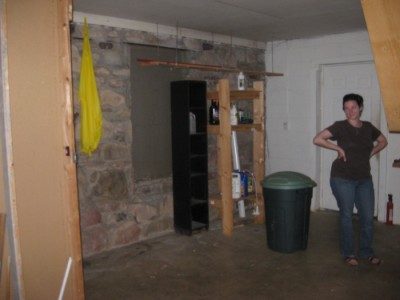
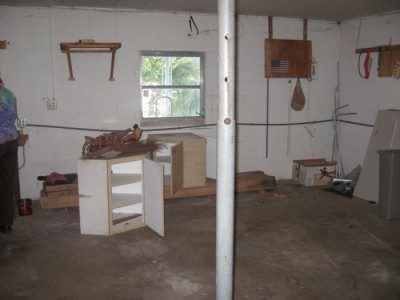
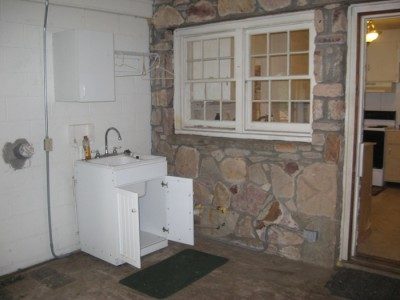
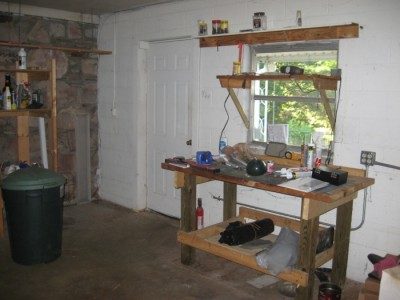
Studio building appears to be hollow core block on three walls, sharing a rock wall on one end with the house it is attached to. It is on a concrete slab that is nice and level. There are two garage doors that will be covered, two doors that will need to remain accessible, and two windows that can go either way.
Attached garage has it's own power grid with 20amp circuits for the outlets. There is also lighting wired in the building on a separate circuit. The electrical in this section of the house is fairly new and clean from what I could tell during our 30 minute visit today.
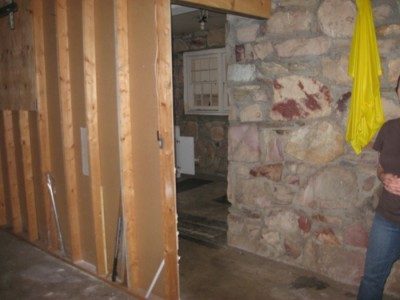
The internal dimensions are 27' 3" x 24' 7" with an alcove cut away that measures 7' 10" x 10'7" making one of the long walls actually 35' 1" long. There is currently a weird wall blocking off part of that alcove, but it's not load bearing and will come out easily. It looks like someone just tacked it up there so you couldn't see the cars from the kitchen.
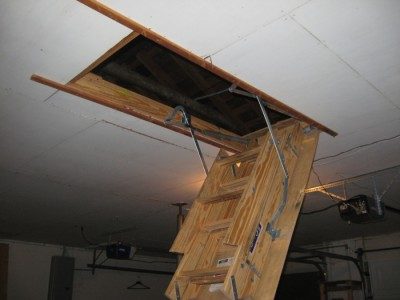
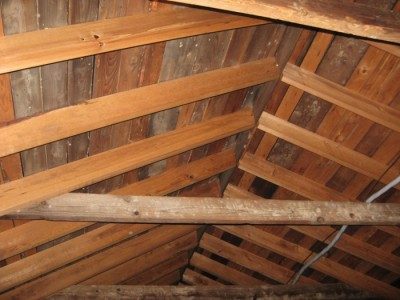
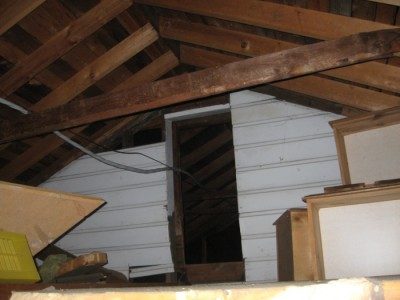
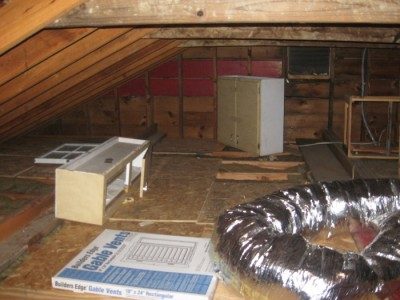
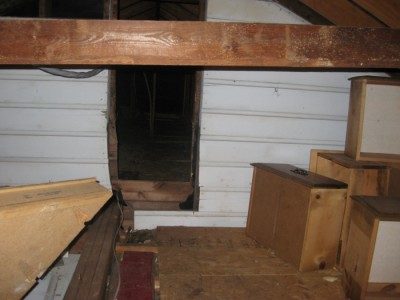
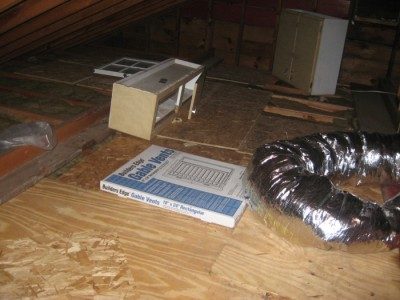
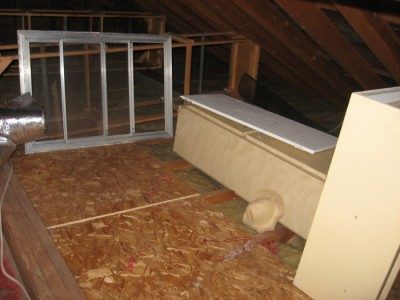
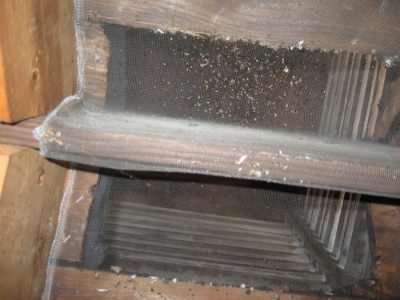
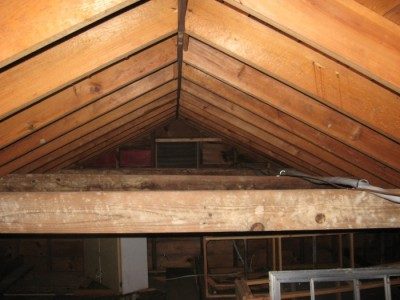
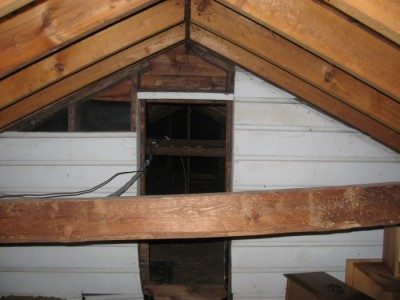
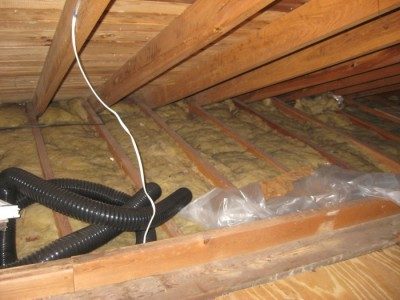
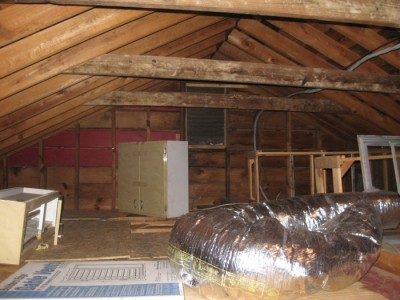
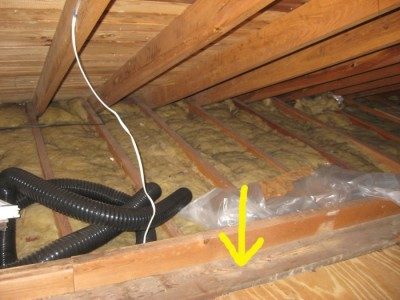
Although the ceiling height is only 8', it's only plywood tacked up and opens to an A frame attic that looks to be about 5' to 6' high running the length of the room.
Ideally, I would like to achieve at least two large rooms, one for control room, one for live room. It would be nice if I could squeeze a small dead room for vocals and some guitars as well. I am, however, after the best end product possible, so I am open to any and all suggestions. Even the possibility of one large room with a small dead room for vocals and loud guitar amps would be an option if I had to go that rout. If it is feasible though, I would like a way to keep myself away from loud sources such as drums and stacks.
I have attached a sketch up file of the building. Everything is to scale exactly except for the attic height and the exact spacing of the doors. I didn't have time to measure everything during our tour, but got all the basic measurements and took lots of pictures.
On a side note, I currently have around 88 cubic feet of IIG mineral wool up in my small room at home. I also have tons of MDF just laying around as well.
If I've left anything out, just ask. It will probably come to me if prompted.
Thanks for all your help.
I think you have quite a bit of potential there.
you're not going to silence a 120 db amp, but you should be able to get the volume under control.
The ceiling is going to be your challenge. The attic space attaches to the house's attic and is a vented roof system.
You can leave it intact and double or triple up the drywall (as long as the structure is strong enough) and pull the plywood attic floor....
Or you could pull all the drywall and turn it into an inside out ceiling. This would give you the potential of more height and perhaps more space for your air spring between the studio ceiling and your attic floor... but this would be a lot of work.
Either way, I would have a chat with a structural engineer to see what areas of your structure will need beefing up before hanging a bunch of weight off the ceiling.
On a positive note, if you restructure it properly you might be able to lose the support pole in the middle of your rooms.
At least your exterior walls seem quite hefty.
Steve
Steve,
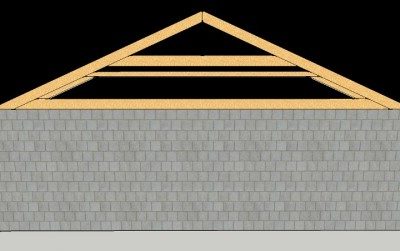
Thanks for the reply. I'm not quite sure I understand your second ceiling option. One idea I've been kicking around is to have the rafters penetrate the walls and extend the ceiling on it's own frame. This way I could get a ten foot ceiling that still allowed the roof ventilation and close it off from the main house. Here's a jpg of what I'm talking about. Do you guys think it's just wishful thinking?
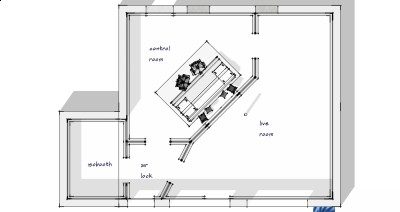
Here is also the layout I've been kicking around. The location of the windows and doors is now accurate. I went back over and took all the measurements.
maybe you could re-do the trusses to get more height but its probably an expensive project. agree on structural engineer review.
here's another thought on layout.
Structural engineer review would definitely be a must if I were going to do anything special with the ceiling. I'll have to get a full inspection anyway before closing on it, so I'll try and bring it up then so I won't need to call them back out.
I did consider the corner studio layout. The only beef being heavy trapping needed in the back corner where the door could be a problem. Well, that and the ratios not being as close as the layout I originally suggested. Not to beat a dead horse, but wouldn't a really good room ratio be worth the trade off in losing a bit of extra space for other things?
OH, and one thing I forgot to mention. That alcove is where the entrance to the house is through the kitchen. There are also two windows that I left out on that wall touching the house in the alcove as well. Straight away I realized I wouldn't be able to alter that wall or utilize the space between it and the door to outside for more than storage / mic closet. I guess I should have been a bit more thorough for those who've not had the grand tour.
And speaking of dead horse, as I understand it, I should just leave the concrete floor and not try and float it or build a sub floor. I'm fine with this, just making sure I didn't miss anything in all my research.
Regarding the ceiling, I sent my uncle (who builds homes for a living) a bunch of photos I took of the attic. He said from what he could tell, raising the ceiling joists shouldn't be a problem at all to get 10' out of it. He said he wanted to take a look in person to make sure of a few things before he told me anything for certain though.
I also had a lengthy conversation with the code inspection office here locally today. I came away from it refreshed and invigorated. I'm still kicking around a few different ideas on layout. I'll post then when I get the drawings finished with the knowledge I've gained from today's encounters.
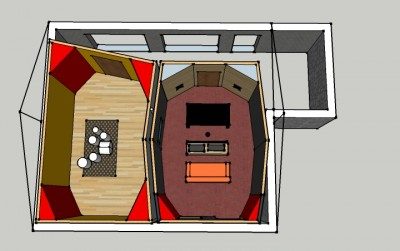
Assuming I can really raise the ceiling joists without too much of a problem, here is my current favorite so far. There are a few things wrong with the drawing, but the basics are all there.
The one thing that will impede the ceiling joists being raised will be the post. What ever that post is supporting [beam] will either have to still be supported or a complex glue-lam/ longer joist with a taller dimension will be how you would over come this issue,
Simply raising the joists may not be the way to overcome this, as easy as it might seem.
Brien,
Thanks for the comments. I really won't know exactly how easy it will be to raise the ceiling until I can get someone out there to look at it. Looks like the loan approval went through today though, so that's good news at least.
The way I see it, I have three options.
1. Deal with the 8' clearance.
2. Raise the Ceiling joists.
3. Remove the ceiling altogether and lose some isolation.
I'm crossing my fingers that option 2 will be plausible. I really don't want to deal with 8' ceilings any longer, even if I have more space.
The pole is supporting this....
I can tell you that you cannot remove the ceiling joists completely. They are what keep your walls tied together and vertical, also they [joist] help to develop the air flow cavity that the roof system requires.
If the roof was actually sealed up [no air leaks] basically making it part of the interior environment this could work, but there will still be some type of joist/girder system in place to keep walls from spreading from the weight of the roof/environmental impact.
Brien,
Had a brief meeting with a contractor today about the ceiling. I still need to get him inside, but he said judging from the outside of the house and the pictures of the inside, he should be able to raise the ceiling 2' no problem. From what I understand, he would frame in a new joist system with the existing one still intact and then cut away the old ones. He also said the support beam looks to be there only to support the span of the joists because lumber doesn't come that long in a practical width to support that much of a span.
Long story short, it looks like I'll be getting my 10' ceiling height as hoped for.
Also some more good news. We will have the house under contract by the end of the week. The seller verbally accepted our offer and we're drawing up the contract now. Looks like this is a definite, so I have less than 60 days now to figure out what I'm going to do.
A couple more thoughts on how things will have to go down...
Ceiling work first obviously, then I'll be doing one room at a time so the studio won't have too much downtime. Control room will go down first as I'm about to be mixing 2 albums and an EP before I track another album coming up in a few months. I have some odd demos here and there between time that I'll be able to track in the one room without too much problems that I can see from here.
So, I have 60 days to get my plans together. What are your opinions on my current design assuming the 10' ceilings?
So in my naivety I didn't realize how long it actually took to buy a house. We finally got through all the insanity, and our closing date is next week. I have had moderate access to the property and got an estimate on raising the ceiling to 10 feet, and have already set the money aside to have it done.
I have also realized, it's not going to come together as fast as I would have liked once we get in there. I do have a few thousand set aside to get me started, and more available if needed. There is a decent room in the house about the same size of my current control room that I can use in the mean time to do some mixing and maybe cut vocals and guitars.
I have many questions, and will not act until my plans are fully together. Results are more important than haste, although I don't want to lose too much work in the mean time.
A few quick questions for clarification.
1. It is my understanding that concrete floors are just fine, and area rugs can be used as needed. Is this correct?
2. I'm used to working in smaller rooms where a dead ceiling is necessary. Is it still a good idea with 10 foot ceilings to kill the reflections? Would this consideration be different for live vs. control room?
3. In my current situation, am I still in the realm of volume being more important than ratios? It seems that some people think the ratios are the gospel and some throw them out completely.
4. With regards to monitoring. I plan to have a set of mains and some near fields on the meter bridge. If I soffit mount the mains, I will have a reflective front wall behind the near fields. If planning multiple monitor pairs, is it better not to soffit?
I'll leave it at that for now. I'm still playing with different floor plans to try and get the most out of the space, but opinions on these few matters will help in my initial phase.
p.s. I still wish I could move this to the proper forum. I don't know what's more annoying, that I posted it in the build instead of design or if I were to repost it.
concrete floors will be fine. in the CR you will want to balance the overall room response for critical listening including symmetry. in the live room, asymmetry is more useful and the room response adjusted to the style of music you are recording - tend to live more than dead there. it cannot hurt to get the best ratio within a given volume taking into account your need to fully utilize the space etc. but once you get too small then volume is definitely more important. i would soffit mount the mains but set up in a way so you can add more freestanding monitors if needed.