Hi,
I'm building my studio in the basement and have been doing TONS of research. I want to do it right, but at the same time, my pockets have limits.
My question here lays in the glass between the control room and the live room. I have finished framing the walls and subfloor (which doesn't touch the walls), but I havent framed for the control/live room wall. I will build this as a double wall with a three inch gap (this is the last wall frame to go up, as I need to make my glass decision).
I will use iso clips with double 5/8ths and Green Glue on the live room side, and single (maybe double 5/8ths) on the control room side. I understand that I am supposed to use two different thicknesses of glass. 3/4 on the live room and 1/2 on the control room. I am looking to get a piece 2 foot by 4 foot.
The problem seems to be the 3/4 piece. It's four times the price of the 1/2 inch piece!! I don't want to build a solid wall only to wreck it by not doing the glass right. However, I found a local small glass business who has two 1 inch thick pieces of bullet proof glass that he will let go for 50 bucks each. This would fit my pocket well, but I don't know how that will affect my wall, since they are the same thickness. However, at 1 inch thick each, these guys are SOLID. The thing is these measure 32" by 65". They are BIG for my wall and can't be cut. At this size, there would be more glass than drywall.
Does it matter in this instance? Does anyone have any advice for any other recommendations? Can I get by with any other size thickness? I found a place that can do 1/2 inch and 3/8 inch at a reasonable price. I am also wondering if doubling up panes to equal the needed thickness will work?
One more question: Since my studio is in the basement, I figure the ceiling will be the most direct source of sound leakage. I am using iso clips and double 5/8ths with Green Glue. Should I add strips of a Green Glue and 5/8ths layer between the joists as well? ( I need to keep footsteps out of mics, as well as have the ability for late night tracking without waking the sleeping.) As far as the walls are concerned, I am figuring flanking to be the problem here. I am leaning towards double 5/8ths with Green Glue to combat this. Would Iso clips work better? Single or double layer drywall? Should I just use a double layer drywall without the Green Glue or iso clips? Soundproofing materials and 2 times the drywall expenses can add up quickly, but at the same time, I want to do this right the first time.
Thanks for the advice!
"However, I found a local small glass business who has two 1 inch thick pieces of bullet proof glass that he will let go for 50 bucks each. This would fit my pocket well, but I don't know how that will affect my wall, since they are the same thickness."
Bullet resistant glass is a laminate, for 50 bucks each, damn the same thickness, I would find a way to incorporate them, if at all possible.
Please update your profile to include your geographical location.
I'm building my studio in the basement and have been doing TONS of research. I want to do it right, but at the same time, my pockets have limits.
I will use iso clips with double 5/8ths and Green Glue on the live room side, and single (maybe double 5/8ths) on the control room side. I understand that I am supposed to use two different thicknesses of glass. 3/4 on the live room and 1/2 on the control room. I am looking to get a piece 2 foot by 4 foot.
What exactly do you mean when you say you are using iso-clips?
I would recommend no less than double 5/8" on each face..........
If you are able to get 1" thick bullet proof glass you will not have any issues with the glass being the weak point. Go for it - more glass than drywall is not a bad thing.
Before I comment on the rest I would really need to see a sketch of the space.
Rod
1" bullet proof glass, at 50 bucks a piece? :shock: If you don't use it, then please let me know where I can contact that guy, cause I'd LOVE to have something like that for that price! :) That sounds great to me: I reckon the WALL will be your weak link if you do your window with that. And you better build those dividing walls tough: that glass is going to be pretty heavy: 32" x 65" and one inch thick? That's a LOT of mass...
I'm also curious about what Rod said about the clips: From your description, it sounds like you might not be building what you need to build for that room. It does not sound like you are doing proper "room-in-a-room" construction, with fully decoupled MSM walls on all five sides of each room. Maybe you could post a diagram or pictures of what you have and are planning.
I also noticed that you mentioned a "subfloor": So what is down below your room? Another room? Yet you also say that you are in the basement, so that doesn't make sense. Why do you need a subfloor in a basement? What is directly underneath that "subfloor", and how is that "subfloor" built?
You might be doing just fine, but some things you said there sound strange...
- Stuart -
Regarding the same thickness for both panes, it is not a factor with laminated glass. The dip in TL with the same thickness glass is at the coincidence frequency, the speed of the sound wave in the glass is the same as the speed of the sound wave in air. The two panes are vibrating at the same frequency, reducing isolation. The lamination layer in laminated glass dampens the coincidence frequency dip completely, for practical purposes.
1" laminated glass at $50? I am envious and you have my sympathies moving it. :P
Andre
1" laminated glass at $50? I am envious and you have my sympathies moving it.
one of my clients landed sheets of it for free - we sent it to a glass cutter to have it cut down - he replied it was impossible, he'd even hit it directly with a full blow of a sledgehammer to no avail :)
This studio is being built in a basement. I wish I had the space to build a room within a room. But things are tight as is, and I have to work with what I have to maximize the space.
FLOOR:
I am installing bamboo hardwood flooring. For this, I laid down strips of treated 1X4's and 5/8ths treated plywood on top for the subfloor. The strips were attached to the concrete floor via concrete screws. The floor space for the live room measures 19' X 10'6". The height of the room from the installed subfloor to the bottom of the floor joists above is 7'3".
WALLS:
The walls were built along the outer perimeter of the floor. The walls were built from the concrete to the joists above. The bottom frame does not touch the subfloor I installed.
Live Room -
For the wall adjacent to the stairs, I plan to install GenieClips (isolation clips) to decouple the drywall from the studs. I will add 2 layers of 5/8ths drywall with Green Glue in between. For the 2 walls adjacent the concrete block walls, I plan to install 2 layers of 5/8ths drywall with Green Glue in between (no GenieClips), attached directly to the studs, to combat flanking.
Control Room -
For the wall adjacent to the storage room, I plan to install GenieClips and 2 layers of 5/8ths drywall with Green Glue in between. For the 2 walls adjacent the concrete block walls, I plan to install 2 layers of 5/8ths drywall with Green Glue in between (no GenieClips), attached directly to the studs, to combat flanking.
Seperation Wall Live Room/Control Room -
This will be a double wall with a three inch gap. Again, the walls are attached from the concrete to the floor joists above, do not touch the subfloor, and neither wall touches the other. The only flanking path is that the walls are attached the the floor joists above. On the Live room side, I plan to install GenieClips with 2 layers of 5/8ths drywall with Green Glue in between. I'm not sure what to install on the control room side. Maybe 2 layers of 5/8ths drywall without Green Glue.
Glass -
For the size of the dividing wall (Length=10'6", Height=7'3"), I was thinking of a piece of glass Length=2' Height=3'. Like I mentioned earlier, the 1 inch bullet resistant glass is VERY price friendly. ($50 each). However, they measure Length=5'5", Height=3'2". It's REALLY big for that wall. It seems there would be more glass than drywall. I am concerned this would cause excessive reflections in the live room.
CEILING:
For the ceiling, I believe this to be the most direct source of sound leakage. I plan on screwing strips of 5/8ths drywall to the subfloor between the ceiling joists, with Green Glue sandwiched in between the subfloor and drywall. I then plan to install GenieClips with 2 layers of 5/8ths drywall with Green Glue in between. The ceiling will not touch the walls.
DUCTWORK:
I plan to replace the current ventilation ducts with insulated flexi ducts.
LIGHTING:
I plan on installing track lighting instead of recessed ceiling lights.
DOORS:
I found 3 solid core oak doors at a second hand store for 25 bucks (for all three!). They are HEAVEY, and look really great. I could use some advice on how to effectively seal these.
OTHER:
I plan to use an acoustic caulk (actually I will use a 50 year caulk) to caulk and seal all gaps (between the installed subfloor and bottom walls, ceiling and upper walls, etc.)
I think I covered my plan so far. I could REALLY use any advice anyone has to offer. I wish I had the room to build a true room within a room, but I'm hoping my planned efforts to combat soundproofing issues are not in vain. Am I going overboard with anything? Am I not addressing something enough? I don't want to invest money in materials if it's not going to add any soundproofing value. Does anyone have any experience with GenieClips or Green Glue?
Here is a test for GenieClips and Green Glue:
http://www.soundisolationstore.com/tests
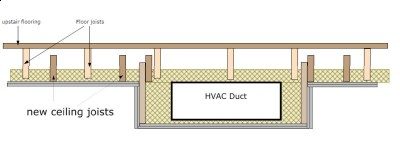
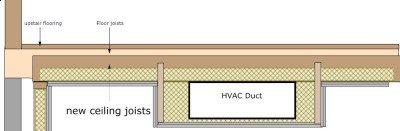
Here is the plan for the ceiling:
A quick comment on glass causing too much reflection. Glass reflects about the same as any other material. The size of the glass will not be an obstacle acoustically. The limitation (obviously) is the weight, affecting the handling.
Andre
That's great info! I didn't know that. Does tilting the glass have any negative/positive impact on reflection?
Yes and no but the largest impact will be trying to hold that gorilla in place and having another person try to get it attached in a >very< secure way.
Secure is a key word and that out weighs canting the glass. I think I hear someone saying bamboo shades?
Please update your location in your profile...
Consider decoupling the walls with double stud framing. More effective than clips. The link you provided really doen't provide meaningful data. Comparing decoupling to damping to mass is like comparing a cars tires to the engine and then to the car's weight. These are not apples to apples at all.
You want decoupling, absorption, mass and damping.
Adam - decoupling is your best and cheapest bet.
Running a new set of ceiling rafters (between the existing floor joists) that sit on new internal wall frames is cheaper and easier.
ceilin_2.jpgceilin_1.jpg