Hi - new poster here from Århus, Denmark
I am about to build a small studio, that's going to be part of a bigger complex with other studios, workshops, etc.
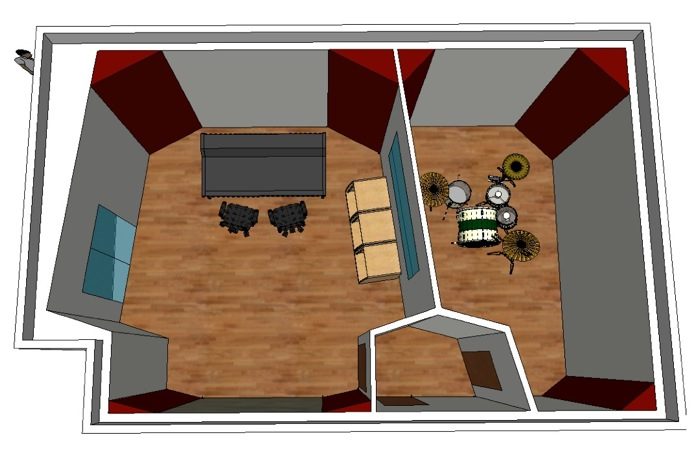
This part is the main control room with a vocal booth and a little room, that can be used for tracking drums, if natural ambience is not needed.
We have the option of using the room next door (in front of the mixing console) in the future as a big live room if we can afford it.
The square in the corner of the control room is a part of the outer structure, and can't be avoided. The plan that I've made is trying to make a symmetric structure with that square.
The machine room, kitchen and lobby areas are located outside this plan.
The ceiling height is approximately 3,25 m.
The room in its present state is 4,90x7,80 m
No neighbours above or below the building.
I would prefer to have a vocal booth like in this picture, but it is not mandatory.
So, my challenge is as follows:
I have a large console, app. 300x90 cm
A big selection of outboard, at least 3 18U racks.
The door leading out of the vocal booth in the picture must lead to either the vocal booth or the drum room.
It would be a great help if anyone of you could look at my preliminary plan and comment if there are any obvious problems.
Both regarding acoustics and logistics.
Thank you!
Mikkel Bøggild
Recovered from web.archive.org — originally hosted at http://img835.imageshack.us/img835/2738/studioa.jpg
Hi Mikkel,
Please update your profile with your location. You also may wish to check the stickies about what to include in your post.
If you're going with this design, Do a really comprehensive ray trace. I think you're window falls in the first reflection point.
It would be better if you could shift the control room in a way to avoid the double back corner. I think this will require quite a bit of treatment.
Regards,
Steve
Mikkel,
The isolation wall between tracking room and CR will not offer you much isolation and you are wasting a lot of space with the double door system. Go with a double wall there with the entry/exit doors back to back. Save space and increase isolation. ;)
Cheers,
John