Hi.
I am about to start buliding a project studio and was hoping to get some input and advice before I start to actually bulid it.
- Recording mainly rock music (bass, drums, guitars and vocals)
- There is a store above the room.
- The room is mainly on basement level.
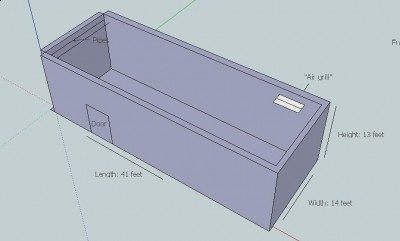
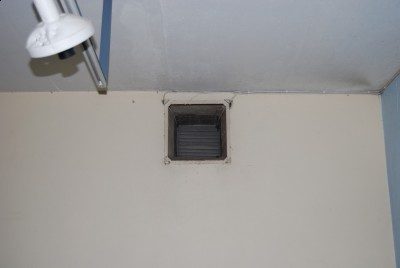
- There are no windows but a approx. 3 x 2 feet "air grill" which leads outside
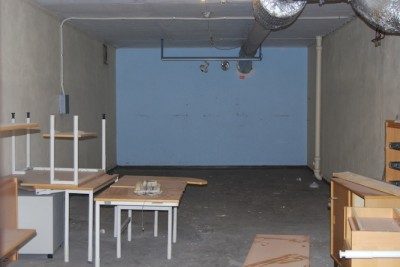
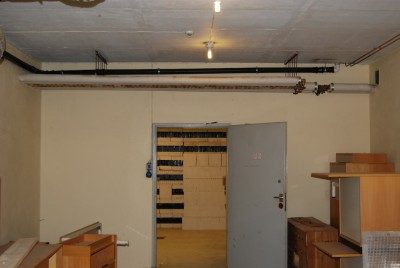
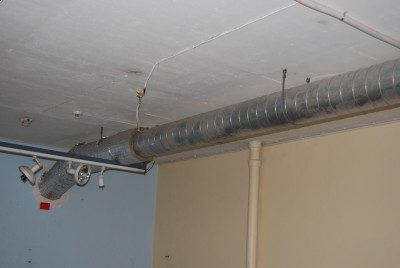
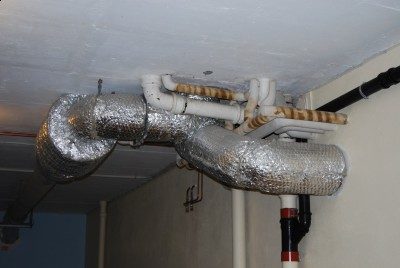
- All walls, the ceiling and the floor is solid concrete
- Room dimensions are: length: 41 feet/12.5 meters, width: 14.7 feet/4.5 meters, height: 13 feet/4 meters
- I would like to build a control room, a tracking room and a small storage room.
- The tracking room will also be used for band rehersal.
- My estimated budget is 5000 - 7000 us dollars.
Maybe this design could be a good starting point since the size of the rooms are pretty equal?