I have, although only been active since today, been scouring this fantastic and helpfull site for months in search of all kinds of ideas and help. I have read, as far as I know, all rules and lists, although I am struggling to understand the basics of flat roof design, the materials I should use e.t.c. I also am stuck on two to three designs in terms of wall structure, I can include drawings from google sketch up, if someone could remind me how this is done. I am from Glasgow, and would like to spend no more than £15,000 on materials here in the UK. The project will be in use to record Rock utilising a two room single storey structure, as well as dance, which I intend to perform and record within the control room.
, this has'nt worked either. Anyway, i have read three leaf walls are not great, would concrete blocks do for one leaf, then 10cm space, then wood frame filled with soft non backed fibreglass insulation, then on the other of wood frame(inside room) side of frame - plywood, green glue, plasterboard stuck together to form a second leaf. Q. Would this as an all round solution be a decent amount of sound proofing to stop next door, 7m away, from hearing too much. What could a roof be made with to balance the same amound of sound proofing??
Hi!
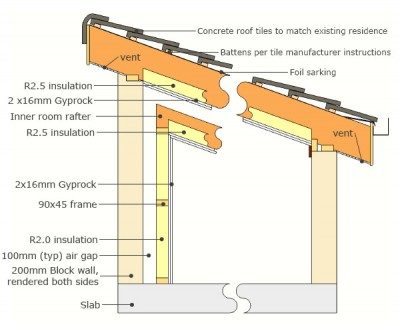
Here's what I'm doing, it's not a flat roof but it might give you some ideas:
AP_CrossSection.jpgIn my sub-tropical climate, ventilation is critical so I've had to compromise with a vented 3rd leaf. My outer ceiling's mass doesn't even come close to the mass of my outer walls, so it's the weakest link, but the damping effect of the insulation resting on it from above will contribute to it's TL.
I really hope you aren't building your studio like that. After building the heavy wall on the slab ( or is existing ) put a soft spring material on the floor ( 50mm rockwol) and on top of that sheet material to walk on. Make sure the sheet material doesnt touch the walls. Silicon will do to keep it separate.
Build your interiour wall and ceiling on top of that without touching the concrete wall or ceiling. The floor insulation is allowed to depress about 10%.
Finish your wall and ceiling with plasterboard. The more the better. 2 layers =25mm is ok. 50mm=better. Stagger the sheets. Finish all corners and joints with silicon. We used about 100 tubes per room.
Make sure your walls are not paralel and 1 corner out of plumb.
Use dimensions like 1 ; 1,5 . 1,9 for interiour.
All studio's need ventilation, combine it with an airco for a constant humidity and temparature. Helps your instruments. A lot.
ventilation is done by sucking the air out via channels that are covered with foam on the inside , at least 50mm thick. Both the in- and outgoing channel go up and down before out, to give the sound waves time to be absorbed.
Enjoy. Mart.
I really hope you aren't building your studio like that. After building the heavy wall on the slab ( or is existing ) put a soft spring material on the floor ( 50mm rockwol) and on top of that sheet material to walk on. Make sure the sheet material doesnt touch the walls. Silicon will do to keep it separate.
Do not do this.
Make sure your walls are not paralel and 1 corner out of plumb. .
Do not do this.
ventilation is done by sucking the air out via channels that are covered with foam on the inside , at least 50mm thick. Both the in- and outgoing channel go up and down before out, to give the sound waves time to be absorbed..
I can not understand the motive force in this statement. What type of foam is being suggested? It has to have low gas flow resistance. Most foams are closed cell.
Andre
I really hope you aren't building your studio like that.
Why not? That's a perfectly good way of building it. I sure hope he IS building it that way, and not your way!
After building the heavy wall on the slab ( or is existing ) put a soft spring material on the floor ( 50mm rockwol) and on top of that sheet material to walk on. Make sure the sheet material doesnt touch the walls. Silicon will do to keep it separate.
Bad idea. He already has a perfectly good slab on grade, which needs no more isolation or damping. Why mess up a good acoustic floor, and waste room height, by adding unnecessary stuff?
Build your interiour wall and ceiling on top of that without touching the concrete wall or ceiling.
REALLY bad idea! You most certainly do NOT want to build an entire room structure, weighing many thousands of kilograms, on top of 50mm of rockwool with thin "material to walk on" spread over it!
Make sure your walls are not paralel and 1 corner out of plumb.
For a control room? :shock: You must be joking, I guess. I hope! ?
Use dimensions like 1 ; 1,5 . 1,9 for interiour.
Why that one? What's wrong with all the other good ratios, such as all of Louden's, Sepmeyer's, etc. And how would you possibly manage to apply a ratio to your non-rectangular out-of-plumb room?
ventilation is done by sucking the air out via channels that are covered with foam on the inside
Foam? Why? What kind? You can't just use any old foam as duct liner, you know. And why not just use duct liner, instead? After all, that IS what it is designed for.
Both the in- and outgoing channel go up and down before out, to give the sound waves time to be absorbed.
And here's me thinking that the angles were doing the job, when all along it is the "up and down channels" and the "time" that does the job! Silly me...
- Stuart -
Anyway, i have read three leaf walls are not great,
Correct. Three-leaf walls compromise your low end isolation. 2-leaf makes much more sense.
would concrete blocks do for one leaf, then 10cm space, then wood frame filled with soft non backed fibreglass insulation, then on the other of wood frame(inside room) side of frame - plywood, green glue, plasterboard stuck together to form a second leaf.
that would work, yes, provided that it is all built properly. But you have the basic idea right.
Q. Would this as an all round solution be a decent amount of sound proofing to stop next door, 7m away, from hearing too much.
That depends on what you mean by "hearing too much". You need to put real numbers to questions such as: How loud are you inside the room? How quiet does that have to be at the "7m-away-next-door-point"? And by "real numbers" I mean decibels. Beg, borrow, buy, or rent a sound level meter, and take real measurements to answer these questions. Based on that, design your construction to get you to the amount of isolation that you need.
What could a roof be made with to balance the same amound of sound proofing??
Exactly the same. In other words, your roof also needs to be a proper 2-leaf decoupled MSM system, just like the walls. One leaf with lots of mass on the outside, then an insulation-filled air gap, then another leaf with lots of mass for the inside. No mechanical connection between them. In other words, the inner-leaf ceiling rests ONLY on the inner leaf walls. No connections at all between inner leaf and outer leaf. Not even a single nail.
You need roughly the same amount of mass density in the roof as you have in the wall, and roughly the same air gap. If you skimp in one area, then that will become the weakest section, and it will define the isolation for the entire structure. In other words, if you have a great slab-on-grade concrete floor, four great massive outer-leaf walls, four great massive inner-leaf walls, but a thin single-leaf roof, then you wasted a lot of money on the walls because the total isolation that you will get is exactly equal to the isolation of the roof alone. So if your walls were designed for STC-75, and your roof was designed for STC-40, then what you get is STC-40 for the entire room. The weakest part sets the limit for the entire structure.
That's just a long-winded way of saying that you have to build the roof the same as the walls to maximize isolation.
- Stuart -
your roof also needs to be a proper 2-leaf decoupled MSM system, just like the walls. One leaf with lots of mass on the outside, then an insulation-filled air gap, then another leaf with lots of mass for the inside. No mechanical connection between them. In other words, the inner-leaf ceiling rests ONLY on the inner leaf walls. No connections at all between inner leaf and outer leaf. Not even a single nail.
This is one of those areas where you need to work a little harder in order to over come your obstacles.
One of my favorite sayings is that we live with what we have to live with.
The OP has made a very valid point on the concerns in a humid climate for roof ventilation - which means that there is no way to beef up that top mass while maintaining free air passage to the outside world.
Here in the US you have no options - you are required by code to provide the ventilation - the use of a vapor retarder on the ceiling is not a code compliant alternative.
IN fact - the code requires (as a minimum) 1" between the underside of the roof deck and any other material for free air clearance in every bay created by a rafter, with an air inlet at the bottom and top of the bay or (in the case of an attic) an inlet at the bottom of the roof assembly and ventilation at each end of the roof near the peak.
There are also formulas for minimum free air openings to assure the free movement of air.
Anything less than this will result in vapor condensing on the bottom of the roof deck resulting in water damage to the structure.
OK - long winded way of getting to where I am getting to the point - but am finally there.
When on is forced into 3 and 4 leaf systems (a typical entry air-lock or Iso-booth will create a 4 leaf wall system when all is said and done, although I do not generally even bother to worry about those in normal conditions) we can overcome the obstacle by adding more mass to the leafs we are covering.
I would first install a proper vent (or the equivalent) at the underside of the roof deck - I would imagine they make this product in your part of the world - it is a styrofoam product designed specifically for this purpose. An alternative would be to install some 1" cleats (25mm) tight to the roof and then a layer of either drywall or plywood attached to the underside of that.
I would then opt for full depth fluffy fiberglass insulation filling the bay.
Install 3 layers of drywall on the underside of the existing rafters.
Then install fluffy insulation (again the full depth) in the new isolated ceiling frame - and 3 layers of drywall on the underside of that.
Important piece here is to create a firestop at the top of the walls between the exterior and interior assemblies - (this could be rockwool ( do not pack too tightly - you do not want to create a flanking poath between the walls) and then caulk the bottom of that to assure a complete air seal....
Fire caulk in that location would be the best to assure that you do not end up with a fire hazard when you are finished (the opening in that location creates a chimney effect that will rush a fire through the structure and is very dangerous).
Rod
Wouldn't the design of the flat roof be more effective to simply add the mass to the exterior, where the actual plywood is installed?
Like instead of one sheet of 3/4 inch plywood he could double that and use two pieces, staggered, assuming the joist/rafters are sized properly to accept this additional load.
The underside of the overhang soffit ventilation will still be able to do it's work and the OP could design something like this picture:
http://www.iwight.com/living_here/plann ... ection.jpg
This is a question :)
Wouldn't the design of the flat roof be more effective to simply add the mass to the exterior, where the actual plywood is installed?
Like instead of one sheet of 3/4 inch plywood he could double that and use two pieces, staggered, assuming the joist/rafters are sized properly to accept this additional load.
The underside of the overhang soffit ventilation will still be able to do it's work and the OP could design something like this picture:
http://www.iwight.com/living_here/plann ... ection.jpg
This is a question :)
To begin with - the OP is talking about a pitched framed roof - not a flat one - there is a huge difference...
If he is constructing a new building - creating mass on the roof structure may not be a bad idea - HOWEVER - once you make the connection for the roof ventilation - which is (by code) immediately beneath the roof deck connecting directly to outside air - you negate the benefit.......
you are much better off with the larger cavity......... ventilate - insulate - LOSE THE VAPOR BARRIER AT THE CEILING - add mass beneath the rafters to compensate. In a properly vented roof assembly a vapor retarder on the underside of the ceiling is not required.
Rod
To begin with - the OP is talking about a pitched framed roof - not a flat one - there is a huge difference...
Mandrum typed : "although I am struggling to understand the basics of flat roof design,"
I suppose the picture that Adam posted may have confused what was actually in question for mandrum.
I appreciate your input.
Brien
To begin with - the OP is talking about a pitched framed roof - not a flat one - there is a huge difference...
Mandrum typed : "although I am struggling to understand the basics of flat roof design,"
I suppose the picture that Adam posted may have confused what was actually in question for mandrum.
I appreciate your input.
Brien
Brien,
Sorry I missed that - getting sloppy in my old age I guess....... thanks for the heads up......
For flat roof design - if the roof frame has a ceiling on the bottom the requirements would be the same as if it was a pitched roof - with the exception that the air movement would be end to end.
However - one method of getting away from this requirement would be to place mass (as much as the roof could safely carry after taking into account the live load and mandatory dead load requirements) and using outsulation (insulated roofing panels) prior to the placement of EPDM,, Vinyl or Bituminous Roofing materials (....... care has to be taken though to make certain that the ends of the structure where wall meets roof there is no weak point......
The roofing panels are even available as mating tapered members so that you can control water flow to the roof edges or to roof drains.
NOW - all of that having been said - you are back to a 2 leaf system - but understand - flat roofs are not like pitched roofs. With shingles you can DIY and get a full manufacturers warranty - you cannot do this with flat roofs - there is not a manufacturer that will even consider placing a warranty on any of their roofs unless they are installed by roofing contractors trained and certified by the manufacturer. Which is why each roofing contractor will tell you why their particular roofing material is "the best" (they do not get certified for all manufacturers naturally)
I would seriously suggest that this design (due to all of the weights involved) be vetted by a structural engineer - and the roofing be designed by the contractor you choose for the product they are going to use...... I would also suggest the tapered system so that you do not have the potential for standing water on the roof....
A flat roofing material that is quite good here in our country is concrete roofing. Some waterproofing materials are applied in the surface like asphalt. This is enough for a good and longer lasting cheap flat roof.
----
[ SPAM SIGNATURE REMOVED ]