two friends and I are buidling a small project studio in pittsburgh, and we are on an extremely tight budget... while the space is large and affordable, we don't have the money to make it as acoustically nice as most of the plans i see on this forum... we have the materials to build 40 feet of walls for now.. (two layers of drywall on each side, one base with staggered joists and insulation...)
these 40 feet of material we planned on using to create just two walls, for a control room.. something like this:
50ft.
==============================
=xxxxxxxxxxxxxxxxxxxxxxxxxxxxxxxxxxxx=
=xxx21 ftxxxxxxxxxxxxxxxxxxxxxxxxxxxxx =
=----------------xxxxxxxxxxxxxxxxxxxxxxxxx=
=xxxxxxxxxxx|xxxxxxx-live-xxxxxxxxxxxxx= 25 ft
=xx-control-xx|xx17ftxxxxxxxxxxxxxxxxxxxx=
=xxxxxxxxxxx|xxxxxxxxxxxxxxxxxxxxxxxxx=
=xxxxxxxxxxx|xxxxxxxxxxxxxxxxxxxxxxxxx=
==============================
with the dotted lines of 21 and 17 ft being the walls we will build...
will this room be any good to us at all, or should we sit on our butts with the space for months saving up money to do a better design?
we planned to splay the walls slightly, but now I'm not sure that is a good idea, since it will make the room asymmetric...
also... we're going to put a standard metal security door in between the rooms, which we know will leak some sound, but we plan to make the frame larger than the door and mount a piece of rigid fiberglass on the door to seal the door a little better, and get "good" weatherstripping also
how well do you believe that will work? also we're thinking of replacing this door in the future with two douple pane glass storm doors, will that work at least ok for isolation?
we aren't floating floors, and the ceilings are going to remain parallel to the floor... eventual construction of a better live room will take place, but we're focusing on building the control room first, since we'll mainly be using the studio for our own music until the live room is nicely constructed(in a year or so hopefully)
is there anything that we can do better, i mean.. we could maybe get another ten feet or so of materials....
any help would be appreciated, even if it's saying this won't work at all.
thanks,
joe.
Greetings!
If you're open to the idea, my advice would be to wait on it until you have more funds. Building what you're describing will do you a little good, but when you do come up with more money there's a good chance you'll be pulling it out to put in the new stuff.
If you need to treat that room in order to work there, spend a little money on that. But in the meantime, you have a huge space to play in, and it could be made to work without building walls. It's not that what you're proposing won't work... I just think you'd be happier waiting until you can make it the way you want it.
Kase
www.minemusic.net
basically, we plan to build the control room, add in the angled walls via bass traps and the like. then put in a floated iso booth, machine room and wall off the furnace, and finally build a live room floating in the remaining space.. all this over the course of a couple years... something like this:
(with the iso and live rooms being more perfectly designed from the get go)
50ft.
==============================
=xxxxxxxxx|furn.x|xxxxxxxxxxxxxxxxxxxxx=
=xxx17 ftxx|_____/xxxxxxxxxxxxxxxxxxxxx=
=-------------mach|xxxxxxxxFLOATEDxxxxxx=
=xxxxxxxxx|____|xxxxxxxxxxLIVExxxxxxxx= 25 ft
=x-control-x|xxxxx\xxxxxxxxxxROOMxxxxxx=
=xxxxxxxxx|isoxxx|xxxxxxxxxxxxxxxxxxxxx=
=xxxxxxxxx|roomx|xxxxxxxxxxxxxxxxxxxxx=
==============================
since we're not planning in a window and since the machine room would block that anyways, we're planning to use video between the live and control rooms and between iso booth and control room... with a window between the iso booth and live room... (what do you think about video windows??)
i guess i should have clarified that better in my original post.. but i guess it wasn't all straight in my head yet...
any input is appreciated,
joe
something like this might work. the dimensions are estimated (hopefully some smartdraw jockey will come along with something more accurate) but i think i would be less than 50ft of new wall. remember that about 17ft of that will be much less expensive (single stud, no drywall) than the walls between the control and live rooms.
i drew this before i saw your last post. just flip the image to line it up with your plan.
if you can afford true double walls (even if it means waiting) i think you'll be much happier.
thanks,
another question... say i go with either mine or your plan, if we eventually float the live room, do you think that transmission would even be a problem if we just stick to the single wall construction we're planning on doing now?
thanks again,
joe.
wow... i just understood how to make the splayed wall room symmetrical with two walls perpendicular by looking at that drawing.. that's a feat of modern geometry... and it's something that i should have noticed when i looked at another 100 floorplans in this forum that did the same thing... thanks a lot.(no sarcasm) and thanks john for the forum... i never imagined there'd be this much info/help available in a field like studio design...
if you're recording acoustic jazz, no, sound transmission shouldn't be a problem with the single wall. if you like nu metal, i think you will eventually want double walls.
are you doing the construction work yourself? the material cost isn't much higher than single wall w/staggered studs. same number of verticals, and the extra base plate and top can be 2X4s instead of more expensive 2X6s. the amount of drywall should be about the same also (you don't want drywall on the sides of the walls that face each other). it will eat up more space, but you have quite a bit to work with.
i do my recording in an unheated, partially insulated garge. keep that in mind before putting too much stock in anything i have to say about all this.
i hope someone more qualified joins the discussion.
well... i don't play a whole lot of jazz, but i'm definitely not doing nu-metal... all the same it'll get pretty loud in the rock n roll department...
problem is we bought the materials before we finished research cause we had an opportunity to get a home depot card, no payments till next march... the offer expired the day i found this site... so we just bought the materials hoping that was actually the best route...
i don't think it should be too large a problem though...
thanks,
joe
wow... i just understood how to make the splayed wall room symmetrical with two walls perpendicular by looking at that drawing.. that's a feat of modern geometry...
just wanted to appoligize for misleading you with the crap drawing. the walls should be at 102 deg (or a bit more if you like) from each other, not perpendicular.
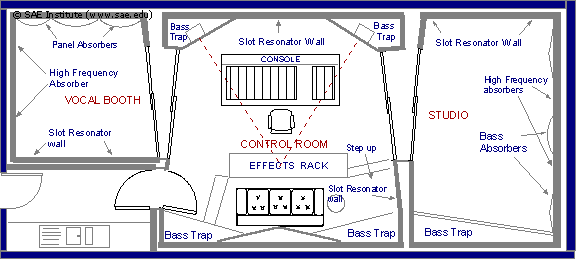
Hey Joe - take a look at this design - it would work really well for you.
Recovered from web.archive.org — originally hosted at http://www.saecollege.de/reference_material/images/Studio%201.gifcheers
John
thanks john... i appreciate it, but we're way too low budget to consider that design right now... i mean we're 22 year old kids with crappy jobs. i just cover my expenses as it is... (once we finish this phase of constuction though i'm getting a night turn security job as a second job to pick up some more money for gear and to get some good reading done)
we also would like to have a rather large tracking room, so this is what we've done so far...
i don't have a website, so i'll attach the picture i made crudely in smart draw...
we built a (gasp) rectangular control room so we'd only have to build two walls.(low budget) (also the everest books i've read said this is ok, as long as you treat the room well, do you find that accurate?) we plan on lining the space on all walls/hang from the ceiling bass traps/high frequency absorbers such as those "designed" by everest/ethan winer...
also those windows at the top of the space provide such a beautiful view that it'd be a shame to wall them out... they're one of the reasons that we decided to lease the space... the door at the bottom is not movable though... at least not with us spending money on a good bit of drywall and the such to move it down the wall
the red walls in the picture are future additions we plan to make... not totally to scale or angling degree...
as for how it's going in case anyone would like to know... slow... all three of us have a hard time coordinating our schedules between work and whatnot, so ~3 weeks in we've gotten both walls framed with the window and door frames ready to go... basically we just have to wire, drywall and paint to finish the control room off. (minus sound"proofing")
if you have any suggestions as far as sound absorption/diffusion go they'd be greatly appreciated... and can these things be mobile? it'd be nice to put them up and be able to take them down and reuse them when we build walls in the tracking room... or even if they could be used not attached to the walls until we build them that way they could serve as a sort of gobo/fake vocal booth if that makes sense...
have i backed myself into a corner here with this square room?
also i'm guessing the tape machine we'll eventually get won't like being in the same room as the furnace?
thanks a bunch,
joe.
yeah - you 'll have to seal off that furnace. Maybe you could enter the studio via between the speakers with a couple of doors or sliders??.
I'd build a series of mobile treatments that you can move around the room till you get them balanced in the right spots.
cheers
john
Hey, Leo : Take another look at John's drawing for a suggested layout for your space. I know you said you don't have the bucks to do that now, but you could use that basic design layout and do it with two walls. Add the other
walls as money and time permit. My point is ,start off with a good basic design. If you get it wrong the first time, you won't like the "sound" you are getting and will spend a lot more time and money trying to fix it. Call me crazy, but if you go with your floor plan, I would reverse the usage of the rooms. That is, use the larger space for the control room.
Thanks, Durff
in the design i posted the red walls are what we plan to build, and the gray ones we've already built. there is no floor plan changing option open currently(although in the far future we have another 1200+ sq ft to use).
why would you have the larger space for a control room? we have a lot of instruments in our studio, B-3, piano, rhodes, guitars, drum kit/percussion table, etc... i thought large recording rooms made for better sound?? espescially with drum kits...?
also what about the membrane absorbers, can they be used as baffles until we can afford to tune the room, or must they be mounted on a wall to be effective?
thanks a lot, hope i don't seem rude at all.
joe
is anyone out there?
a question about membrane absorbers... could i make some kind of mounting for them on the walls, where they'd be removable, to make our tracking room sound good when we're tracking, but when mixing allow us to remove all the acoustical treatment and use the room as a reverb chamber? basically i guess the question is do the absorbers need to be flush mounted and sealed with the wall to function properly?
also i'm still wondering why everyone is recommending the larger room be the control room, i though rather large rooms were beneficial to the sound of most instruments, espescially drums...?????
love,
joe
so these are the dimensions of our control room... we masters of folly made the width of the room 13'4.5" and the height is 13' 5.5".... so we're going to have a pretty awful mode distribution...
we are set on that being the control room, if only for the sheer amount of instruments we have, and would like to have set up and ready to go at all times... why would it be a good idea to have the larger room be our control room though? i thought that most musical instruments benefitted from a large tracking room (espescially drums...???)
my current idea is for the ceiling of the room to be a cloud of hangers (exposed i believe) with angled membrane absorbers on the side walls to direct reflection towards the rear of the room, with the top portion of the wall being the largest hangers and the bottom part on either side of the door being polycylindrical plywood diffusers....
this could all be a horrible idea, what are your thoughts?
sorry it took so long to get the measurements... when you're wrapping up construction at 4 am and you have to get up for work at 8, and you've been doing it for 3 straight weeks you tend to forget simple things like writing down measurements for people that can help you out a great deal.
thanks a lot in advance.
joseph L. bartolotta
(in the picture the room in the bottom right corner of the room is our planned control room... we know we screwed it up a little... but... any help with that room would be appreciated... maybe eventually that'll be a large iso booth and we'll make our art gallery into a new control room not so poorly designed...)
also, our walls are staggered joist on one plate, not separate leaves... we have 2 sheets of 5/8" drywall on the outside, the wall facing the tracking room... how beneficial would it be to put another layer up on a resilient channel that would be mounted to the two existing layers of drywall??? and how would you go about sealing the large gap that would be created between the new sheets on the channel and the old corner of the wall??
any help is awesome.. thanks a lot.
joe bartolotta
well we just got tiling done in the control room, we're waiting for our vinyl barrier and window gaskets to arrive to finish the window/wall facing the tracking room... we got our cables in today, so we're going to start running all the mic lines... mogami cable! and we got our switchcraft 96 pt. TT Bantam patchbay. so here comes the soldering.
just thought someone might like to know.
joe bartolotta.
I am new to this post what are you waiting for advice wise? The size of room for your CR bein roughly 12 x 18 is fine, just gotta design in the treatments, etc...
Bryan Giles