Hello Everybody, its my first post here.
Me and my folks got quite nice place to mannage for some kind of studio i use to say workshop to compose music.
DIMMENSIONS
(i wanted to attach file from sketchup but its 4,2 MB)
hight is 4,3 m (4.1m to rail), walls are 30cm wide.
room1:
4,3m x 6.52m x 4,3m
room 2:
4m x 2,22m x 2,5m (but its temporary construction from gypsum, will destroy it and will have 4,3m)
room3:
1,92m x 6,04 x 4,3m
ABOUT
I'm from Katowice, Poland. Its in southern part of this postcomunistic country :) Place i got is old car workshop, covered almost fully by tiles (floor and walls to 2,1 m). This is in room 1. Room 2 was arranged for office. Ceiling was reduced from 4,3 m to 2,5 and its made of gypsum. Room 3 is empty and it's supposed to be a storehouse.
About neighbours: on the left side will be office from the night watchman, on the right there is a small office with some trainings, but they do it 3 times a month.
OUR PLANS FOR THE VERY BEGINING:
Arrange walls
Destroy wall between room 2 and 3.
insert window between room 1 and 2 (on the left)
insert two pairs of doors between room 1 and 2 (on the right)
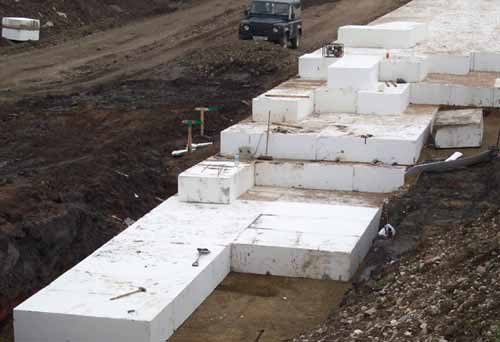
seal garage doors and cover them by foamed polystyrene to equal niche to concrete walls.
seal and cover windows above garage doors by foamed polystyrene also.
STAGE OF PROJECT:
Right now, none. I'm reading this forum, some smart books and ask friends about acoustic treatment. I asked manager of the building and he needs one day to clean up the room.
LOUDNESS:
I took fender 15' amp and put on the middle of the room and played iPod. Few meters away it was 97 dB (C), 96(A). In the room 2 it was 78 dB (C), 77 dB (A). In th hall it was 74 dB(A), 78 dB (C).
MUSIC:
It's supposed to be place to compose music but ,hey why not to invite bands to play and record their stuff. I compose all kinds of music. Instruments i play are guitars, keys, drums.
BUDGET:
For acoustic treatment its about 4,000 euro. Another 4,000 euro is for equipment.
CONDITIONS:
I'm sound engineer but i work live on FOH. Right now my band is recording new album so till end of april i have maybe 4 gigs. I want to use this time as much as possible. Me and my mate will make mostly all kind of works. My father-in-law is qualified DIY man and he earn money by building houses and renovating apartments. So i can get equipment from him and help in big cases.
MATERIALS:
In room 1 floor is covered by tiles. Walls are also covered by them to 2,1m. Walls are made by concrete and are 30cm wide.
Roof is covered by roofing paper and made by sheet metal. And have few rails to strength construction.
In room 2 there is a very big window 3,5m x 1,15m.
QUESTIONS:
1. Is foamed polystyrene good to cover garage doors and windows? I will not use them so i want to cover them. But I dont want them to resonate.
2. I want to "make walls" by few layers: air, fiberglass(mineral wool?), OSB (wooden plate). I saw few sketches and know that walls should be irregular. I wanted to make sth like in Stefan's room:
External image, not preserved — original: http://www.johnlsayers.com/phpBB2/download/file.php?id=31714&mode=view
but i have on both sides from front window and doors. I read reference area about walls but there is too many strange therms and i couldnt find them in any dictionary.
3. How to shape the ceilings?
4. Destroy whole wall between room 2 and 3 or leave something from the top? It's 4,3m high i can destroy parts or whole.
5. What about floor? Can we leave tiles and cover them by carpets?
6. I dont know which materials use for walls. My friends suggested Isover Pt80 (15cm) but do u suggest?
7. How to transfer sockets when i will make new wall bigger about next 30cm (or more)?
8. Is it good idea to destroy wall between room 2 and 3? Idea is to put drums in the corner to have quite big room in "L" shape: 8m to the right, 6 m to the left and the roof is about 4,3m. But there is only 2m of width.
9. Two pairs of doors should be enough or should we buy "acoustic doors"?
Okey, thats all. Hope language is good and you can understand everything ;)
Big thanks for help.