From the ground up wall construction

Started by Funky Animal on 5 February 2010. 14 replies.

Originally posted at johnlsayers.com, topic 14030.

I've probally been browsing now for 4 straight evenings to the same thing, from the ground up construction. Most of the constructions I see happening here happen to be in allready build places. And if there is a topic about a new studio that's being build, then most of the time it works on wood construction, which is not really used a lot here in Holland, except for some garden sheds. With that in mind, it's really difficult searching for the "perfect" recipe for the wall constructions if you start from the ground up. I've read this from Rod Gervais on PowerStation wall construction, so I took that into option 1 & 3:
Power Station was constructed using an exterior wall consisting of 12" masonry block - sand filled (where ever structural grout and rebar were not required) - roughly 75% sand fill with 25% grout fill. Inside was isolated wood frame with multiple layers of gypsum.... you cannot hear anything outside of this building......... we did not use Green Glue as it had not been invented yet....
For now I'm leaning towards option 1, I only just want to be 100% sure before I start building! Then after this I need to get the ceiling design going, which will probally be a concrete ceiling... IMPORTANT NOTES: - This will be for a recording room for full bands from Gospel to Metal - There will also be a isolated slab - Neighbours on the left side: 5 meters - Neighbours on the right side: 2 meters
Image not preserved: optie3.jpg
Image not preserved: optie2.jpg
Image not preserved: optie1.jpg
Ouch! What are you trying to achieve overall? Option 3 will give you the best isolation, however add insulation inside the wall. . It will also require most inside treatment for low frequency decay. Option 1 is next best, howevere there is no advantage to the mixing of different thickness material in the right hand leaf. Use multiple layers of the densest material suitable. Suitable meaning good price. Andre
AVare wrote:
Ouch! What are you trying to achieve overall?
Total isolation, so no neighboor can knock on my door and complain :horse: Own, maybe I forgot to mention that there will be an isolated slab!! The room treament inside will something of a whole different story once I have decided how to build the walls.
Adding to what André already said: a 5cm air gap is REALLY thin! Normally you'd want at least double that, preferably even more. But it all depends on what you are trying to accomplish.
Total isolation, so no neighboor can knock on my door and complain
Yeah, but for WHAT? A control room for mixing only? A live room for only vocals and acoustic guitars? Or a practice room for the entire Pink Floyd touring rig? Several rather different things... How far away are your neighbors? What about the rest of the construction? Etc... So I guess the best answer is: "It all depends..." :) - Stuart -
Soundman2020 wrote:
Total isolation, so no neighboor can knock on my door and complain
Yeah, but for WHAT? A control room for mixing only? A live room for only vocals and acoustic guitars? Or a practice room for the entire Pink Floyd touring rig? Several rather different things... How far away are your neighbors? What about the rest of the construction? Etc... So I guess the best answer is: "It all depends..." :) - Stuart -
Full band from Gospel to Metal..... I've added the information also about the neighboors in the first post...under Important Notes
I'd say: option 3, definitely! How are you going to try to match a roof on top of that, isolation wise?
Phybeau wrote:
I'd say: option 3, definitely! How are you going to try to match a roof on top of that, isolation wise?
Concrete, just like you did. I've been in contact with several companies last couple of weeks, but all say they can't provide cocrete sheet great then 3 meters because of transport. So then someoe said to me "why don't do it yourself". I also got that same advice from someone else previously on this board, and thought it would be a bit difficult. Then I saw your thread... and now (about an hour ago) I got a friend (construction worker) here just to hang around a bit drink a cup o coffee (chocomel for me) telling me, "why don't you put a concrete roof over it yourself?". That did it for me..so I thought, if you have the possibility, why now?! I'm still starting copletelly clean, so that's no problem. Btw. Heb jij een spouwmuur voor buiten, of gewoon enkelsteens, omdat je toch wist wat je erin ging bouwen? Scheelt namelijk wel zo'n 1500 euro in bouwmaterialen als je weg kan komen met enkelsteens.
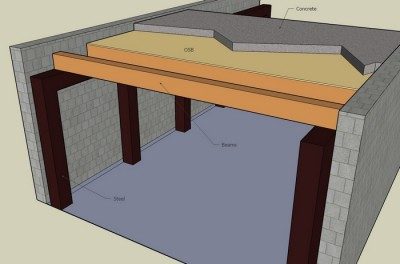
Like i mentioned before, I haven't finished the concrete roof yet. So I cannot commend on the isolation. But, if the construction can carry it, it won't hurt your isolation either. I did not finish 'cause I need a lot of help; carrying buckets full of concrete up the stairs. If you on the other hand build the inside 'bunker' first, you could use a truck with a concrete pump: fluitje van een cent (whistle of a penny... :idea: ) If I were to do it again, I would not rest the beams in the walls. I've encounter problems with the wood beams expanding (a little) causing some cracks in the concrete walls. I would make a (preferably) steel contruction that does not touch the walls. I would cut the beams, so that they fall in between the walls, leaving a small gap (maybe 1 cm on each side) to give the beams room to work. Put osb over it and pour the concrete.....does that make sense?....wait, I'll make a quick drawing:
Alternative.jpg
Alternative.jpg
The outside wall is just single brick,...otherwise I would have constructed a triple leaf... :cop:
Funky Animal wrote:
The room treament inside will something of a whole different story once I have decided how to build the walls.
Ouch! A studio is a system of components. Design all of it together for best and cheapest results. Good luck! Andre
Phybeau wrote:
Like i mentioned before, I haven't finished the concrete roof yet. So I cannot commend on the isolation. But, if the construction can carry it, it won't hurt your isolation either. I did not finish 'cause I need a lot of help; carrying buckets full of concrete up the stairs. If you on the other hand build the inside 'bunker' first, you could use a truck with a concrete pump: fluitje van een cent (whistle of a penny... :idea: ) If I were to do it again, I would not rest the beams in the walls. I've encounter problems with the wood beams expanding (a little) causing some cracks in the concrete walls. I would make a (preferably) steel contruction that does not touch the walls. I would cut the beams, so that they fall in between the walls, leaving a small gap (maybe 1 cm on each side) to give the beams room to work. Put osb over it and pour the concrete.....does that make sense?....wait, I'll make a quick drawing:
Thanks for the info. Allready got the steal beams recommended this morning, he told me it'd be best if the roof had it's own construction since it's carrying a heavy load. Thanks for your drawning! Where do you live? If you don't mind I'd like to come and have a look at your place. Been to WD place 2 weeks ago, was a really nice build!
AVare wrote:
Ouch! A studio is a system of components. Design all of it together for best and cheapest results.
I know what you mean. But am I the only one that can't think of all steps at once? I'm now trying to gather information about outside wall construction, once I've got everyones opinion on that, and have got enough "investigated" on that, I will start with the room design inside. Then when I have to make changes to the outer wall construction, I can always do that. Everything will be planned before the first brick will be placed. Since 99% of the builds on this forum happen from an allready existing room it's sometimes really difficult to gather information about getting it up from 0. So you got to start somewhere, and now that is the outside wall construction if you're building from the ground up, but correct me in that if I'm wrong with that, I'm fairly new, and haven't build anything completely new yet. Last build I did was inside an allready existing garage, which worked pretty good and I was satisfied with in the end. If build a garage previously, but not a studio from scratch...that's something completelly different. Your signature has a very wise saying in it, but I'm now working on the design, trying to get all the pieces together 1 by 1, and if a piece doesn't fit I need to find another piece that will fit. So, if there's anything you think I should handle differently, please elaborate on that, I'm on this forum trying to get the best design possible.
"I would cut the beams, so that they fall in between the walls, leaving a small gap (maybe 1 cm on each side) to give the beams room to work. Put osb over it and pour the concrete.....does that make sense?" If you wanted to do it were it would let in water, have less support from the exterior walls and become a big problem, sure, do it that way. Ideally, the concrete top will rest on the exterior walls and actually pour into the block cells and tie into the rebar. Then install a membrane over the top of that concrete to mitigate exterior elements.
xSpace...If you wanted to do it were it would let in water, have less support from the exterior walls and become a big problem, sure, do it that way.
Dear sir, I was referring to the beams, in order to give them little space to expand/work, not the concrete.
Based on your sketchup, the concrete is being poured in between the exterior walls and not on the exterior walls. The beams will move less than the concrete and the concrete if not allowed the proper expansion joint will bust the top and or crack the exterior walls.
xSpace...Based on your sketchup, the concrete is being poured in between the exterior walls and not on the exterior walls.
You are right,...that's my mistake. :!: I quickly drew it up to explain what I meant with:
If I were to do it again, I would not rest the beams in the walls.
I wanted to explain that the construction, keeping the roof up, should be a separate construction to avoid, or minimalize, the effects one encounters when closely combining two different building materials:...due to humidity or temperature changes they are going to expand/contract differently. (I can not find the translation for the Dutch word "uitzettingscoëfficënt"...that would have made things so much easier) But you are right, the drawing is bad! One can even use a temporary construction and remove it once the concrete has hardened. (concrete with lots of rebar of course,..you should have it calculated :mrgreen: ) All in all, if you don't rest the beams in the walls, or don't use beams at all, your isolation is also going to improve. Concrete mass from top to bottom.
Where do you live? If you don't mind I'd like to come and have a look at your place. Been to WD place 2 weeks ago, was a really nice build!
You're welcome to have a look,....I don 't think I have 'Chocomel' though :wink: : PM me.