Hi,
Im trying to finalize the plans for my addition and I still dont quite understand the details about airtightness in the ceiling.
My project:
Location: In Gainesville, Florida
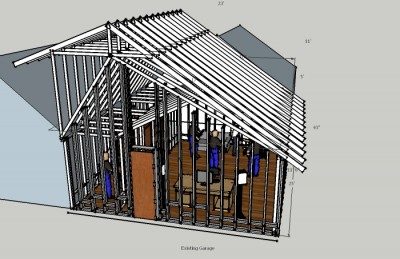
Summary: 27'x22' addition to my house. Will be sharing a living room wall and a garage wall and will have 2 new outside walls.
Type: room within room with a vaulted ceiling suspended from the truss with clips and hat channel. Walls will be double stud with 2 layers of 5/8" drywall with green glue between sheets, all sealed with acoustic caulk.
HVAC will be a minisplit, possibly with a fresh air source if required.
Purpose: recording/band practice
Iso requirements: Plan to have a moderately loud rock band play without disturbing neighbors or family in the house
Budget: ~50k (includes a full bath)
The attached drawing shows the general layout
It is going to built by a contractor, not me. So I need to provide him with the details of how this needs to be built.
My main question:
Airtightness requirements. The walls will be separate 2x4 stud walls with the studs 1" apart. The cavity will be filled with blown cellulose and sealed at the tops using the firestop shown in Rod's book (gypsum/rockwool/caulk). So the walls will be airtight. But what about the ceiling? The interior sheetrock will be hung from the trusses using green glue clips and hat channel and the whole interior will be sealed with caulk and it will be airtight. But the cavity in the ceiling above the drywall (attic) will at least need to have vents in the soffits. So it wont be airtight. Im going to put a bunch of insulation on top of the ceiling, but it still wont be airtight because of the soffit vents. What is the solution for this? Or is it a necessary evil that wont cause too much isolation loss?
Thank you for any advice or steering me to posts that cover this. Ive searched a bunch and havent found anything too specific.