Hi
I have been putting off building my studio in the basement for a while ,but now i am ready to start.
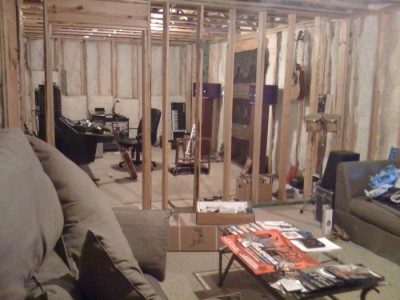
The basement is unfinished with just the insulation between the wooden studs showing.
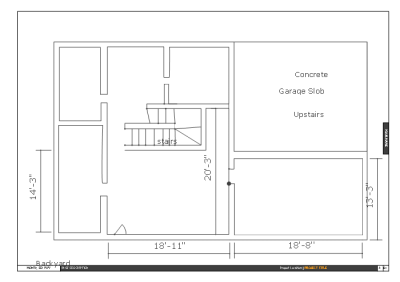
I just did a mock up of the space in sketch up layout,but i am new to the program so i did the best i could.
I gave the dimentions to inside stud to stud.I also have a scan of the blueprint of the space but it is too big
for me to upload but i could email it to anyone who wish to see it.
I was hoping on taking advantage of lower than normal material prices.
Thanks in advance
Gary
So, After reading the stickies,i decided to update my post with these additional info:
I am a recording engineer/producer all around techy nerd. I freelanced for years.
1. I have the whole basement to myself to turn into my production facility.when i built the house it was the only reason we added the basement.
2. My budget is aprox $3000-$5000 but willing to spend more if needed,after all i want to do it right the first time.
3. There is no ajoining house or anyone next door to worry about,just the wife upstairs.the area i was planning on using is directly under my kitchen and family rooms
4. Right now i would like to just do the control room an live room area with intentions of using one of the other unfinished rooms for Video editting suite.
The hieght from ground to cieling joist is 8'-2"
I was using the 13'-3" x 18'-8" area for my temporary control room for when i have do things at home and the 18'-14'' area as a live room.(i would like the live room to double as a loungey feel
So far i like that idea but not shure if thats the best use of the space cause i;m not good with visualizing spaces and stuff like that.
I will upload some pic of the space as it is now.
I hope i made the correct changes for you guys to help me out.
Thanks
Basment Studio Layout Ideas in Atlanta GA
Originally posted at johnlsayers.com, topic 13900.
Bump
Hi Gary. I'd suggest that you read the stickies on the first page of this forum, notably the one about what you should do if you want lots of responses to your questions. There are many people here who will bend over backwards to help out with your design, but you have to do the basics yourself first.
- Stuart -
Ok
Off to the stickies i go.I joined over a year now and i just get so caught up/Anxious reading other peoples build diary.
Sorry
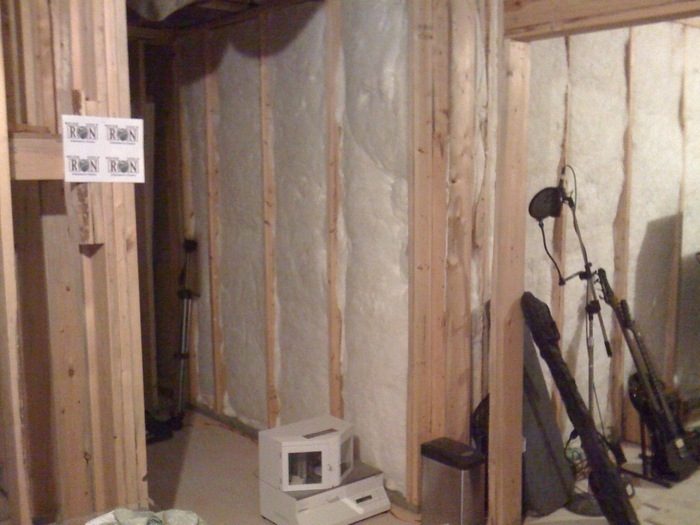
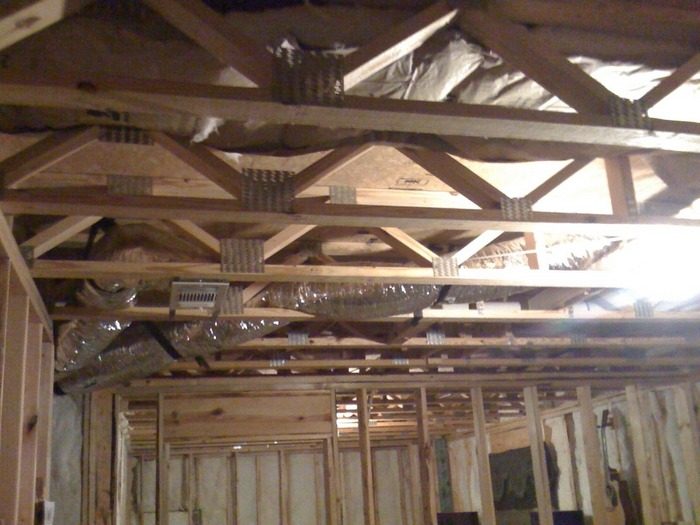
This is a pic of the cieling joist
"File comment: 13'-3''x18'-8'' area.i dont think this beam can be moved. well i don't know
Picture 001.jpg"
What beam?
Is this a wooden framed basement or is there a concrete/block structure on the other side of the wood/insulation?
Your location reads NY but your build reads Atlanta, GA.?
Hi Xspace,
I was talking about those wooden beams right in the front of the picture before you get into the area.
The reason i mention that it could not be moved is because i think its load bearing from the upper floor.
No there is no concrete structure after the insulation straight ahead,its just vinyl side.
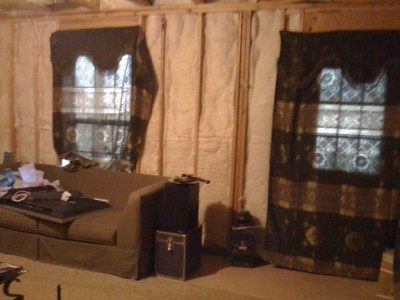
To the left of the picture,after the studs and insulation its the concrete slab for garage upstairs.thats the only concrete all other sides are to the outside of house.
Sorry for the confusion on my location, i will update now. I now live in atlanta,moved from new york 3 yrs ago.
NB. The window i would love to keep in the design if possible,i like sunlight shinning in.but if i can't keep it so be it.
Thanks
The upper floor is a wooden truss system. The beam you refer to is a header over the door. The truss system allows walls to be installed in any place the builder wants them at, granted that the truss has enough room to bend/deflect.
So this wall with a header could be moved if it was deemed a good thing. But you have to be better at giving information towards what it is you are talking about...pictures with circles and arrows pointing at the specific items always helps.
Brien
Ok, Xspace
I got you,so are we clear now .Do you understand what i am saying so far?
Thanks
Am i doing something wrong in the way i am posting?
Or what?
I f i am and thats the reason no one is responding,then could someone please let me know.
I gave the info i thought would be relevant.
I see all these other post getting a lot of response so i was just curious
Thanks
I guess, for me, I have to wonder what it is you want. If you want a design, no work on your part, then that would be easy enough. Can you help us figure out where it is we are trying to get you to?
A clean space with the want of a control room and tracking room is very, very common around this forum. Very common. The search function does work and will help you to get better acquainted with the terminology used by this forum to get your build moving in the direction you want it to move.
I would also venture to say that those posts you see so many of are on existing threads that are asking, after much work, questions directly related to specific build questions.
This is(stop me if you have heard this) a very specific field. I would not go into building my house without having questions, data, other options and examples of what it is I am trying to achieve.
This should be treated in that same fashion. Do not leave it to me to do something for you that may well fail due to you trusting the fact that I can type and have been on this forum for a few years.
Develop a better plan...ask better questions...know what it is you want to do.
Good luck,
Brien
Not necessarily! It's just the nature of this place. Sometimes it can take days to get a reply, sometimes you get one in minutes. If you want your thread to get noticed, then a good idea is to add new posts to it yourself, with specific questions, new ideas you have come up with, additional info, more questions, etc. And like Brien said: if you want answers, ask questions! I didn't notice any actual questions in your posts so far, just general comments on what you plan to do. If you are stuck on some specific point, then ask about that, for starters! Then incorporate the answer(s) into your design, and carry on until you get stuck again. And also like Brien said: use the search feature on this forum. It really is a gold mine, and probably many of the questions you have will already have been answered in other threads somewhere or other. Yeah, it takes time to read through several threads to find your answer, but I find that I end up learning a LOT of stuff from just reading through threads, and not just on the subject I'm looking into at the time! I usualy end up learning stuff that I didn't even know that I didn't know (if you get what I mean by that). It is well worthwhile: When I first came here, I spent weeks reading through several build threads and that lead me to realize just how little I knew about the subject, so I read even more until I could at least follow the conversations, join in intelligently, and ask meaningful questions about my own build. Hope that helps! - Stuart -Am i doing something wrong in the way i am posting? I f i am and thats the reason no one is responding,then could someone please let me know.
"...learning stuff that I didn't even know that I didn't know "
That is the biggest prize for me. I go out searching for one thing and find a simple solution to something I gave up on last week :)
Thanks for your post Soundman 2020.
As for the other post i'll just treat it like it is to be treated.(ignore)
This is a forum that was design to help DIYers like myself.At lease i think so.
And from past experiences,sarcastic remarks never solve any problems in the world.
As the saying go: The last critic is the worst because he/she thinks that the world begins and end with him/her.
You could Quote that if it doe's something for you.
I understand that i was not as detailed as i should be, i accept that 100%.
Now Here We Go
1. What i was looking for was,given the dimentions that i have i was thinking of doing 4 new walls for the 13-3'' x 18-8'' room.
But i am not shure about weather or not to use R channels on the cieling or with a hihgt of 8'-3'',do a new cieling.
I was planning on stuffing the cieling thrust with Rockwool.But what to do after that? just add gypboard or do you guys think the Riz Channel would giv me adequet iso?
2.I saw in the threads how to make the silent boxes for the HVAC,But i didn;t see clearly how to treat around the flex hose inside the room .
in my case if i go the way of the riz ch, i am not clear on how to do that.But i am still studying the threads to get that.
3.I need a mic/line pannel in the live room,how to connect the PVC pipes at the two independent wall. once again,stll searching threads for a clearer view.
I understand it from the perspective of if i was raising the floor.Is that a good option for the cieling hight i have(8'-8'')?
I know i am going to build independent walls in the live room area and then build some obsorbers in the room.So what i was looking for answers to was possible layout ideas on which wall,what angles,should i put slots here bass trap there kind of ideas.
I was not looking for a free ride and have you guys do all this work and me not doing anything,far from it.
I have some clue as to what a studio is suppose to look like and sound like,after all i spent the last 16yrs in front a console working with talented people.
4.Also Should i build the control room walls in the rectangular shape it is in now and then build bass traps in the back corners? or should i just frame it with angles at the back?This is why i was asking for layout ideas,just a starting point.
Thats all i can think of right now.
Equipment for the room is based around a Control 24 in a agorsy stand.
I have some JBL LSR28p as monitors
i also have enough to set up 5.1 But right now i am not shure i want to do that ?
Thank you to anyone reads this post
:yahoo:
Depends on what you need! That's one of the items covered in the stickies. How loud are you, and how quite do you need to be? Those are measurements that you need to take with a sound level meter. Figure out how loud you will be normally in that room, and what level is acceptable outside the room. The difference between those two is how much isolation you need. You can't guess: you have to measure. Based on that, you can determine what construction you need. With 8'-3'' ceiling height, you probably have enough space to do a full MSM structure, especially if you need good isolation. On the other hand, if you only need mild isolation, then RC might work for you.1. What i was looking for was,given the dimentions that i have i was thinking of doing 4 new walls for the 13-3'' x 18-8'' room. But i am not shure about weather or not to use R channels on the cieling or with a hihgt of 8'-3'',do a new cieling. I was planning on stuffing the cieling thrust with Rockwool.But what to do after that? just add gypboard or do you guys think the Riz Channel would giv me adequet iso?
THere are threads on here about how to do that. Basically you run conduit between the two rooms, cut the conduit at some in order to decouple, and the treat the cut acoustically by wrapping it with something to seal the edges closed again, while retaining decoupling. You also seal the conduit where it pass through the wall with acoustic caulk, and finally you need to plug the ends of the conduit and seal them too.3.I need a mic/line pannel in the live room,how to connect the PVC pipes at the two independent wall. once again,stll searching threads for a clearer view.
??? Before you said it was 8'3", now you say it is 8'8"!!!! Which is it? In any event, raising your floor is probably not a good idea: What is it made of now? From the photos, it looks like concrete? If so, leave it like that. A hard floor is good acoustically, and you can then have a soft ceiling, which is also good, acoustically. If the concrete is not in good condition, then you could cover it with laminate flooring, or some such.I understand it from the perspective of if i was raising the floor.Is that a good option for the cieling hight i have(8'-8'')?
Look around the forum at some of the designs here, and find one that is close to what you need. Some basic rules of thumb that I've figured out: Your room must symmetrical and rectangular. Your speakers must fire down the long dimension of the room, not across the short dimension. Start by looking at your room ratio, and try to get it away from the "bad" ones and close to one of the "good" ones, by shifting the walls and ceiling around on your design. Once you have that figured out, set your speakers and mix position, and the associated geometry. Your ears go at roughly 38% of the room depth (front to back), your speakers go 1.2m above the floor, at least 1.5m apart, hopefully more. They go at the corners of an equilateral triangle, with your head at the apex. The axes you use for that are the acoustic axes of the speaker, not necessarily the geometric axes. Those axes meet at a point just behind your head, at an angle of 60°, such that the axes just graze you ears. If 1.2m is too low for some reason, you can raise them a bit then tilt them down so the are still facing your head, but the tilt should be no more than 10°, max. Most people here go for soffit-mounted speakers (more correctly called "flush mounted speakers"). If you soffit-mount, then the geometry for the front of the room will take care of itself: soffit panels as wide as possible (speakers in the center, not offset), angled in the exact same way as the speakers themselves. Side walls splayed at 6° each (12° total) assuming that your speaker axes intersect at 60°. Ceiling angled up and away from the front at 12°. The rear of the room isn't as critical, but it's still a good idea to keep it symmetrical if you can. Basic treatment is bass traps in the corners, hard floor, soft ceiling, thick absorption at first reflection points, then additional treatment as required after measuring the room response. I'd start with that, learn SketchUp well, do a basic but complete and accurate layout for your room, and post it here with specific questions, for more comments. - Stuart -I know i am going to build independent walls in the live room area and then build some obsorbers in the room.So what i was looking for answers to was possible layout ideas on which wall,what angles,should i put slots here bass trap there kind of ideas.
Thanks Stuart,
I have been practicing sketch for the past week,still trying to tame it. Lol
I have been reading the build threads for like a year now and have been going back thru with a fine tooth comb and takeing notes as the relates to my situation.
I have hand drawn a possible layout for the control room because i don't want to make a fool of myself with sketch up yet.
So if you look at the drawing,just imagine that the walls i drew is the inside wall for this example.
i was thinking that afer i beef up the outer shell and ceiling with gyp board and caulk them,i would put rockwool between studs and thrusses.
Then put moisture barier,then 5/8'' gyp board then caulk everything tight which is how i would arrive at this four walls inside with an independent ceiling.
Follow me so far?
Ok, now for the inner wall design is it not better for me to build a rectangular room then use 2x4 to frame the sofits and side walls?
This way i can use the spaces under the sofits for bass traps,the spaces on the side as slot resonators and build more obsorbers atc. in the back wall?
Dont you think i would be wasting precious space if i just angled the side walls in the framing?
As for the front wall i worked out a deal with a contractor guy who build these sofit walls in a number of studios in atlanta and he is willing to charge me a day rate to come in and frame the front wall and rear sofits for me.
I just cant afford him on this project,he would eat up my whole budget in a few days.lol
BTW. The control room is 13'-3''x18'-8'' and the ceiling is 8'-2''.sorry for the typo in my previos post.
As for Isolation,i need the most iso i can afford because my kitchen is above the control room area.This is why i am going with an new ceiling sitting on my new walls.
Thats where i definatly dont want any leakage going.
I sit on a little over a quarter acre so the next house is quite a few feet away,even though i still want to keep sound in/out
Thanks