Hi,
I read some threads about it, but the more I read the more question rises.
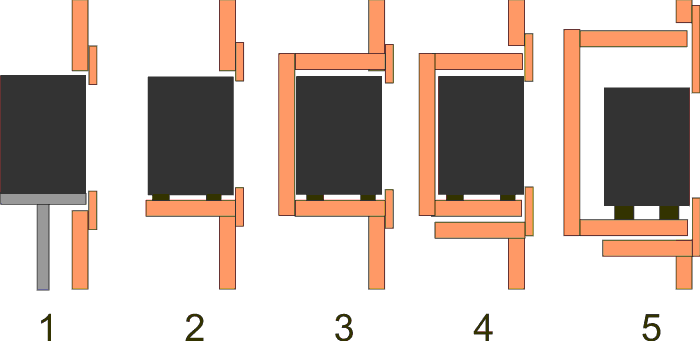
I wonder how the different flush mountings in my sketch will peform.
1. Monitor mounted on extra stands, completely decoubled from frontwall
2. Monitor mounted in the frontwall construction (wood), decouble by some decoubling foots (neopren?)
3. Monitor mounted in the frontwall but with closed box around the monitor
4. Monitor with closed box, box decouble from front wall
5. like 4 but greater box
I have especially two questions: Why build a box around a box (the monitor itself is box, though)? And why does the article on mercenary.com say, that the monitors should be place inside a bigger surrounding box by measuering and hearing to find the best sounding place.
To my understanding flush mounting provids some kind of bigger baffle of the speakers, providing more bass. The bass energy that would otherwise goes behind.
The ideal would be an infinite baffle, so flush mounting is an approximation to this. It's also clear, that the monitor should not stimulate the whole front wall by impact sound, so some kind of decoubling is needed.
But how this is archived should not matter, should it?
I wonder if No 4. - the mounting prefered here - is the only way or if the other mountings are good as well.
Naivly spoken, I build the frontwall, put some monitors into the holes (No.2) switch on the oamp and wobble through the whole audio frequency range. If nothing vibrates all is fine.
Wrong thinking?
I really want to understand the constructions posted in this forum. Not only copy them without deeper understanding. So if my questions sound naiv, I only wanted to explain my thoughts. I hope you understand my confuse english... 8)
What is the wall geometry behind the soffit? Can you post a PLAN view of condition? What type floor do you have? And what type monitors? There are a few variables that may have a bearing on your final solution.
btw, heres my disclaimer...I'm no expert. Just trying to extrapolate information required for people to help you correctly.
The basics say:
1) make a sturdy monitor stand (regardless it's mounting system) which shouldn't flank too much. Decouple the monitor on the stand.
2) expand the baffle on the front at least twice the size of the exising baffle. Make it one smooth area so to speak.
3) prevent reflections coming from the back; use absorbers.
If you take those basics I'd not make a closed chamber to put the speaker in, unless it's a super tight fit (meaning you'll only beef up the existing monitor).
If the monitor is active (internal amp) then you'll need to expose the back to get rid of the heat.
So it's a matter of choices I reckon.
Hi,
thanks for answering.
I will try to answer the questions.
cadesignr wrote:
What is the wall geometry behind the soffit? Can you post a PLAN view of condition? What type floor do you have? And what type monitors? There are a few variables that may have a bearing on your final solution.
See sketch. As the frontwall geometry is not already designed its not in the right scale.
For instance I'm thinking about to slope the front wall vertically by 10° to mount the midfield monitors above the near fields to have free view on them from the listener posting without acoustical shadow from the nearfield. the What do you think about this?
Original frontwall (grey) is painted concrete or brick wall with plaster and paint. Side walls (yellow) are gypsum walls.
Room width is 3m, Height, 2.90m, length 5m.
The red line should give an idea of the planned front wall.
Floor is massive concrete, first level.
Monitors are JBL LSR32. (3 way passive)
Thomas
Hello again. Ok, I see two things right off the batt that I don't understand.
First is the part of the red line that connects the soffit to the sidewall. What is that?
Second, why are you wasting that space between the soffit wall and the existing masonry wall?
Since you show the soffit wall(red line) terminating at the existing side walls, I assume you are not building a room within a room or something of that nature, correct?
What is your ceiling construction?
Also, to what extent are you concerned about isolation, especially through the masonry wall behind the soffit?
fitZ
First is the part of the red line that connects the soffit to the sidewall. What is that?
To be honest: I don't know. Ist only a rough sketch, with only the exact measurements of monitors und desk.
It can be:
- nothing - the "soffit" goes streight to the sidewall than.
- slopes wall (plaster) to prevent reflections
- sloped slat absorbers
Any input welcome here. I ask this in the other thread.
cadesignr wrote:
Second, why are you wasting that space between the soffit wall and the existing masonry wall?
One of the ideas of me is to tilt the wall by 10°. In this case the red line is a section of the frontwall in monitor high.
So I need 30cm more for wall (1.5m * sin(10°) and wall construction (at least 15cm).
cadesignr wrote:
Since you show the soffit wall(red line) terminating at the existing side walls, I assume you are not building a room within a room or something of that nature, correct?
Correct.
cadesignr wrote:
What is your ceiling construction?
At the moment simple horizontal plasterboard. One of my ideas (when I got all ideas together I'll make a better drawing) was to angle/tilt/slope (what the correct btw?) also the ceiling to reflect the "rays" to the back and not to the listener. As well: the ceiling is not design until know. I'm still collecting ideas and knowledge.
cadesignr wrote:
Also, to what extent are you concerned about isolation, especially through the masonry wall behind the soffit?
Medium, I would say.
To give some numbers: I let play drums at postion of the desc. (100dB-110dB(A/C)) I mesured around 50dB(A) on the other side of the wall. I my hope is that te wall itself has enough isolation, hasn't it? Because the main noise during measuring came from the window with single glass on the other side (west wall, whereas the masonry wall is the south wall)
Hmmm, I just posted a reply but it didn't show up. :shock:
Only got a minute. I looked these monitors up on the net. These are designed for Near field.
I'm no expert. Maybe someone can offer an opinion about soffit mounting these. Good reviews though. Also, the Mid/High driver assembly comes default from the factory for a Horizontal operation. To use a Vertical configuration, you need to rotate this assembly 90degrees. I would think the Vertical configuration would be the correct one for Soffit mounting, but I'm certainly no expert. However, I mounted mine(similar) in my soffits with a Horizontal configuation because of a height issue ...right or wrong. :mrgreen: They sound great though.
Which reminds me. There are differences of opinion regarding maximum vertical splay of soffits. I won't go into it though. I'm tired of being verbally assulted here by those who think their opinion reigns supreme.
I looked these monitors up on the net. These are designed for Near field.
I'm no expert. Maybe someone can offer an opinion about soffit mounting these. Good reviews though. Also, the Mid/High driver assembly comes default from the factory for a Horizontal operation.
Actually they are mid fields.
I think JBL thinks they are not used as main monitors, so horizontal has less shadowing.
I used them in vertical direction. (http://www.krachwerk.de/images/big/control1_dark.jpg)
The acoustic in my old studio (an small studio not build by me, I rented the room I did no additional contruction except some little absorbers) was not as good. Indeed I couldn't use the LSR32 really, the stereoimage was smeared and reverb impression to much, there could be more bass, etc. So now I want to do it right now. Actually I like the monitors. Don't know why but I like JBL. I disliked all tannoys and genelecs I heared. (btw. I have a pair of NFM8 MkII to sell)
I just looked at your link. :shock: Gad Zooks! Those things are HUGE. Thats the problem with looking at things over the net by themselves. Theres NO scale. Even though I had the dimensions, untill you see things in REAL context, you don't get the sense of scale. I even drew them in Sketchup real quick while viewing the dimension specs. But hadn't placed them next to something that gave them scale. Anyway, I'll go ahead and model these in soffits...just for drill. :mrgreen:
fitZ
Thomas, I come here to learn as well as help people within my limited scope of experience and knowlege. Given that, I have an idea. I percieve your project as a perfect chance to learn. So, if you don't mind, I would like to make soundman2020 a proposal, regarding your project. I would like to ask soundman2020, to act as though he were the Primary designer, and describe an EXACT process by which your project can meet a set of real Acoustical standards, if they can be defined. That is, if he don't mind. Personally, I think this may be interesting to do this way.
I believe that by combining my skillset with Sketchup, and Soundmans knowlege, we may illustrate a sequence of DESIGN HIARCHY decisions, so that others may learn as well. What do you say? If its ok with Thomas, what do you think soundman2020? Willing to give it a try?. You call the shots, and I'll build a model with your parameters.
I'll be waiting for your reply. Oh, soundman2020, f you don't feel like this would be productive though, let me know, and I'll go ahead and do it my way to the best of my knowlege.
:mrgreen:
In the meantime, Heres what I know so far.
Room dimensions and a few Isolation facts.
Monitor Size, Brand and Model.
Here they are.
btw Thomas, heres how I built mine. This doesn't necessarily mean yours should be done this way. Its only an example. Which actually is similar to one of your options. However, I have a sub face and a finish face.
Hi,
will try to make a better sketch of the control room.
But at first, the room sizes are wrong.
They are 2.93m width, 2.90m hight, 5.0m long.
The window to the live room is at east wall starting at 1.95m from south wall. 1m width.
It's much more complicated, and I had some sleepless nights. But from the practical experience and experiments in my old studio, reading of some books and here, I came up with a solution that is not ideal, but fits another important requierement: egonomie. That means that I (actually we) - quite opposite to otheres here - choose the bigger room for the recording room and the smaller area as control room. The control room shape is rectangular because I think it can
work and takes less space and it would be quite complicated an more expensive to build it nonrectangular.
My thoughts are:
- monitors on the south wall, because the entry is an the north wall. And north and south wall are the smaller ones.
- creating an RFZ on mixer positions by roomshape and absorbtion, roomshape means ceiling, too.
- apply strong symmetry, but only in front, (exactly spoken to 1.95m from frontwall, because of the window)
- super chunks in the north-east-corner 2.9m high, north-west-corner abone door (1m) and on the ceiling-northwall-edge.
- other absorbtion after measurement, but at least on the north wall, including door face
- if more absorbtion is needed than in this sequence, ceiling, and (east and westwall)
- no absorbtion on the frontwall at least superchunks behind it (south-east and south-west-corner)
Oh brother. I gues you should have read the stickies a bit better! So you just made everyone wast their time here, thinking that your dimensions are accurate!
They are 2.93m width, 2.90m hight, 5.0m long.
The room has a square section. You will have major room mode issues there. In fact, the Bonello diagram for your room is really ugly. I've never seen a diagram that looks quite like that before!
You have a major resonance issue at 64 Hz, another one at 131 Hz, and according to Bob Gold's calculator, your room rates "24) A worst case scenario calculated by RPG".
I'd say that you need to fix the room dimensions before you even THINK about worrying about speaker layout!
Also, based on your speaker geometry, it looks like your mix position is in the exact middle of the room. That's the worst possible place to put it.
we ... quite opposite to otheres here - choose the bigger room for the recording room and the smaller area as control room.
Actually, that isn't the opposite of what others do. Most people DO try to get the largest room possible for their LR, and a smaller room for the CR. It makes sense to do it that way, acoustically and practically.
The control room shape is rectangular because I think it can work and takes less space and it would be quite complicated an more expensive to build it nonrectangular.
Well, control rooms SHOULD be rectangular! Round, triangular and square, for example, would be really, really bad ideas. In fact, your is not rectangular: It is square. The height and width are practically the same. To fix that issue, you need to either lower the ceiling or build new side walls to make the room narrower. Either way, this gives you the opportunity to improve on the shape of the room, and also on isolation.
- monitors on the south wall, because the entry is an the north wall. And north and south wall are the smaller ones.
This is the wall that is 2.93 m long right now, correct?
- creating an RFZ on mixer positions by roomshape and absorbtion, roomshape means ceiling, too.
Correct. That is the normal way to do it for an RFZ room.
- apply strong symmetry, but only in front, (exactly spoken to 1.95m from frontwall, because of the window)
You need symmetry at least as far back as the mix position. 1.95m sounds like it is right at the edge of mix position (assuming that your new dimensions are accurate), so you should be OK with that, depending on how the final layout ends up.
- no absorbtion on the frontwall at least superchunks behind it (south-east and south-west-corner)
Why no absorption on the front wall? It might be necessary on the center panel between the speakers. Also, you cannot have both superchunks and soffits in the front. One or the other. The front panels of the soffits must be hard, solid, flat and dense, with nothing over them. Yes, you do need to put a lot of absorption in the cavity behind the soffits, but those are not superchunks.
will try to make a better sketch of the control room.
That would help a lot! Try using sketchup, and make your model as accurate as possible, following the guidelines in the stickies. And if you are not sure about something, such as a dimension or a material, or whats on the other side of something, then please say so, so that folks don't waste time working on false assumptions.
- Stuart -
Hi,
thanks for your input! It good to read your thoughts and get pointed to problems I neglected or underestimated.
Soundman2020 wrote:
Oh brother. I gues you should have read the stickies a bit better! So you just made everyone wast their time here, thinking that your dimensions are accurate!
Sorry. This was a misunderstanding. I wrote 2.1m in the sketch. This was the size of the stereo basis. It was mistaken as width of the room size.
Soundman2020 wrote:
You have a major resonance issue at 64 Hz, another one at 131 Hz, and according to Bob Gold's calculator, your room rates "24) A worst case scenario calculated by RPG".
I knew this. I calculated it with this calculator. But these room dimensions are given.
[/quote]
You're right, but I see this as a whole process. I played a little with Bob Gold's calculator. The option to lower the ceiling gives always this rating, although some are better. (e.g. 2.6m height give no magenta warnings).
My intent was to slope the ceiling above the speakers until the middle of the room so that it deflects the "rays" to the back. This should effekt the modes.
Soundman2020 wrote:
Also, based on your speaker geometry, it looks like your mix position is in the exact middle of the room. That's the worst possible place to put it.
Actually at 1.9m to 2m. Thats near the 38% rule, itsn't it?
Soundman2020 wrote:
- monitors on the south wall, because the entry is an the north wall. And north and south wall are the smaller ones.
This is the wall that is 2.93 m long right now, correct?
correct.
Soundman2020 wrote:
- apply strong symmetry, but only in front, (exactly spoken to 1.95m from frontwall, because of the window)
You need symmetry at least as far back as the mix position. 1.95m sounds like it is right at the edge of mix position (assuming that your new dimensions are accurate), so you should be OK with that, depending on how the final layout ends up.
Fine. In experiments on my (actually bad[1]) old Studio I found out that symmetry behind me is not neccessary. But room symmetry in front is essential.
[1] it's funny, the former owner did some things very good but some others very bad.
Soundman2020 wrote:
Why no absorption on the front wall? It might be necessary on the center panel between the speakers.
Good. I meant I didn't planned this, I didn't want to say I will not.
Genelec wrotes on they pages that absorbtion is needed because a boost of the 200-500Ht may occur.
So I'm not surprised on what you say.
Soundman2020 wrote:
Also, you cannot have both superchunks and soffits in the front. One or the other. The front panels of the soffits must be hard, solid, flat and dense, with nothing over them. Yes, you do need to put a lot of absorption in the cavity behind the soffits, but those are not superchunks.
Also Genelec wrotes (and some examples of studio construction did it) that bass absorbtion behind the soffit wall is needed when the soffit wall is constructed with layers of gypsum board and not massive concrete.
That would help a lot! Try using sketchup, and make your model as accurate as possible
I'll try it next week. Here at work (the work I earn the real money ...) I have not the time for this. Or better my boss prefers that I do other boring things. ;-(
Update:
After reading this http://forum.studiotips.com/viewtopic.php?t=684 I did some calculations in my "lunch" break.
Actually it is no possible to get a good ratio according to the diagramms with a room of 3mx5m by adjusting the ceiling height from 2.2m to 3m. :?
That would mean to shorten the room -> loosing space -> getting with the listener postion into the middle.
Hi,
I updated the measurements of the empty control room. But I couldn't learn sketchup until now. To keep the thread going I post a corel draw image again.
The ceiling (now gypsum, and I really want to keep it to be honest) is as I said 2.90m hight. Exept on the small triangle right side of the dotted line, here it is only 2.60.
On the dottet line there is a steel (I think) beam.
All measuremens are in mm but only 2-3cm precision.
Thomas