Hello, I’ve been lurking silently around the forum for a while and figured it’s time to step up and get my project moving forward. I apologise in advance for any noob mistakes and appreciate any guidance.
Single room project studio in ground floor of a new extension, currently at planning application stage.
The initial build should start around Spring next year so I’m giving myself until the end of the year to complete the studio. Unfortunately, in order to avoid complications with planning consent the space I’ll be using for the studio will need to look like a regular office until the job is signed off by building control. Once that’s done I’ll start work on the framing. My wife is also conscious of the studio affecting the resale value of the house should we decide to move further down the line, so there’s a limit to the amount of permanent changes I can make. Although I should point out that I am the trouser-wearing head of the house.
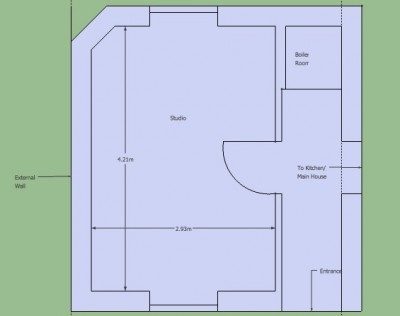
The house is a brick built 1950s semi detached and my nearest neighbour other than the guy next door will be 5M from the external wall on the west side. The extension floor will be concrete slab. External walls will be the usual brick-insulation-block, with dot n dab plasterboard and skim finish. As the diagram shows there’ll be windows at each end of the room and a partition (block) wall on one side adjoining a hallway that will separate the extension from existing house. The ceiling will be approximately 2.4m and above the studio will be a bedroom.
Goals
My main priority is sound isolation. I’m a media composer working mainly in electronic/dance/pop genres and monitoring levels average around 70db, although I anticipate this to rise once I get accustomed to my new workspace. I also have young kids so the isolation should be a benefit in more ways than one. Budget is whatever it takes but I’m guessing £5k will cover the bulk of materials.
Concept
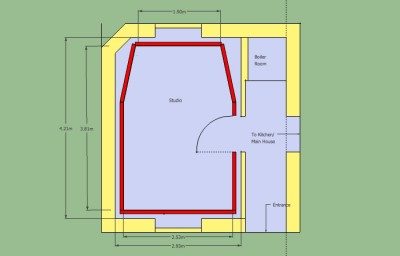
After searching through posts and resources around the forum I’ve a basic idea of where I should be heading on the design and construction. Given the modest amount of space available, a single tracking/mix room and inside/out walls seem the only option (see drawings). I plan on creating a removable frame to block the north window similar to Laptoppops, but would like to leave the south window uncovered and instead build in a control room style window. For the ceiling, my architect (for the house extension) seems to think it won’t be a problem to part-support a double layer plasterboard ceiling of this size from the joists above if needed. The floor will probably end up being wood laminate and I’ll be including HVAC of some sort and building bass traps/midrange absorbers. I’m working on a Sketchup model and will post it here fairly soon.
Questions
I’m still wading my way through the huge amount of info on here, but I do have a couple of queries if anyone has time to point me to a relevant post.
Extension build – is there anything I should be stipulating to the builders regarding the construction of the extension or insulation methods to be used?
General layout – There’s a splayed wall on the NW corner I have to work around, and I’m considering moving the studio doorway 400mm to the south to reduce conflict with the 38% monitoring position and main work area. Other than that it’s fairly simple, any thoughts?
Studio door – installing double doors will cause problems if one of them has to open into the hallway. I’m also wary of the stress placed on the timber frame if I use a single thick door. Are there any lightweight materials I could use to beef-up a door, or alternative approaches?
Window – as mentioned, I plan on using the Laptoppop window block for the front, but would like to have some natural light from the rear (south) so aim to include a control room style window. Is there some way to access the gap between the external/internal windows for cleaning or does it have to be a sealed unit?
That’s all I have so far. I’ve probably missed something even at this early stage so any pointers will be gratefully received.
Cheers
Pat
Here's where I am with the Sketchup model, if anyone has time to pass comment. Just realized I'm going to need access to the window block at the front from time to time, which will conflict with my monitor position.
Hi. I wonder if you could explain further this idea: "External walls will be the usual brick-insulation-block, with dot n dab plasterboard and skim finish."
I'm thinking this is a brick veneer coupled to the block...but the insulation is throwing me off as to the actual install process the builder may have used. Is this construction something you have verified and if so, could you post a picture of that?
Let's see, is the existing interior wall finish what you refer to as "dot n dab plasterboard and skim finish"?
An existing wall as you are saying you have(if it is what I am thinking it is) could approach 65ish on the STC point scale right now, as is.
Where you may start losing the value of these walls is when the floor over your head is built if it is not viewed as being as important if not more so, then the walls. You have to consider impact and the noise the above people will make, the always potential for flanking and what levels of noise you are going to produce.
So with your inside out walls, this will get a new and decoupled from the above floor, ceiling of it's own? Basic room-in-a-room?
Something to consider is the hallway that will attache your home and this studio. It has just as big an opportunity to flank as anything. The simple fact that it is connected to either one, the house and the studio, is all that is required. So if I had anything to talk about with the builder, initially, this would be one of my first "what about this" discussions.
Your HVAC, electrical and the room cabling are points that you can work out with the other crafts, but require strict attention in order to >not< be a big problem latter.
Remember, even if you are putting a bedroom over this studio build, your part of it is NOT a residential area and should be given more attention just to simply not have it become another part of the house.
I wonder if you could explain further this idea: "External walls will be the usual brick-insulation-block, with dot n dab plasterboard and skim finish."
Outer leaf - brick, inner leaf - aircrete block, with 50mm Kingspan foam insulation between the two.
xSpace wrote:
Let's see, is the existing interior wall finish what you refer to as "dot n dab plasterboard and skim finish"?
Yes, although we're talking future tense here as the house extension has yet to be built.
xSpace wrote:
So with your inside out walls, this will get a new and decoupled from the above floor, ceiling of it's own? Basic room-in-a-room?
Thats right, I haven't got as far as showing that on the Sketchup model. There will also be 50mm Kingspan between the floor joists above.
binarybloke wrote:
Something to consider is the hallway that will attache your home and this studio. It has just as big an opportunity to flank as anything.
Yeah this does look like a weak point in the design, although I'm not sure what options I have without losing precious workspace?
binarybloke wrote:
Remember, even if you are putting a bedroom over this studio build, your part of it is NOT a residential area and should be given more attention just to simply not have it become another part of the house.
I agree, although I'm still trying to convince my wife and the architect all this is necessary. :|
Thanks again,
Pat
I agree, although I'm still trying to convince my wife and the architect all this is necessary.
If your architect doesn't think this is necessary for a studio, then it's time to change your architect for one who actually does have at least a basic understanding of acoustics!!! Clearly, your current guy doesn't have a clue, which is why you do NOT want him designing anything for you. Get another one who has a clue. Otherwise this place will never work, period.
There will also be 50mm Kingspan between the floor joists above.
What is "Kingspan"? I'm assuming it is some kind of insulation, but what is it made of and what are its acoustic properties? What is its density? What is the air flow resistance? Do you have a link to acoustic data about it?
In any event, 50mm is too thin. For decent isolation, you need at least a 4" air gap (100mm), and it should be entirely filled with insulation.
My wife is also conscious of the studio affecting the resale value of the house should we decide to move further down the line, so there’s a limit to the amount of permanent changes I can make.
Have you considered billing it as a home theater, rather than studio? If you design it carefully, it could end up being used as a small home theater in the future, which might increase your resale value.
The ceiling will be approximately 2.4m and above the studio will be a bedroom.
Do you mean that you'll be STARTING with a 2.4 m ceiling before you even build the studio, or that you are designing it such that the studio will end up with the final inner-leaf ceiling height being 2.4m? There's a big difference. Maybe 20 - 30cm or so (give or take a few), depending on how you plan to build your ceiling and floor. If you are talking about the former, then do you mean that the bottom of the subfloor above you will be at a height of 2.4m, with the joists underneath that, or do you mean that the bottom of the joists is at a height of 2.4m? That's another big difference... Another 10 to 20 cm, or so...
For the ceiling, my architect (for the house extension) seems to think it won’t be a problem to part-support a double layer plasterboard ceiling of this size from the joists above if needed.
Another reason to change your architect! He "thinks" it might work? And he came to that solid conclusion without consulting a structural engineer? And he's the guy who is DESIGNING all this? :shock:
In any event, if you did that then you will NOT achieve good isolation, since your ceiling will be directly coupled to the floor above. You will clearly hear all impact noise from above, such as people walking on the floor, vacuum cleaners, brooms, kids bouncing balls, etc. And they will hear what is going on down in your room. In order to get good isolation, you need to decouple your ceiling from the floor above. That implies that your ceiling will be supported on an entirely separate set of joists, that are attached ONLY to the inner-leaf walls of your room below, and are NOT attached to the floor above, or to the outer leaf walls.
Extension build – is there anything I should be stipulating to the builders regarding the construction of the extension or insulation methods to be used?
Yep: First, find a builder who has built successful studios before. Then tell him it will be a standard two-leaf totally decoupled double hermetic sealed construction, following all the usual precautions for such a build. Meaning things like very careful attention to triple seals under stud walls, total air-tight sealing on both inner leaf and outer leaf, only surface mount electrics (no through-wall mounts of any kind), star-grounded electrical system, correctly dimensioned HVAC system with silencers and internally damped ducts, double or triple sealed solid core acoustic doors, etc. If you get a builder who has never done this before, you will have to spend several weeks training him on how to do it, then you will have to supervise him very carefully every step of the way, since any mistake he makes can totally wreck your isolation. such as forgetting to caulk along the top of the inner-leaf wall, where it joins the inner leaf ceiling, leaving a tiny 1mm gap there. That is guaranteed to trash your isolation. Or forgetting to plug the main electrical feed conduit where it comes into the room. Or forgetting to seal the HVAC ducts properly. Or accidentally letting a single nail bridge the gap between inner and outer leaf. Or any number of other things.
If you combine an ignorant architect with an ignorant builder, you are pretty much guaranteed of failure...
Studio door – installing double doors will cause problems if one of them has to open into the hallway. I’m also wary of the stress placed on the timber frame if I use a single thick door. Are there any lightweight materials I could use to beef-up a door, or alternative approaches?
That's a contradiction in terms! You cannot "beef up" a door with "light weight" materials! By definition, "beefing up" a door means adding mass to it. LOTS of mass. If you put light-weight materials on a door then you have wasted your money, since it will not do anything at all assist isolation. There are no magic materials in acoustics. All materials follow the exact same laws of physics. You cannot bypass the laws of physics in your build: they are the same everywhere in the entire universe. In order to get good isolation on a single door, you will have to build Rod's "Superdoor", or something similar. You can find the construction details on how to do that on pages 93 to 95. And that beast is HEAVY! Carefully follow the instructions on how to mount it, especially regarding the heavy-duty hinges, and the triple seal. That really is the only alternative you have if you can't do a normal double door.
Window – as mentioned, I plan on using the Laptoppop window block for the front, but would like to have some natural light from the rear (south) so aim to include a control room style window. Is there some way to access the gap between the external/internal windows for cleaning or does it have to be a sealed unit?
It has to be sealed if you want good isolation. Both sides have to be sealed airtight. Making a window operable greatly reduces the isolation.
Just realized I'm going to need access to the window block at the front from time to time, which will conflict with my monitor position.
That is going to be a problem! Why are you going to need access to it?
Outer leaf - brick, inner leaf - aircrete block, with 50mm Kingspan foam insulation between the two.
Are those two leaves connected mechanically in any way at all? Metal ties? Dripping mortar from careless construction? Dumped rubble?
although we're talking future tense here as the house extension has yet to be built.
Great! So nothing has been carved in stone yet?
- Stuart -
I agree, although I'm still trying to convince my wife and the architect all this is necessary. :|
Thanks again,
Pat
Hi Pat. That does seem like an unenviable position :)
Your architect should have some knowledge in what it takes to do pieces of this kind of job. After all, they have to be able to specify specific environments depending on residential or commercial jobs.
What you have to do to protect yourself is continue to develop a better understanding of what it is you are attempting to build. Drawing a print is easy(for those that can) but to look at it and be able to identify where you may have an issue acoustically speaking, is going to take your eyes.
It is difficult to educate educated people, in your case, simply because the client seldom can instruct the architect because they have no ears to hear your wants outside of their ability.
That said, some things cannot be freely modified. There will be codes or some ground rules in your country that he/she simply cannot go outside of. So it is imperative that you know what it is you are trying to do. The enlistment of an acoustic designer to high-lite your build area might be better for you rather than trying to swallow so much information and still be able to remain sane and reasonable focused.
This may make it an easier transition for you, the Misses and the rest of the party that you, ultimately, will be paying.
I agree, although I'm still trying to convince my wife and the architect all this is necessary. :|
First off, I should probably clear up the above sentence which was a fairly throw away comment and not at all as serious as it may have read. My wife is actually very supportive and nods approvingly in all the right places when I tell her what my plans are. I'm also fully confident in my architect, who does have an understanding of acoustics and is a thoroughly nice bloke to boot. :D
I also neglected to mention I'll be handling as much of the studio build myself as I can.
xSpace wrote:
What you have to do to protect yourself is continue to develop a better understanding of what it is you are attempting to build.
You nailed it! And that's where I'm at right now.
xSpace wrote:
What is "Kingspan"? I'm assuming it is some kind of insulation, but what is it made of and what are its acoustic properties?
Yes it's required over here for insulation purposes, I'll try and dig up the acoustic properties.
xSpace wrote:
Have you considered billing it as a home theater, rather than studio?
A good point and yes I will consider it.
xSpace wrote:
Do you mean that you'll be STARTING with a 2.4 m ceiling before you even build the studio
Correct. The studio ceiling will then be supported independently.
xSpace wrote:
That's a contradiction in terms! You cannot "beef up" a door with "light weight" materials!
Thanks, I'll take another look in Rod's book.
xSpace wrote:
Are those two leaves connected mechanically in any way at all? Metal ties? Dripping mortar from careless construction? Dumped rubble?
Cavity ties will be used yes.
xSpace wrote:
xSpace wrote:
Quote:
Just realized I'm going to need access to the window block at the front from time to time, which will conflict with my monitor position.
That is going to be a problem! Why are you going to need access to it?
This window is at the front of the house so I'm thinking about access for cleaning.
Thanks again for your help
Pat
Do you mean that you'll be STARTING with a 2.4 m ceiling before you even build the studio
Correct. The studio ceiling will then be supported independently.
So your FINAL finished inner-leaf ceiling height will be really low, then. Probably around 2.1m or so. Are you SURE you want to build it like that? Low ceilings are a bad idea for studios, acoustically. Since the place hasn't even been designed completely yet, then wouldn't it be better to plan it more like a studio and less like a house, with ceilings at a more normal height? Spending all that money, time and effort to end up with a low ceiling just doesn't seem reasonable to me. Didn't your architect warn you about the poor acoustic properties of rooms with low ceilings?
Cavity ties will be used yes.
OK, so that wall will basically more of a single-leaf than a double leaf, from what I understand.
This window is at the front of the house so I'm thinking about access for cleaning.
If you build it right, it should never need cleaning, except on the outside, which you can, of course, clean from the outside. The idea is that you build it in such a manner as to be totally sealed, you clean it absolutely spotless before you put it in, and you spread around some silica gel or something similar to absorb any moisture that might have been trapped in there. Just like you would with a normal studio window, between LR and CR.
- Stuart -
Something to consider is the hallway that will attache your home and this studio. It has just as big an opportunity to flank as anything. The simple fact that it is connected to either one, the house and the studio, is all that is required. So if I had anything to talk about with the builder, initially, this would be one of my first "what about this" discussions.
xSpace, could you explain this comment further please?
Cheers
Pat
If isolation is a key importance then everything you can do to remove flanking is important.
Flanking is the building allowing sound to travel thru it with no restriction. It [flanking noise] can come from anywhere and go to anywhere, all it needs is a path. This is why people that do this for a living and others that have studied flanking will make every effort to break any connection to remove the potential for flanking to interfere with introducing noise and reducing isolation capabilities of the environment.
Your build already has built in flanking hazards with the upstairs bedroom. If you allow a hard connection to your house, and all the noise capabilities and noise energy the house can produce, then you will be installing a reduction in your isolation simply by allowing this.
It may not be something to get all "spooked" up about :) But you said isolation was important and you have several things going against you in this area that suggest, maybe, it is important, but not so important that the bedroom cannot stay:)
Again, certain codes in your country may not allow a complete decoupling of the one structure from the other. Having a bedroom overhead suggests to me that this is an addition to your residence. Otherwise it may be viewed as an apartment building. Code and insurance will look at either in different ways, depending on what is or is not allowed in your country.
Decoupling - sounds expensive :?
I'd certainly hate all the effort on the framing/isolation etc to go to waste and will have a look into what's possible to minimize the flanking issues.
Thanks again
Pat
Decoupling, in respect to one building being attached to another building is not expensive.
It will simply require some thought. It could be something as simple as : Your existing residence/ a free standing walkway/ then the studio with none of the above attached in any way to the other.
It's expensive to go back and decouple after something is messed up but it is relatively easy to do it in the planning stages.
Update: The house extension build is now under way.
Concrete base has been laid for the studio and internal block walls are going up. The base for the adjoining hallway will be separated by a flexible insulation, not sure if this will have much impact on the flanking issues, but it is what it is. We've also agreed on using a higher density plasterboard for the dot n dab walls, either Gyproc Soundbloc or Knauf Soundshield - although these seem pretty heavy to use for a ceiling at 35kg per board.
To avoid conflict with Building Control, my electrician is advising me it will be unwise to install a separate earth for the star ground system at the house build stage as it will raise questions about the room's purpose. Maybe I should have come clean about the studio at the planning application stage, but it being a residential area I wasn't sure how well that would be received. I was also conscious of the tax implications of specifying part of my home as a place of business, as apparently I'd be subject to capital gains tax if/when I come to sell the house.
Having seen the blockwork for the external studio walls and the extra elbow room, I'm gutted to think I'll be losing 200mm per wall once the inner walls are constructed. So now I'm thinking of running sound level tests once the shell of the room is complete and figuring out if I could achieve desirable results with 100mm studio walls.
Isolation or room to swing a cat? Wonder how many folks on this forum had the same dilemma?
I feel your pain. I've got a 130 square metre slab, and I'm down to less than 120 square metres after the outer leaf walls have gone up. Isolation requires mass and space, and ye cannae change the laws of physics.
Testing your current TL (at specific frequencies) is a good idea. Then work backwards to determine what you need to build to achieve your required isolation.
Isolation or room to swing a cat? Wonder how many folks on this forum had the same dilemma?
good question mate.
check out this build which is in a standard neighbourhood. The construction is the minimum yet he is happy with the isolation obtained. I see so many people on this site go overboard with isolation yet no matter how many times I point it out they continue to go overboard.
viewtopic.php?f=11&t=6968
It must be something to do with the American way with big cars and V8 engines, the bigger the better. :poke:
I've altered the design a little but I'm not sure if my angled corners are how they should be?
Things are abit clearer after checking out John's link to Sideshow, and I'm planning inside/out walls with a single layer of gyproc and 2.5cm air gap. I've also switched to having the rear window blocked instead of the front after reading abit more about acoustics.
The house extension build is moving along nicely and we should have all brick/block work to roof level in the next few days. I'm starting to see areas that need addressing from an isolation perspective eg. adding mass between ceiling joists and making good the pointing on internal blockwork.
I'm just wondering why you had to build those strange diagonal things in blockwork across the front corners. They aren't on your plan, and I can't see what the reason is for those...
- Stuart -
Hi Stuart, that's a splayed corner we included due to the proximity of the extension to the boundary and to have sufficient access around to the rear of the property. It's actually shown on my first set of drawings here. The brickwork is angled out at ceiling height so the room above has a regular corner (see pic). I've tried to absorb the corner into the angles for the studio framework but realized yesterday my walls are angled in by 12 degrees each rather than 12 degrees total.