Hi,
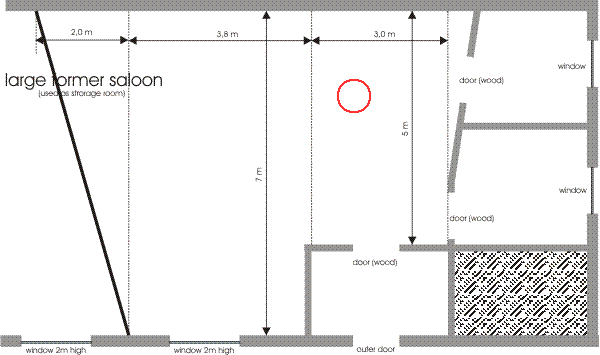
we just can rent the locoation descripted in picture 1 (thiele_walls.gif). It a part of a former saloon of a now closed inn.
The outer walls are 25cm concrete or brick wall. The windows are single class.
The location will be the new rehearsal room of my band and my new studio. So we need a larger recording room, because its the reaheasal room for 5 musicans, too. The thick black line markes the border of the place we rent and the rest of the I think at least 20 m large saloon.
Ceiling height is 2,90m. Ceiling is one layer gypsum board screewed on wooden beams. Above a room with 1-2 m and the roof. The roof under the tiles is plastered. so there are no nacked tiles.
The read circle markes the poin where a drummer played with 100-110dB(A). (A or C made no difference here)
I measured in 2m front of the window on left of the outer door around 70 dB(As. In front of the right wall (window of lounge) around 60dB(A) and on the wall backside wall 55dB(A). The inner wooden doors were open btw. So I hope sound proofment could be done with little cost.
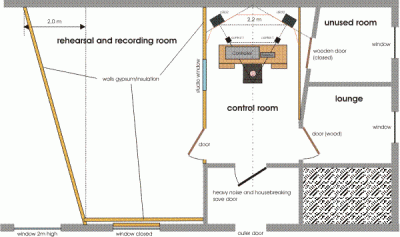
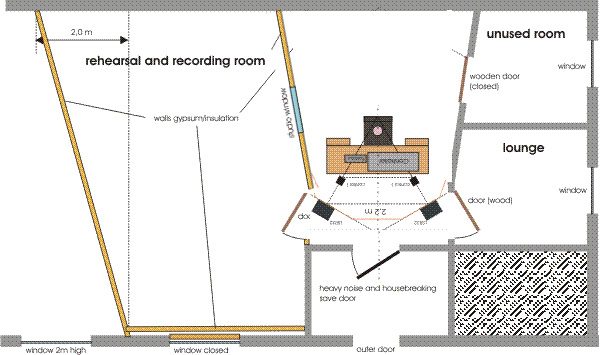
I designed the layout descriped in picture 2 (thiele_layout.gif). I optimized for the need of material. One of the smaller room will no be used anymore, because its door will be behind the monitor wall. Maybe we will make a break through from the lounge some years later.
Acoustical threatment are not yet designed and therefore not in the picture.
Any advises, critics or ideas are welcome.
Thanks Thomas
Basically you need to star reading more and update your plan. I dont see any 2 leaf wall assemblies here. everything is coupled. You could have a much better non parallel control room and things like that
You plan doesnt look good at all
Buy Rod's book
Hi,
at first, since the book is no expensive, I just bought it. Thank you and amazon...;-)
The walls are double. The frontwall of the control room is not yet designed completely.
Did you mean I should angle the side walls of the control room? I thought about it.
( btw. I read or better still read "Sound Studio Construction on a Budget" von F. Alton Everest and "Recording Studio Design" von Philip Newell)
It's really hard to get some input. I read the forum as often I can. But to be honest it is hard to get the right information. I think I understand the basic principles but in reality you have to make compromises. And that is the complicated part: what compromises can I make? What is nice to have, what is mandatory. And most importend: how it is done right. What details are to considered. E.g.
But to the plan:
If I would angle the left sid of the control room I lose space in the recording room. The right side of the control room could have a bend (from monitor to the point where the upper wall of the lounge touches the side wall and then using the side wall itself) I think that such a bend and therefore the unsymmetry behind listening positions would hurt. Am I right?
Anyway: I cannot see that the parallel walls hurt that much if I make them absorbent. Flatter echos would not occure and modes will change but not disappear.
Money is a big issue. I tend to build something that (only) works and improve it later. Sure the disign must considered that.
So I tend to minimize the new walls to build.
But thanks for answering.
I try to change the plan.
Greeting Thomas
P.S. I always get the feeling, that my postings especially in this forum, sounds impolite and ignoring to the peoble. But that is not my intend! English is not my naive language. I can read it quite well, but my active english is bad. So may be I asks the question is a manner that may sound, that I didn't read anything (stickies, Books), too.
Please tell me what I do wrong.
Thomas,
You aren't doing anything, it is just a busy time of the year and folks like to stay focused on a build from beginning to end, if at all possible.
I agree, like jbassino mentioned, your plan looks like the walls are basic construction and do not include any decoupling. This is an important aspect to isolation.
But I think, based on my limited experience, your design is a good start. As a matter of fact, the control room looks fine especially with the room directly at the rear which could prove to be a fine bass trapping area.
There are many acoustical techniques that can correct the flutter echo and other issues that parrellel walls present. So in that respect, your design isn't completely bad.
But I would agree that more time spent in research will reward you in this effort.
Looking around you will find many at this forum that start off running only to slow down and build more correctly as the learning they receive shows that something needs to be corrected in the pursuit of a better isolated/acoustical environment.