Hi,
I am new here and don't spend too much time in these kinds of places so please forgive me if I am not familiar with all the etiquette :)
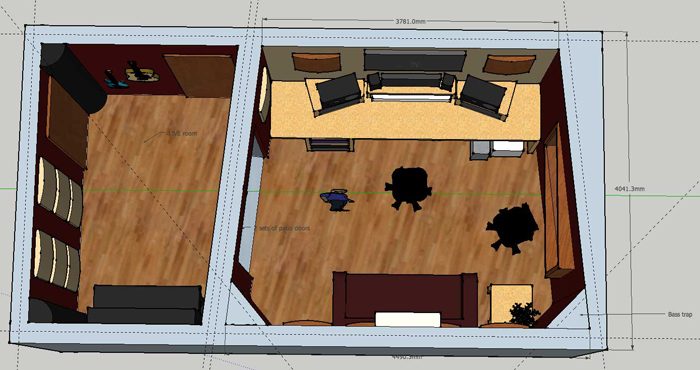
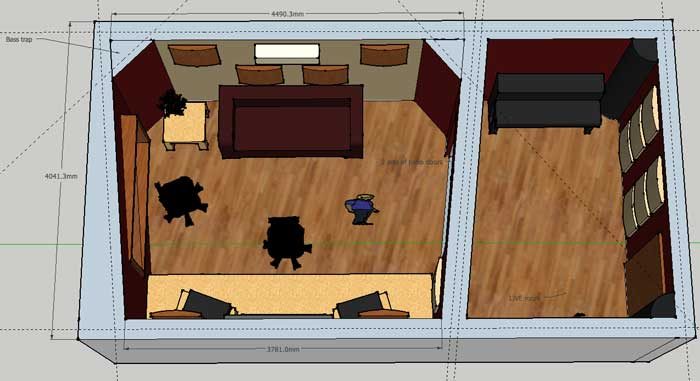
I am building a small project studio at home (from the ground up) and I am at the internal design stage. I have had my head in Rod Gervais' excellent book and have now come up with my grand design. I have attached a screen shot of my sketchup effort - the dimensions are very close but not exact.. In case you can't see - the overall internal length (L to R) of the build is just over 7m and the width 3.7m.
The window frame will not jut out into the room like it does on this pic - it will be flat to the wall. This will be a "room within a room" build and the dotted lines show the rough stud work layout.
If anybody has any thoughts on the general direction I am heading I would *really* appreciate your input..
Thanks folks!
I am new here and don't spend too much time in these kinds of places so please forgive me if I am not familiar with all the etiquette :)
That's okay, I'll guide you through. Here's a start:
viewtopic.php?f=1&t=4063
You're well on your way already. Study this forum if you want more detailed info, there's lots to be found here!
Your CR seems like a square room to me (haven't check specifics), not the best option. By making it a bit smaller you'll gain extra space in the Live Room which seems kinda small right now.
The windows might end-up being a First-Reflection zone, which can be problematic.
Any specific questions yet?
Hey Ro,
Thanks for your reply and the link - I have now added some details to my profile! :oops:
Due to space limitations my over-all build for this project is approx 6.4m x 3.7 internally before any stud work.. I have divided the space into a CR and LR. The CR narrows toward the front of the room which means the LR is not symmetrical, which I read is a good starting point!?
My budget for stud work, doors, floor and treatment is around £5,000
My plan is to build the inner room from 4 x 2's leaving a 1 inch air gap between the stud and existing wall (Mass - Air - Mass). The stud will be filled with 100mm RW3, covered with a sheet of 18mm MDF, caulked and then plasterboard / skimmed. The property is far enough away from any neighbors that sound leakage is not a problem in that direction. My main concern is isolation between CR and LR and LR and the main house which is off the LR door opposite the piano. I will be building a "superdoor" much like Rod's - more later...
I write songs and music for TV and will only ever be recording vox / strings and brass in the LR (not drums or bass) so I have not floated the floor as everything I record is effectively de-coupled from the ground by the musician.
Questions:
I guess at this point I am looking for some confirmation that the basic studio shape / concept is moving in the right direction and I am not going to make a costly design error before I even start?! I realise a room of this size is always going to need "fixing" when it's finished but I am keen to make the best choices I can at the design phase to limit the damage!
The exact dimensions I will tweak to comply as closely a possible with one of the recognised room ratios - most likely: 1:1.50:2.10, although as my room is not square I am not 100% sure how this works?
I was considering sitting the stud work on a product such as this TICO product. It's a machinery mounting product which would sit under the stud walls to reduce vibration. Any thoughts?
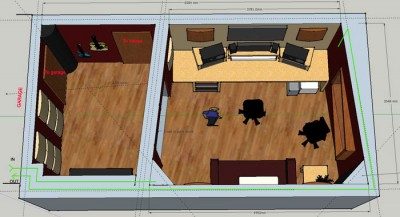
I will be putting ducting into the roof space that will allow flow of fresh air through the room - IN at the bottom of one of the bass traps and OUT at the opposite top corner of the room. This, for the time being will run into an adjoining garage until I work out the fan / silencer details.... Airflow pic attached. All help very welcome!
Thanks for your input folks... I look forward to being enlightened.