Hi everyone :D
First of all... Best greetings from Spain!!!
I'm newby and my English is not as good as yours, so please, forgive me if I say something that deserves :horse: or causes :lol: or :roll:
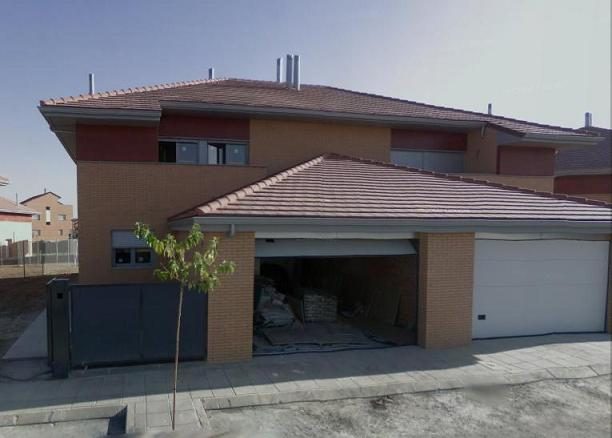
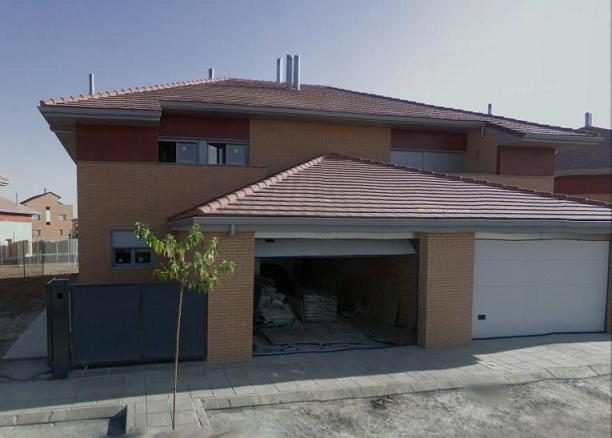
I'm deciding the design of my new studio. It will be located in the garage of my new house. You can see the building in the follwing picture:
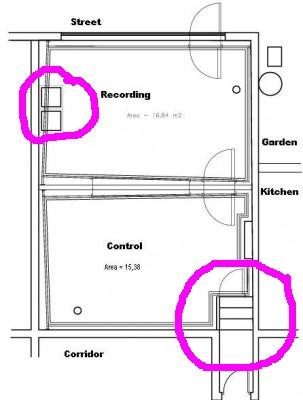
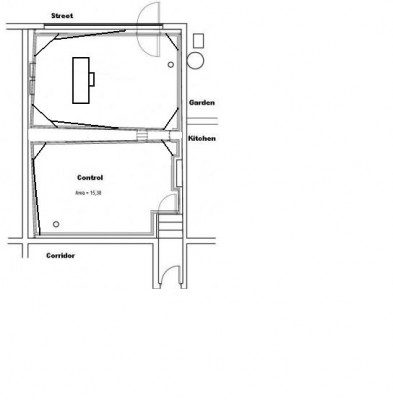
Studio from outside.JPGI know about faders, compressors, eqs, DAWs and so, but very little about acoustics, isolation, etc. So I called a specialized firm in acoustics and they offered me the solution that I attach in this picture:
Image not preserved: Studio map.JPG
Almost accurate dimensions are 8 by 5 meters. They will build two floated rooms, concrete floor, walls and ceiling with several layers (plaster boards, rockwool, air...), acoustic doors, acoustic window ...
I was quite happy with the proposal but I have discovered this forum several days ago and have spent many hours reading and reading. And now I'm quite confused because the design they offered me seems not to be according the main rules I have read here. I say it's confusing because this firm has done important studios here in Spain and I chose them to be sure that the design and building was going to be ok.
So, is it possible that the reduced dimensions don't let any other good way to design it? Do you think that another design is possible?
Hope you can help me.
Best regards
I forgot to say that the ceiling is 2,6 m height just over the current main entry door to the garage and increases as you go in.
And of course, the mechanical door will be sealed.
Regards
:oops::oops::oops: one more point:
It's quite clear for me, but probably not for you: the building is for two sepparate homes and families. My garage is in touch with my neigbourgh's one.
I plan to record drums, bass, guitars, vocals...
Many thanks
Hi Ro
basically I'm not sure about the design they propose. I don't see things like symmetry, there are no bass traps planned (I think, but not sure, that with 15m2 should be mandatory) and so...
It's suppose that they are used to design good recording studios, but reading here it seems that they have done a bad design. I'm confused because of that. So the question would be:
Is that a good design for the space that is available? Would you suggest any other shape or distribution for control room, recording room, doors, etc?
PS I'm doing a Sketchup model, I will post it as soon as it is done.
Okay. Seems like you have done some homework at least. good!
Yes, the first thing I noticed was the non-sym CR. Swap the LR and CR and yer done.
Second, it seems like a poor attempt for splayed walls. Dunno, there's not much info. I see some walls...
If this is a "pro" design then I'd be worried too, but I'm not gonna advise on 3rd parties. This is more or less a DIY forum so I can only say: get drawing :)
@Ro:
I would not like to swap CR and LR... if so, LR would be close to my living room and my neigbourgh's one. And yes, it's supposed to be a "pro" design.
@xSpace:
Yes, that is another issue that I noticed...
Thanks for your comments.
I think I will not contract them. I will draw my own design following the recording manual and will post it here to get more comments. Then, I will contract somebody to build it.
Many thanks again
Hi,
I think you should let every-one know the names of this goons :twisted:
Can you let me know what the two areas are that I circled.
And if they are a full floor to ceiling obstruction?
thanks
Studio%20map.JPG[edit-bad spelling]
Hi lilith_envy
not sure if forum rules allow me to give their name... if so, I have no problem to say it!!
About your question, the upper pair of boxes that are on the floor are those holes where you can access water pipes. There is no problem to close them because it's easy to acces there from other boxes on the street
The lower circle are a three steps stair.
Hi barri,
I also live in Madrid and I am planning to buy a semi-detached house like you have .. though I hope to get one with the garage space underground .. to help with noise isolation to avoid problems with the neighbours.
I will be following your build with interest .. in particular looking for details of local Spanish material suppliers ... ;-)
I plan to spend the next month documenting a sample studio based on the garage of a house I Iike and then adapt to the real thing. My particular focus first will be to try to get an idea of the costings. I hope to it all myself as I am pretty handy with wood and electrics... though time will tell :-)
Now, about this firm that say they have 'done' important studios. Did they design and build? Or just build? I think from what we are seeing that they didn't really design much before.
If I were you I would keep reading here and create your own design, post it for comments - the information and feedback is really excellent from what I have seen over the last few days (I have also discovered this site recently) and then, when you are happy with your design, hand it over to be built .. if you are not going to do it yourself.
Hi javamad
Finally I designed the studio and contracted a local provider to build it. I did the acoustic treatment and right now I'm happy working in several productions.
I'm pretty happy with the isolation. A qualified engineer made some measurements when the studio was finished and gave me an official isolation certificate. But the most important thing for me is that my neighbor doesn't notice any sound although I'm working at 3am.
I learnt a lot with the building process even having read tons and tons of information in this forum and other online and printed resources. Now that it's finished and I have seen the procces, techniques and so, I know that I can build it for myself. But I'm not sure that I have achieved the same results if I would try to do it for myself even with all the information I had.
If you have never built (or have never seen how to do it) a well isolated studio, I would recommend you to contract a specialized firm (I did it with Insorock). If not, you could make an important investment in materials that could not isolate your studio as much as you though. Those things are not so important in many houses of US because they don't share walls nor buliding structure with the neighbors... In some cases to loose a big amount of isolation as for example, 10dB, is not so important there. But here is different. Imagine 'los municipales' visiting you because the isolation that you have built doesn't work in the way you expected (very common situation in Madrid as you already know). All your money and work will be lost. If you share walls and structure, it's extremely important to be shure that your neighbor will not be affected, and as you probabbly know, local Spanish laws about noise are not enough for that. It's important to have a design and building plan that assures you a specific level of reduction dB and what happends if measurements show that isolation doesn't reach those levels.
You can do the acoustic treatment for yourself and get good results.
About 'that' firm, they design, build and they have a really good reputation, but don't pay attention to small projects (40000€ or so).
For local providers, you can check Bricodepot, CIR62... there are many building warehouses. Try to avoid places like Leroy Merlin and so, they are more expensive.
Good luck!!!
Hi javamad
Finally I designed the studio and contracted a local provider to build it. I did the acoustic treatment and right now I'm happy working in several productions.
Good news :-) I might contact you for a demo I need to polish off during the Summer
I'm pretty happy with the isolation. A qualified engineer made some measurements when the studio was finished and gave me an official isolation certificate. But the most important thing for me is that my neighbor doesn't notice any sound although I'm working at 3am.
Why is it that we always end up working at 3am? :D
I learnt a lot with the building process even having read tons and tons of information in this forum and other online and printed resources. Now that it's finished and I have seen the procces, techniques and so, I know that I can build it for myself. But I'm not sure that I have achieved the same results if I would try to do it for myself even with all the information I had.
If you have never built (or have never seen how to do it) a well isolated studio, I would recommend you to contract a specialized firm (I did it with Insorock). If not, you could make an important investment in materials that could not isolate your studio as much as you though. Those things are not so important in many houses of US because they don't share walls nor buliding structure with the neighbors... In some cases to loose a big amount of isolation as for example, 10dB, is not so important there. But here is different. Imagine 'los municipales' visiting you because the isolation that you have built doesn't work in the way you expected (very common situation in Madrid as you already know). All your money and work will be lost. If you share walls and structure, it's extremely important to be shure that your neighbor will not be affected, and as you probably know, local Spanish laws about noise are not enough for that. It's important to have a design and building plan that assures you a specific level of reduction dB and what happens if measurements show that isolation doesn't reach those levels.
You can do the acoustic treatment for yourself and get good results.
About 'that' firm, they design, build and they have a really good reputation, but don't pay attention to small projects (40000€ or so).
For local providers, you can check Bricodepot, CIR62... there are many building warehouses. Try to avoid places like Leroy Merlin and so, they are more expensive.
Thanks for those names .. I'll be checking them out .. but my budget is more like 10-15,000 Euros ... so I'm not sure I have enough to get any company to pay attention to me :roll:
I was already planning to stay away from the large D.I.Y. places as they are a total rip-off :evil:
Regards,