Overview:
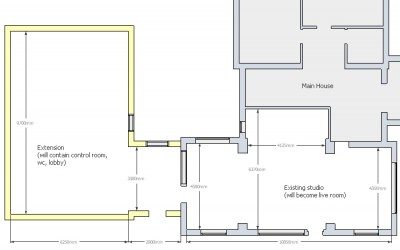
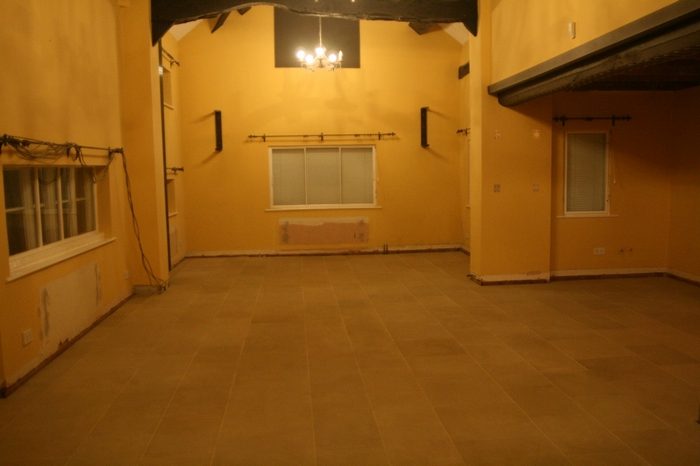
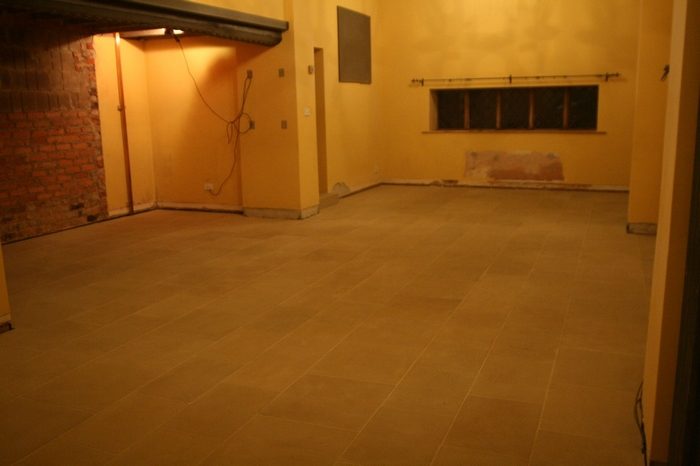
I am currently using a fairly large room in my house (about 65m2) as a project studio. I occasionally use other parts of the house as isolation rooms. In the past, most of my recording was for myself and for friends. More recently I have been doing some commercial work and I expect this to increase. I'm in the final stages of obtaining planning permission to build a 70m2 extension which is intended to house a control room, WC and lobby area. I expect the planning application to be approved next week. The current room will become my live room. Although my initial questions relate to the layout of the extension, I am including information about the existing room as this may affect the design of the new section.
Edit:
Planning permission and listed building consent were granted on 19 November.
How loud:
I record everything from classical guitar to heavy metal. The levels depend on the clients and are not usually within my control. My nearest neighbours are about 80m away. I've never had any complaints from neighbours, even when recording rock bands late in the evening. I do occasionally have problems with noise from outside affecting my recordings. The problem is mainly low frequency noise from road traffic, trains and aircraft.
Existing construction:
The existing studio is based in a listed building originally built in 1662. Although much of the original fabric has been replaced with modern materials, I am quite limited in what alterations I am allowed to make. Here's an outline of the construction:
External walls – cavity walls. Inner leaf brick/block, plastered. Outer leaf, some areas brick, others oak framing with plaster infill.
Internal walls – brick/block, plastered.
Roof construction – slate tiles, insulation, plasterboard.
Floor – stone tiles on concrete slab.
The extension has not been built yet. The size and shape cannot be changed. It has been arrived at after a series of discussions with the local council. Minor details such as positions of windows, etc. could probably be adjusted if necessary. The external walls will be brick and the roof will be slate tiles.
Plan:
Blank.jpgQuestions:
My initial question relates to the layout of the extension. I've come up with 3 possible layouts, each with various advantages and disadvantages. I'm not certain which will prove to be the best compromise in the long term and I'd like to hear opinions from anyone who is willing to comment.
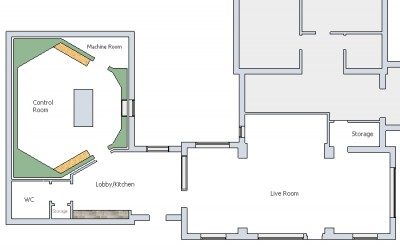
Option 1 – This design has a large lobby which doubles as a kitchen, and could probably be used as an isolation room. The main disadvantage is that there are no sight lines from the control room to the live room so I would have to rely on a video link.
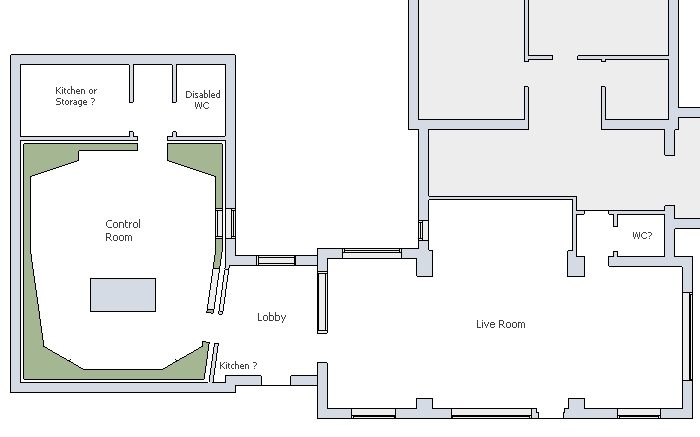
Option1.jpgOption 2 – This design has a large control room with sight lines into the live room. The main problems are that the lobby is rather small and clients have to go through the control room to get to the WC. Could possibly install a small WC between the live room and the main house although this would not meet regulations regarding disabled access.
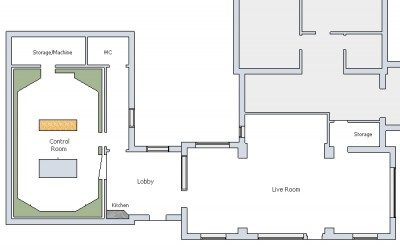
Option2.jpgOption 3 – This design seems to work better except that the shape of the control room is not ideal. I'm concerned that it may feel cramped due to the smaller width.
Option3.jpgBudget:
My budget is around £100,000 for construction and acoustic treatment. I've not done detailed cost estimates yet but it's already looking like it will run over budget. I will be managing the project myself. I may also do some of the more specialist work myself.
Thanks in advance for any suggestions and advice.
Demetris
Hai Demetris,
Option 1 seems like a good start. option 3 is a space waster cuz of the corridor, the same goes for option 2 but less loss.
do you also wanna have a live view between the rooms?
Hi Ro
Thanks for your input. I think I would prefer a live view between the rooms. I've been operating the studio in a single room for about 5 years and have got used to always being able to see the musicians. As you know, there are conflicting views on this forum (and elsewhere) as to how important this is.
I've done some more work over the last week to help me decide. I built each of the 3 control rooms out of gobos and office screens so I could get a better idea of the size.
Option 1 looked great except that the outboard is too far away if I have it on the side walls as shown in my diagram. I'm sure I can find a way round this. Unfortunately no view of the live room. Perhaps I can use the lobby for vocal overdubs, etc.
Option 2 is much bigger than I need. I'm also unhappy about the position of the bathroom.
Option 3 feels more spacious than I expected and the position of the outboard seems to work ok. Good point about the corridor being wasted space though.
Thanks again for your feedback.
Demetris
Ok. I think I can see what you're saying. The view of the live room in options 2 and 3 is through the lobby and doesn't cover the whole room. Perhaps 1 or 2 cameras would be a good idea.
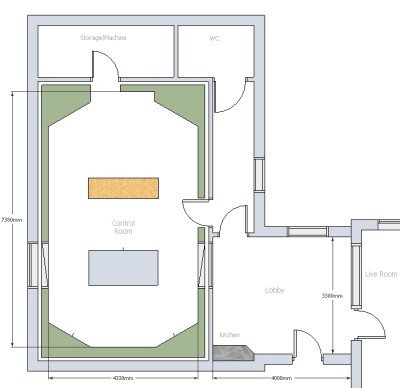
Ok, I've decided to use Option 3 as a starting point despite the less efficient use of space. I think this layout will work better for me from an operational point of view.
Here's a more detailed plan with some dimensions:
Option3b.jpgI will now submit plans for building regulations approval whilst continuing to refine the design.
Thanks to those who helped. I'll probably be back with more questions soon.