File not preserved: confidence loge layout main floor.pdf
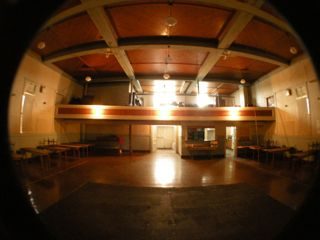
confidence lodge3.jpgHI Everyone,
I posted here a long time ago , and am wondering if i could get some input as to where to get started on my control room design.
Im dealing with a Very large Wood building , and i am looking to build out a control room within a 17 x 20 footprint,
the ceilings arent very high in this prposed space since there is a sloped mezzanine for theatre seating above.
The room this control room is located in has aproximately 2200 sq ft of remaininf space which i would like to use as my recording room / hall. It has 17 ft ceilings throughout. with antique wood floors and plaster on all walls.
Im putting up some stage curtains behind a soon to be rebuilt stage, that is there, those help cut down the reverberation a good amount.
Im trying to focus on the control room first.
Im kind of afraid that the ceiling height may not be sufficient to allow for proper bass dissipation, as the square footage would only be about 320 sq ft with variing ceiling from 7.5 feet , sloping up to about 9.5 feet in the rear.
here is a floorplan of the building, and the area id like the control room to go into is going is labeled KITCHEN.
Thanks for your help,