I've been lurking around here for awhile now, and have really been amazed by the work a lot of you guys did. Just jaw dropping.
I've bought a house 2 months ago, with a nice backyard of 700 square meter ( 70meter x 10meter). I'm now doing the inside of the house, and that should be finished end of October. Then starting from that time I want to really start planning a studio build in my backyard.
Offcourse in the hours not building now I'm allready busy planning, drawning and browsing this forum for tips and ideas.
Application
I want to start af as just a home studio. Not TO fancy, but well enough and spacious enough to comfortable record there with 5 piece bands if needed. I allready have a lot of proper recording gear that I now work with in my small studio (converted small barn). I record mostly rock / metal bands. So there will be plenty of times JCM800, Powerball and double bass drumkit kit mayhem going on in the live space.
Main design:
New studio from the ground up. On the overview from Google maps you can see my place (marked with yellow) and also the idea where I want to plan my studio.
Size
I can go up to 50m2 and 5 meters height to stay within my building permit. So everything with that is variable! Maximum width would be 6 meters, since I want to have an space of 3 meters on 1 side, and on the other side 1 meter.
Neighboors
It all depends on where I put my studio. If you can see on the overview, my backyard is 70meters in lenght and 10meters in width. So if you see what I've now marked on the map the closest house will be around 20/25 meters.
Floor
I'm not sure what to do yet, a full concrete slab or what? Since this is still completelly up to me to decide, I need to find more info in this. If pressume that if I do this properly (how I don't know yet) I don't especially need to have floating floors in my studio, is that correct?
Outerwalls:
I'm still not sure to go with full wood construction, or wood / brick construction for outerwalls. The construction of Wood offcourse will save me lots of money, because I can do a lot of that myself. The idea for the outerwalls from full wood with every corner treated with acoustic caulk, is attached as an image in this post of my main idea.
Roof
Slanted roof I think, didn't have much thought about that yet. But I want it slanted so I can have space for the HVAC up there with having to lower my ceilings inside my rooms a lot. Offcourse I'll build it with trusses, but don't know what design yet. Most important don't know yet how to treat them.
Inner design
I'm planning on building 2 rooms.
Live room
I want this room big enough so a 5 piece band can rehearse and record in there.
Control room
Comfortable working space that has a good design for acoustics. Maybe if space allows also space for a couch behind the mixing desk where bands can listen chill out and listen a long.
Options
Maybe a small equipment booth and toilet? I haven't taken that in with my design yet tho. I'm a drummer and have 3 drumkits, I just want 1 drumkit setup in the Live room where I can practice, and my other gigging kits & recording stands, mics, cables etc.etc nicely put away in this storage space. And a toilet is always handy!
Construction
Attached you find an my idea of the innerwalls for the live room. These will be double walls inside the live room, and probally just single wall for the control room. Still figuring that out. I want 1 window from control room to the live room for communication, and maybe if the design allows a window from my control room outlooking over my garden towards my house.
Budget
My initial starting budget is 15.000 euro. My target with that is to get the outer shell up, and the live room. Then for the control room I want to save up to an additional 2000/3000 euro for that room (excl decoration, desks etc.etc.).
Well I hope I didn't miss anything, and maybe with some input of some of you guys I can get a nice plan together in the upcoming months.
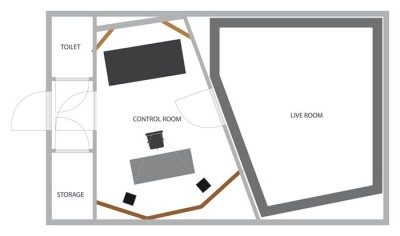
After browsing this forum and checking some of John's work..I think I have found an awesome layout...
This one is inspired by his design from Skopje, Macedonia
Design is now: 5,5 meter x 8.80 meter which keeps it on 48.40m2.
This weekend I start trying and messing around with Sketchup, hopefully I can get something out of that, and I'll post exact details.
In the meantime, check out this, and let me know if you have any thoughts on this.
Thanks.
Geert
The Netherlands
Geert,
The only thing I see is you need to flip the control room. Narrow at the front
Besides that it looks like you have the correct concepts in place.
Budget seems reasonable if its a do it yourself project
If you can go a little larger I would do it. Might be a little tight for what you are looking for
Leave the floors concrete and it will save you some money on coverings. Seal or stain. Many examples on the site
Peace
Tom
Geert,
The only thing I see is you need to flip the control room. Narrow at the front
Besides that it looks like you have the correct concepts in place.
Budget seems reasonable if its a do it yourself project
If you can go a little larger I would do it. Might be a little tight for what you are looking for
Leave the floors concrete and it will save you some money on coverings. Seal or stain. Many examples on the site
Peace
Tom
Tom,
Thanks for your reply.
Yes it's a complete DIY project. I start March 2010, hopefully(!) It just depends when I can get the concrete slab done, so it's all up to the weather for the initial start.
I'm now getting a detailed setup in Google Sketchup. Since my lack of time at the moment I can't spend a lot of time on it. But today, tomorrow and thursday I spend somedays in Trains, Airplanes where I can get my laptop out and play around with Sketchup.
I 've switched the control room around now. Also maybe I'll be putting sliding doors between the Control & Live room, I know this will get a bit more on the costs, but it might be worth it!
Now I'm just really curious what to do with sound isolation. Anymore tips from members here?
Hi guys. Just browsing around on this forum, I have another question that I really need help with.
For my live room I was initially planning on doing my live room double walled.
So gypsum | plywood | isolation | air | isolation | plywood | gypsum
Now my outside wall will will probally be:
isolation | osb | plywood
Will it be sufficient enough for my Live & control room to be (from inside the room to outside):
INSIDEgypsum | gypsum | isolation | AIR | isolation | osb | plywood |OUTISDE
And also take the same treatment for the ceiling?
I know it's all about mass, mass, mass & being airtight...but I really could use the help in this matter!
The Sketchup is on the way! Allready got a pretty nice sketch done so far...
INSIDE gypsum | gypsum | isolation | AIR | isolation | osb | plywood | OUTISDE
And also take the same treatment for the ceiling?
I know it's all about mass, mass, mass & being airtight...but I really could use the help in this matter!
You have the right basic idea there. That's a proper 2-leaf MSM wall, as you describe it (provided that there are no mechanical links at all between the two leaves).
However, it's hard to say if it will be "enough". It might be, or it might not be, depending on what you need and what the dimensions are. In terms of: "how loud are you" and "how loud do you need to be" (decibels). And also: how thick is the gypsum, OSB, plywood, how deep is the air gap, what kind if insulation and how much of it, etc. You need to look at all of those to determine if it is "enough".
- Stuart -
Geert, hoi, zou je de stickies kunnen volgen en op z'n minst je locatie in je profiel kunnen invullen ? thanx!
HI Ro, I'll answer in English if you don't mind, easier for the rest of the readers.
Sorry for the location, thought I filled that in, it now is tho.
I've read the stickies, like "Before you post", I've tried to get a complete image as far as I can in my first post. I can't go a lot into details yet, because I'm first just trying to gather info, and maybe tips of people. If I would've been working from an existing room I probally could get loads of information. I haven't found a lot of threads yet where they actually build a whole studio from ground up (TomVan' thread is great tho!). I'm not really worried about the interior, but more of the exterior sizes and build at first now.
I'll browse through the stickies again, and my apologies if I might have mis posted here, or did something "Illegal / Not done" in this thread.
Soundman2020 wrote:
INSIDE gypsum | gypsum | isolation | AIR | isolation | osb | plywood | OUTISDE
And also take the same treatment for the ceiling?
I know it's all about mass, mass, mass & being airtight...but I really could use the help in this matter!
You have the right basic idea there. That's a proper 2-leaf MSM wall, as you describe it (provided that there are no mechanical links at all between the two leaves).
However, it's hard to say if it will be "enough". It might be, or it might not be, depending on what you need and what the dimensions are. In terms of: "how loud are you" and "how loud do you need to be" (decibels). And also: how thick is the gypsum, OSB, plywood, how deep is the air gap, what kind if insulation and how much of it, etc. You need to look at all of those to determine if it is "enough".
- Stuart -
Hi Stuart,
Thanks for your reply. Yes, after wandering around on this forum I might be better of just first actually build the complete exterior to the best specifications I can. Then once, the exterior is build, caulked, isolated etc.etc. Get a decibel meter and turn the instruments up. Then I know exactly what I need to do on my interior.
This is what I've used for calculation the exterior walls:
OSB = 18mm
Plywood = 12 MM
Studs = 10cm x 7cm (apparently big enough said my friend, professional contractor)
Isolation = Rockwool 202
I'm still getting prices for my trusses.
Hello Geert and welcome!
Since you're planning from the ground up, I would suggest separate slabs for the exterior walls and the interior building.
It might not be necessary depending on your isolation needs, but it won't hurt either.
About the costs/budget:
you might wanna re-think building the exterior walls with OSB/plywood. Laying bricks is a lot cheaper than building with wood in our region (I'm from Groningen) You could also try it yourself :wink:
I've done it; it's slow but cheap, and a lot of mass, which helps with the isolation.
Just a thought...
Good luck with the planning!
Phybeau
Hello Geert and welcome!
Since you're planning from the ground up, I would suggest separate slabs for the exterior walls and the interior building.
It might not be necessary depending on your isolation needs, but it won't hurt either.
About the costs/budget:
you might wanna re-think building the exterior walls with OSB/plywood. Laying bricks is a lot cheaper than building with wood in our region (I'm from Groningen) You could also try it yourself :wink:
I've done it; it's slow but cheap, and a lot of mass, which helps with the isolation.
Just a thought...
Good luck with the planning!
Phybeau
Hey Phybeau.
You did all the brick work yourself? The problem is that I'm not experienced with that.
I've asked for prices, and most give me a price of roughly 2000 euro's for a week work. (this is without bricks and material!).
So eventually then my brickwall would cost me around 4000 euro's including materials (if bought wisely!)
Concrete slab around 2000 euro's. Then I have to still do the roof, which would probally run up to around 3000 to 4000 IF I might decide to do that myself!
Have you got any photos of your build?
EDIT: 1 hour & and 2 calls later. A full brickwall would cost me (including hiring an outside man for the job) 3500 euro's! Then I have solid core concrete bricks (49cmx20cmx14cm).
Seems like a fair price all of a sudden!
oh, the Dutch scene is SOOOOO gonna take over this forum :mrgreen:
Haha!!! It almost goes to the point where it would be really helpfull to start sort of a dutch translation thread. Simply because some of the stuff that's manufactured in the US / AUS etc.etc. isn't available for us under the same name, but are called completelly different.
It's almost profitable to register greenglue.nl haha..since it's still available and start a distribution company here in Holland for that stuff and other studio materials if you see how many other fellow dutchies are lurking around.
I feel a Dutch T(h)reat coming.... :mrgreen:
No Geert, the brick laying for the outside walls was done by a contractor, since it's part of an addition to our house. The inside walls were done by me. With an average of one hour brick laying per day, it took me about 3 months to just do the walls.
I'm not experienced at that either, in fact it was a first time ever, but.....rewarding somehow and didn't turn out that bad, if I dare to say so myself 8)
If you do decide to go with brick walls, don't forget that you might have some decent isolation with those walls but you still need to attend the roof. That's going to be the weaker link.
In my build this is also the case:
My outside roof consist of the following: (outside>in) : Tiles? (dakpannen), which are no help at all, isolationwise. OSB - Wood (dakbeschot) - Gypsumboard - Gypsumboard.
If you want to attach mass (GB) to your roof, the construction has to be sturdy/strong enough of course. More than a normal roof.
And that's going to cost :cry:
My inside roof is going to be concrete in order to match the inner (concrete block) walls.
At the s p e e d I'm building, it's going to take at least another six months to give any comments on the results as far as isolation goes I'm afraid.
I could upload some pics if you want, but I doubt if the're going to be of any help to you at all.
And,... if you decide to go with a separate foundation for the outside walls and and an isolated slab for the inside...devide the slab into 2 separate pieces; one for the CR and one for the live room.
Well,...just another thought...
Loads of wisdom to you!
Phybeau