Hello,
I am considering building an addition on my house to be used as a recording studio/practice space. The area available is about 23 feet by 25 feet. The ceiling will be 10 feet. The dimensions for the studio room are close to the 3rd Sepmeyer ratio. The room will also need to be used as a master bedroom if we sell the house, so there will be a full bathroom included.
I dont want a separate control room, so it will be one big room with a couple of iso booths on the side.
I will probably use double wall or staggered stud construction with 2 layers of 5/8" drywall and green glue. Im also considering some sort of resilient channel or hat channel on clips to increase the isolation. It will be built on a slab. It will have its own HVAC unit.
If I could get enough isolation to be able to have a rock band practice/record in the evening without driving the house occupants or neighbors crazy, that would be ideal, but its not an absolute requirement. I could restrict the really loud stuff to the daytime if necessary.
The budget for the whole thing is about $60,000.
My questions are:
1. Are there any obvious problems with the layout?
2. Are there any suggestions to improve the layout? Its a blank slate now, except for the outside 23x25 dimensions.
3. Do you think the soundproofing/isolation will be sufficient for rock band practice at night?
Thanks!
--Byra
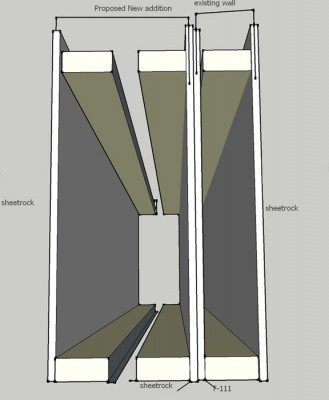
Ive been doing a bunch of reading here and Im now worried that the outside wall of my house is going to make a 3rd leaf in my total wall structure. If so, what do I do? Should I tear off the existing exterior wall (T-111) after I have the new addition enclosed? I cant add drywall layers to the inside of the existing wall, so its going to have to stay 1 layer. Should it just be open inside of the wall (with insulation) all the way from the drywall on the existing wall all the way to the drywall on the addition? I can put 2 or 3 layers on the inside of the new addition. Is it still better to have the 2 leaf wall with 1 drywall layer on 1 side and 2 or 3 on the other versus a 3 leaf wall with 2 layers|air|2 layers|air|1 layer?
Also, I am trying to figure out how to design the roof and trusses for the addition. It looks like its going to have to tie in with the existing roof. If so, I assume that is going to cause acoustic/vibration coupling to happen between my new room and the existing house. Is it going to be enough that I need to mitigate it somehow?
The attached picture is sort of looking down from the top into the new wall structure.
Thanks!
"The budget for the whole thing is about $60,000." Awesum!
What does it mean when you say "I cant add drywall layers to the inside of the existing wall, so its going to have to stay 1 layer." ?
You should remove the interior layer of sheetrock, at least. You either lose the interior leaf or make it an inside-out type wall. A three leaf wall results in LF reduction and in this case an inside-out wall would too but the latter of the two being more effective from a material/man hour/acoustically useful perspective.
Biggest issue is that isolation numbers aren't going to get too high with a coupled two leaf wall, that is your existing wall, yes?
Hi Xspace, thanks for the reply.
What I mean is that I cant add any layers to the drywall that is on my existing living room wall. It has to stay as it is since its inside of my house and plastered and painted. I CAN remove the T-111 on the exterior of the existing wall if I need to. If I did that and didnt put anything in the middle of the new wall assembly, that would be an air gap of about 11 inches or so between the leaves. Then I could put some rockwool or something similar in there. So it would be a 2 drywall layer leaf on one side and a 1 layer drywall leaf wall on the other side. Would that be the best thing to do, or is there a better solution?
What is an inside-out wall?
Since Im building the addition from scratch, I can do pretty much anything with those walls. What is the best thing to do as far as connecting it to the existing wall?
Thanks!
--Byra
Hey Byra,
You're getting it.
Yes remove the T-111 from the exterior. Now think about this!!
First off you "need" to beef up the one layer of sheet rock inside the living room.
Two ways to do this
One. cut strips of sheet rock wide enough to fit between the studs and caulk
or
Are you going to employ Sheet rock installers to hang, tape and mud?
If so it would be much easier and less time consuming to hang a new layer on the interior side of your living room. Have it professionally finished and that way your wife can choose a new color for that wall since it will need to be painted :lol: and its only six sheets to hang.
If you had to cut and fit strips from the (existing) outside you would have to cut and hang over 19 pieces.
Just a thought
Peace
Tom
I have a question about the new slab connection to the existing slab. I think that Im required to connect the new slab for the addition to the existing foundation. The contractor is planning on drilling into the existing footers and epoxying rebar into it that will extend into the new slab. I guess this is the normal way to do it.
Will this be a problem with regards to isolation? If so, is there a better way to do it that will still meet code?
Thanks,
Byra
If the roof line of the existing structure will have the addition roof line tied into it (in any way) then the rebar/epoxy/solid connection is standard and there is no deviation.
And you being under the watchful eye of Dade County code enforcement will most likely encounter other things that seem less studio like and more residential like.
You would have to make the space a separate area, completely to get outside of the hard connection you have to submit to in the slab.